
617 Oakland Ave, Austin, TX 78703
Local realty services provided by:CENTURY 21 Judge Fite Company
Listed by: john richardson, chris long
Office: compass re texas, llc.
MLS#:8554964
Source:ACTRIS
Price summary
- Price:$1,750,000
- Price per sq. ft.:$662.38
About this home
Rooted in history, Clarksville remains one of Austin’s most historically significant neighborhoods. Set beneath a canopy of mature trees, it retains the long gallery porch, original hardwood floors and Craftsman millwork that have defined the home for nearly a century, while thoughtful updates add modern convenience without stripping away its personality. Multiple living and dining areas allow the floor plan to flex from one need to the next. Large windows draw natural light from room to room, and a brick fireplace and built-ins give the second living area a character of its own. The kitchen continues the flow with granite countertops, SS appliances and a breakfast bar, opening to a casual dining nook wrapped in windows. Nearby, a dedicated office provides a separate place to work without taking over another room. On the main level, the primary suite is set apart with a walk-in closet and fully renovated ensuite, while two well-sized bedrooms upstairs share an updated marble-accented bathroom. The property’s flexibility continues beyond the main residence with a separate one-bedroom apartment. Complete with its own living area, kitchen and full bathroom, it can accommodate longer-term guests, a private work setup, a creative studio or an entirely separate living space. Outside, decks, patios and mature landscaping connect the two residences, with full irrigation and ample storage handling the practical side of city living. Just beyond the front door, Clarksville makes it easy to build plans around walking rather than parking. Coffee at Better Half, oysters at Clark’s, dinner at Nightcap or margaritas beneath El Arroyo’s famous sign are all a short walk away. West 6th, downtown, Whole Foods, Pease Park and Lady Bird Lake are also nearby, keeping the rest of Austin within easy reach. This home doesn’t borrow its sense of place from a design trend. It comes from nearly a century of history, preserved architecture and a Clarksville address best experienced on foot....
Contact an agent
Home facts
- Year built:1930
- Subdivision & Development:Terrace Park
- Listing ID #:8554964
- Updated:September 15, 2026 at 09:54 PM
Rooms and interior
- Bedrooms:4
- Total bathrooms:4
- Full bathrooms:3
- Half bathrooms:1
- Flooring:Tile, Wood
- Kitchen Description:Dishwasher, Disposal, Free-Standing Gas Range, Gas Oven, Microwave, Stainless Steel Appliance(s)
- Living area:2,642 sq. ft.
Heating and cooling
- Cooling:Central
- Heating:Central, Fireplace(s)
- Central air:Yes
Structure and exterior
- Roof:Composition, Shingle
- Year built:1930
- Building area:2,642 sq. ft.
- Lot area:0.16 Acres
- Lot Features:Back Yard, Front Yard, Landscaped, Near Public Transit, Sloped Down, Sprinkler - Automatic, Trees-Large (Over 40 Ft)
- Construction Materials:Frame, Wood Siding
- Exterior Features:Gutters Full
- Foundation Description:Pillar/Post/Pier
Schools
- High school:Austin
- Elementary school:Mathews
Utilities
- Water:Public
- Sewer:Public Sewer
Finances and disclosures
- Price:$1,750,000
- Price per sq. ft.:$662.38
- Tax amount:$31,561 (2026)
Features and amenities
- Appliances:Dishwasher, Disposal, Free-Standing Gas Range, Gas Oven, Microwave, Stainless Steel Appliance(s)
Parking
- Total parking spaces:2
- Parking description:Driveway, Off Street
New listings near 617 Oakland Ave
- New
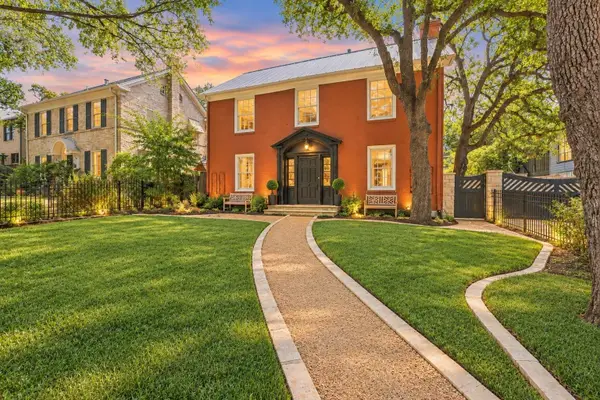 $1,575,000Active4 beds 2 baths2,256 sq. ft.
1407 Hartford Rd, Austin, TX 78703
MLS# 1589646Listed by: AUSTINREALESTATE.COM - New
 $1,300,000Active3 beds 3 baths2,522 sq. ft.
6101 Gun Bow Ct, Austin, TX 78746
MLS# 5541504Listed by: MORELAND PROPERTIES - New
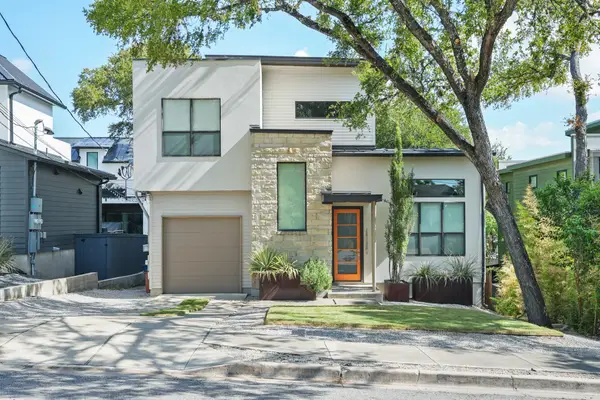 $899,000Active2 beds 2 baths1,627 sq. ft.
1012 Harwood Pl #A, Austin, TX 78704
MLS# 5612726Listed by: DOUGLAS ELLIMAN REAL ESTATE - New
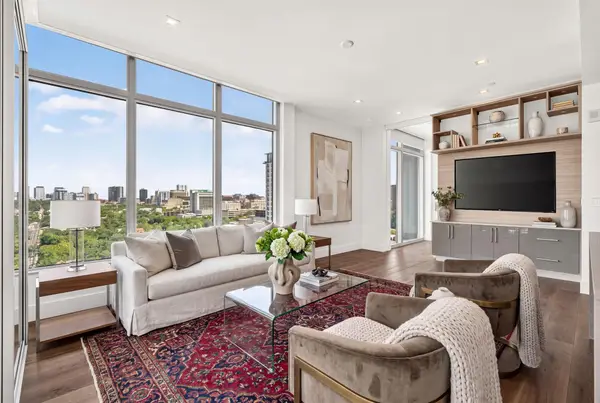 $1,215,000Active2 beds 2 baths1,327 sq. ft.
501 West Ave #1504, Austin, TX 78701
MLS# 7194210Listed by: COMPASS RE TEXAS, LLC - New
 $1,575,000Active0.21 Acres
1407 Hartford Rd, Austin, TX 78703
MLS# 7654246Listed by: AUSTINREALESTATE.COM - New
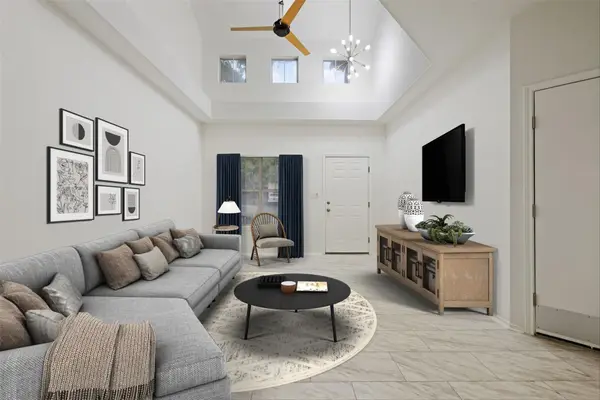 $279,999Active2 beds 3 baths1,119 sq. ft.
4501 Whispering Valley Dr #31, Austin, TX 78727
MLS# 2745901Listed by: KELLER WILLIAMS REALTY - New
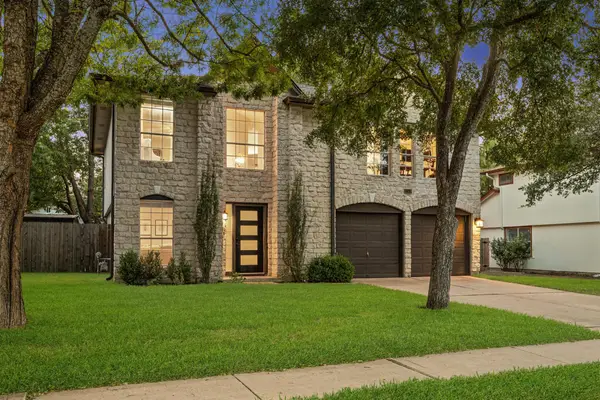 $575,000Active4 beds 3 baths2,399 sq. ft.
2311 N Shields Dr, Austin, TX 78727
MLS# 4936723Listed by: BRODSKY PROPERTIES - New
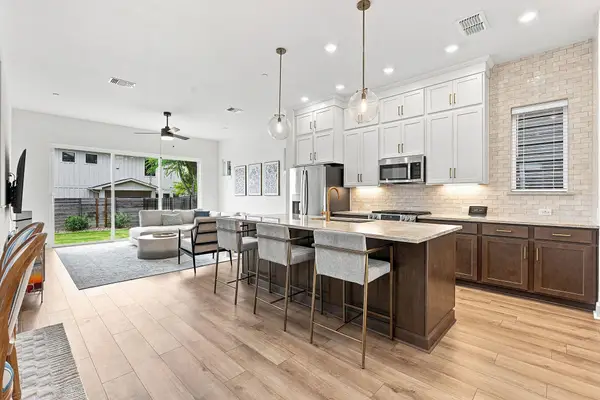 $595,000Active3 beds 3 baths1,864 sq. ft.
709 Terrier Trl, Austin, TX 78745
MLS# 7432277Listed by: COMPASS RE TEXAS, LLC - New
 $775,000Active3 beds 3 baths1,882 sq. ft.
1907 E 20th St, Austin, TX 78722
MLS# 1396990Listed by: COMPASS RE TEXAS, LLC - New
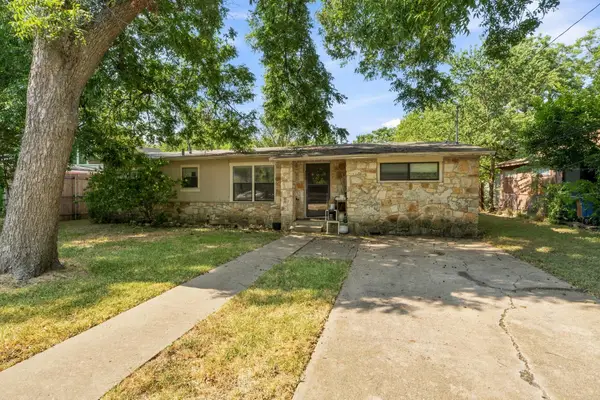 $465,000Active3 beds 1 baths1,296 sq. ft.
309 Brentwood St, Austin, TX 78752
MLS# 1513844Listed by: AUSTIN SKYLINE REALTY, LLC


Protect your home and budget from life's surprises with an Assurant Home Warranty, backed by a partner that supports you through every step of homeownership. Explore Plans.
©2026 Century 21 Real Estate LLC. All rights reserved. CENTURY 21®, the CENTURY 21 Logo and C21® are service marks owned by Century 21 Real Estate LLC. Century 21 Real Estate LLC fully supports the principles of the Fair Housing Act and the Equal Opportunity Act. Each office is independently owned and operated. Listing information is deemed reliable but not guaranteed accurate.