
6405 Lautner Ln, Austin, TX 78747
Local realty services provided by:CENTURY 21 North East
Listed by: jimmy rado
Office: david weekley homes
MLS#:1624784
Source:ACTRIS
6405 Lautner Ln,Austin, TX 78747
$403,660
- 3 Beds
- 3 Baths
- 1,864 sq. ft.
- Condominium
- Active
Price summary
- Price:$403,660
- Price per sq. ft.:$216.56
- Monthly HOA dues:$175
About this home
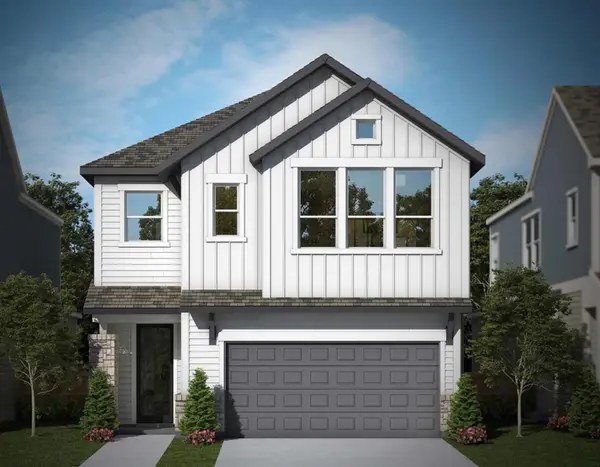
Room to settle in, space to make your own. At 6405 Lautner Lane, bright gathering spaces, flexible rooms and comfortable retreats come together in a new home that feels welcoming from the moment you arrive.
The main level is centered around an expansive kitchen, dining and family area where everyone can stay connected without feeling crowded. A substantial kitchen island provides a natural gathering place for everything from quick breakfasts to weekend entertaining. Nearby, the dining space opens to a covered porch, giving you an easy place to take dinner outside, enjoy your morning coffee or simply relax at the end of the day.
The second floor offers an impressive amount of personal space. The Owner’s Retreat provides a peaceful place to recharge, complemented by a spacious walk-in closet and private bath. Two additional bedrooms offer plenty of room for family, overnight guests or hobbies, while the separate retreat gives you the freedom to create a space that suits your lifestyle—think movie nights, a playroom, study zone or comfortable home office.
Life at Goodnight Ranch extends well beyond your front door. Inviting streetscapes, green spaces and places to connect with neighbors bring a sense of community to everyday life, all while keeping the excitement and conveniences of Austin close at hand. From quiet evenings on the porch to weekends spent exploring the neighborhood, 6405 Lautner Lane offers a refreshing combination of space, versatility and connection.
Call the David Weekley Homes at Goodnight Ranch Team to learn more about the thoughtfully selected finishes and exciting lifestyle possibilities of this new home for sale in Austin, Texas!
Our EnergySaver™ Homes offer peace of mind knowing your new home in Austin is minimizing your environmental footprint while saving energy. A David Weekley EnergySaver home in Austin averages a 60 on the HERS Index.
Square Footage is an estimate only; actual construction may vary....
Contact an agent
Home facts
- Year built:2027
- Subdivision & Development:Twilight Condominiums at Goodnight Ranch
- Listing ID #:1624784
- Updated:August 21, 2026 at 10:00 PM
Rooms and interior
- Bedrooms:3
- Total bathrooms:3
- Full bathrooms:2
- Half bathrooms:1
- Flooring:Carpet, Tile, Vinyl
- Kitchen Description:Dishwasher, Disposal, ENERGY STAR Qualified Appliances, ENERGY STAR Qualified Dishwasher, Exhaust Fan, Free-Standing Gas Range, Microwave, Oven, Plumbed For Ice Maker, Self Cleaning Oven, Stainless Steel Appliance(s), Vented Exhaust Fan
- Living area:1,864 sq. ft.
Heating and cooling
- Cooling:Central, ENERGY STAR Qualified Equipment, Zoned
- Heating:Central, Natural Gas, Zoned
- Central air:Yes
Structure and exterior
- Roof:Composition
- Year built:2027
- Building area:1,864 sq. ft.
- Lot area:0.05 Acres
- Lot Features:Back Yard, Front Yard, Interior Lot, Landscaped, Native Plants, Near Public Transit, Sprinkler - Automatic, Trees-Small (Under 20 Ft)
- Construction Materials:Blown-In Insulation, Cement Siding, Frame, HardiPlank Type, Radiant Barrier, Stone
- Exterior Features:Gutters Full, Pest Tubes in Walls, Private Entrance, Private Yard
- Foundation Description:Slab
Schools
- High school:Akins
- Elementary school:Blazier
Utilities
- Water:Public
- Sewer:Public Sewer
Finances and disclosures
- Price:$403,660
- Price per sq. ft.:$216.56
Features and amenities
- Appliances:Dishwasher, Disposal, ENERGY STAR Qualified Appliances, ENERGY STAR Qualified Dishwasher, ENERGY STAR Qualified Water Heater, Exhaust Fan, Free-Standing Gas Range, Microwave, Oven, Plumbed For Ice Maker, Self Cleaning Oven, Stainless Steel Appliance(s), Tankless Water Heater, Vented Exhaust Fan, Water Heater
- Amenities:Pantry, Storage
Parking
- Total parking spaces:4
- Parking description:Attached, Driveway, Garage, Garage Door Opener, Garage Faces Front
- Garage:Yes
- Garage spaces:2
New listings near 6405 Lautner Ln
- New
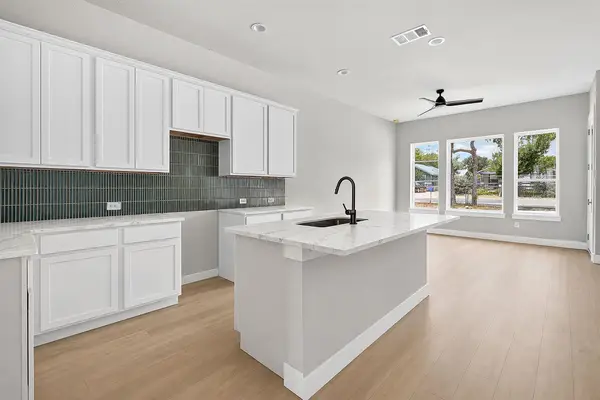 $569,900Active3 beds 3 baths1,664 sq. ft.
5001 Pecan Springs Rd #31, Austin, TX 78723
MLS# 5532901Listed by: COMPASS RE TEXAS, LLC - Open Sun, 1 to 3pmNew
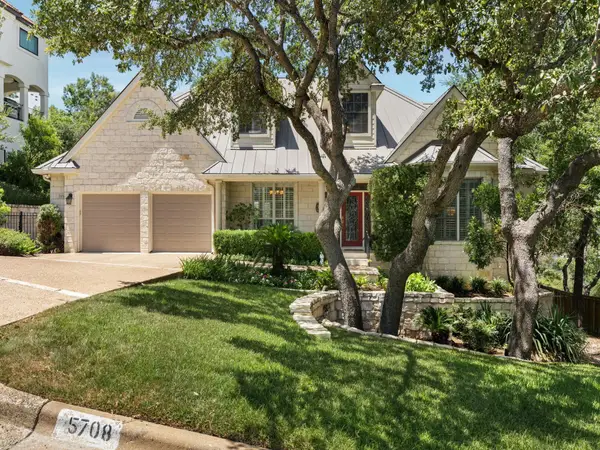 $1,900,000Active4 beds 4 baths3,430 sq. ft.
5708 Long Ct, Austin, TX 78730
MLS# 1072217Listed by: GOTTESMAN RESIDENTIAL R.E. - New
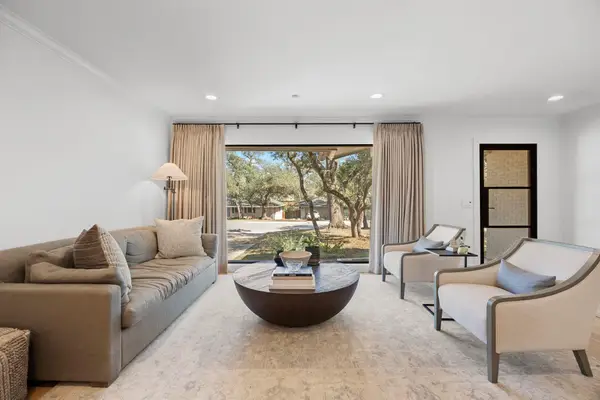 $1,050,000Active3 beds 2 baths2,150 sq. ft.
5704 Trailridge Dr, Austin, TX 78731
MLS# 1102386Listed by: THE MARYE COMPANY - New
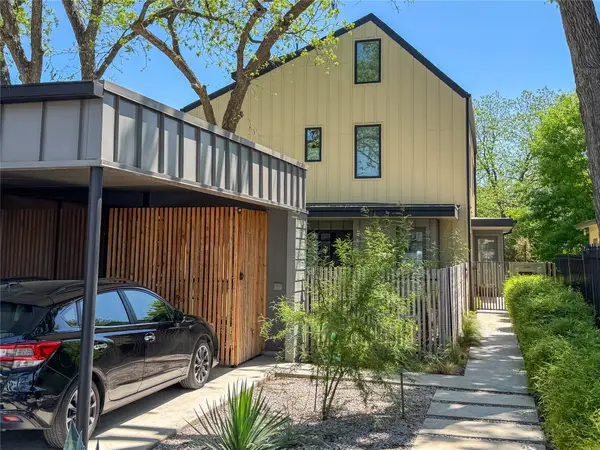 $815,000Active3 beds 3 baths1,792 sq. ft.
619 Tillery St #A, Austin, TX 78702
MLS# 1381297Listed by: SKOUT REAL ESTATE - Open Sun, 1 to 3pmNew
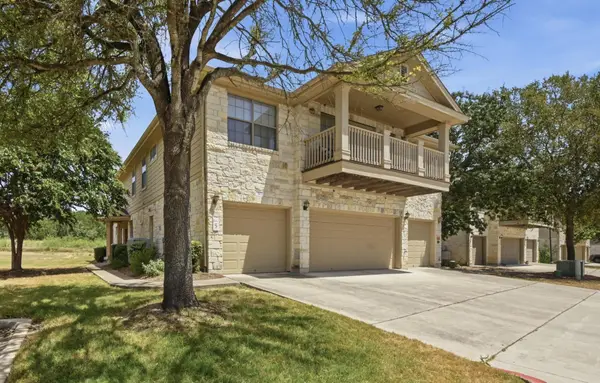 $295,000Active2 beds 3 baths1,391 sq. ft.
9201 Brodie Ln #502, Austin, TX 78748
MLS# 1827376Listed by: KELLER WILLIAMS REALTY - New
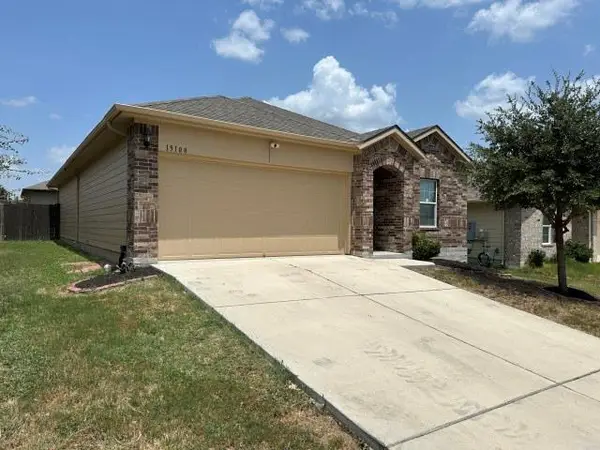 $298,900Active3 beds 2 baths1,514 sq. ft.
15108 Bullbrier Rd, Austin, TX 78724
MLS# 1861638Listed by: GRAHAM & CO REALTY GROUP - New
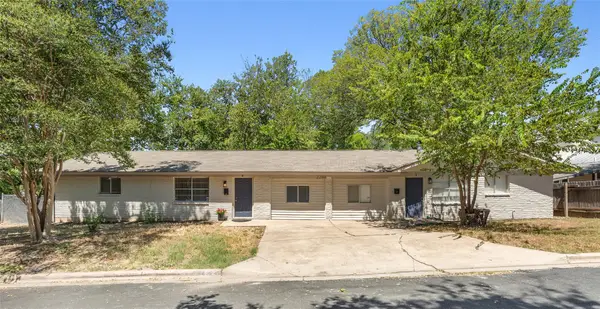 $804,570Active-- beds -- baths1,750 sq. ft.
2206 Alta Vista Ave, Austin, TX 78704
MLS# 1870503Listed by: EXP REALTY, LLC - New
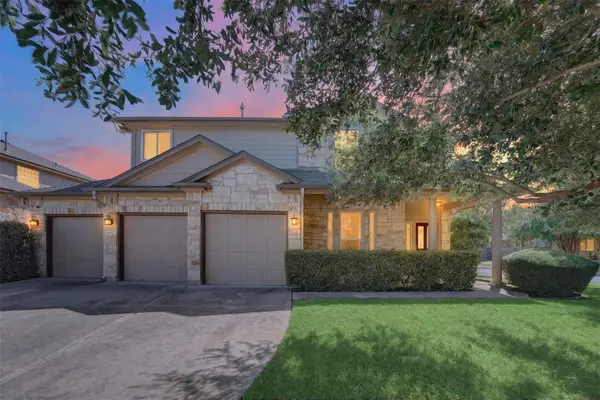 $650,000Active4 beds 3 baths2,495 sq. ft.
15512 Staked Plains Loop, Austin, TX 78717
MLS# 2789932Listed by: ABRAMS & ASSOCIATES REALTY LLC - New
 $445,333Active3 beds 3 baths2,149 sq. ft.
1010 Lucinda Williams Way, Austin, TX 78744
MLS# 3096848Listed by: DAVID WEEKLEY HOMES


Protect your home and budget from life's surprises with an Assurant Home Warranty, backed by a partner that supports you through every step of homeownership. Explore Plans.
©2026 Century 21 Real Estate LLC. All rights reserved. CENTURY 21®, the CENTURY 21 Logo and C21® are service marks owned by Century 21 Real Estate LLC. Century 21 Real Estate LLC fully supports the principles of the Fair Housing Act and the Equal Opportunity Act. Each office is independently owned and operated. Listing information is deemed reliable but not guaranteed accurate.