
6736 Cornish Hen Ln, Austin, TX 78747
Local realty services provided by:CENTURY 21 North East
Listed by: ross speed
Office: compass re texas, llc.
MLS#:7349531
Source:ACTRIS
Upcoming open houses
- Sun, Aug 1611:00 am - 01:00 pm
Price summary
- Price:$349,990
- Price per sq. ft.:$132.57
- Monthly HOA dues:$25
About this home
Set in Southeast Austin's desirable McKinney Heights neighborhood, this vibrant Sheldon section residence blends timeless Texas curb appeal with modern interior comfort. A handsome brick and stone facade, framed by towering shade trees, sets an inviting tone along the arched front entry. Inside, crisp neutral paint and light-flooded, open-concept living spaces feature low-maintenance wood-look vinyl plank flooring that seamlessly connects the main level layout. The heart of the home centers around a generous kitchen equipped with bright white cabinetry, dark contrasting countertops, wide garden-view window, and a full suite of stainless steel appliances—perfect for hosting gatherings or weeknight dinner prep. Upstairs, a vast secondary loft space provides ideal flexibility for a home media room, play area, or remote office space. The home features four spacious bedrooms and two-and-a-half baths, including a primary suite and baths finished with double vanities, rich wood-framed mirrors, and pristine tub and shower surrounds. Out back, private outdoor living awaits with a versatile yard featuring both concrete slab and brick paver patio spaces, raised garden beds ready for home cultivation, and a fully fenced perimeter shaded by mature trees. McKinney Heights offers fantastic neighborhood amenities including a community pool, sports courts, and playgrounds. Commuters will appreciate quick access to Highway 183 and I-35, placing Downtown Austin, Austin-Bergstrom International Airport, the Tesla Gigafactory, and outdoor trails at McKinney Falls State Park just minutes away. For more info, go to: https://wkf.ms/41cd0HL...
Contact an agent
Home facts
- Year built:2007
- Subdivision & Development:Sheldon 230 Sec 02 Ph 02
- Listing ID #:7349531
- Updated:August 05, 2026 at 10:53 PM
Rooms and interior
- Bedrooms:4
- Total bathrooms:3
- Full bathrooms:2
- Half bathrooms:1
- Flooring:Carpet, Laminate, Vinyl
- Kitchen Description:Dishwasher, Disposal, Free-Standing Range, Gas Oven, Refrigerator, Stainless Steel Appliance(s)
- Living area:2,640 sq. ft.
Heating and cooling
- Cooling:Central
- Heating:Central
- Central air:Yes
Structure and exterior
- Roof:Composition
- Year built:2007
- Building area:2,640 sq. ft.
- Lot area:0.08 Acres
- Lot Features:Back Yard, Front Yard, Landscaped, Xeriscape
- Construction Materials:Brick, Stone
- Exterior Features:Private Yard
- Foundation Description:Slab
Schools
- High school:Akins
- Elementary school:Blazier
Utilities
- Water:Public
- Sewer:Public Sewer
Finances and disclosures
- Price:$349,990
- Price per sq. ft.:$132.57
Features and amenities
- Appliances:Dishwasher, Disposal, Electric Water Heater, Free-Standing Range, Gas Oven, RNGHD, Refrigerator, Stainless Steel Appliance(s)
Parking
- Total parking spaces:4
- Parking description:Attached, Driveway, Garage, Garage Faces Front
- Garage:Yes
- Garage spaces:2
New listings near 6736 Cornish Hen Ln
- New
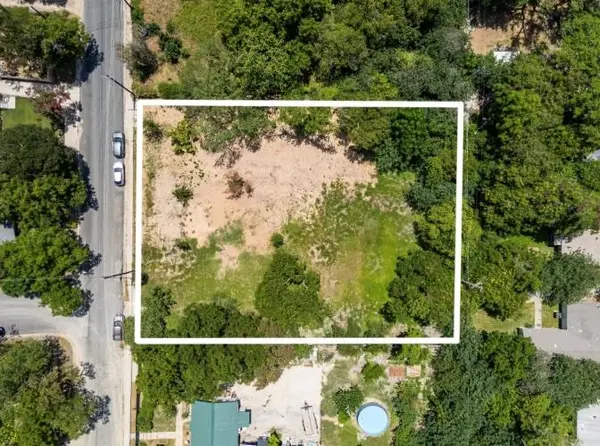 $699,000Active0.64 Acres
4801 Ledesma Rd, Austin, TX 78721
MLS# 1638512Listed by: COMPASS RE TEXAS, LLC - New
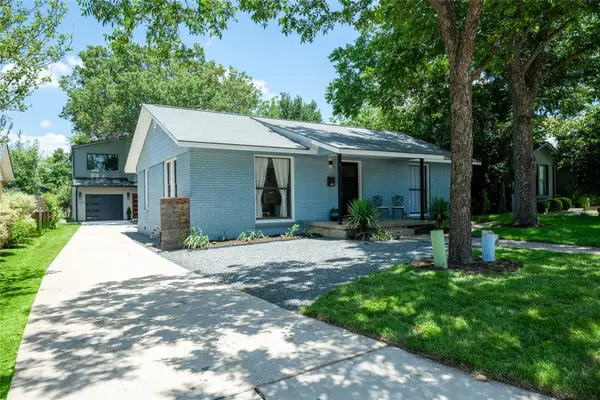 $750,000Active3 beds 2 baths1,926 sq. ft.
1404 Justin Ln #1, Austin, TX 78757
MLS# 1948685Listed by: COMPASS RE TEXAS, LLC - New
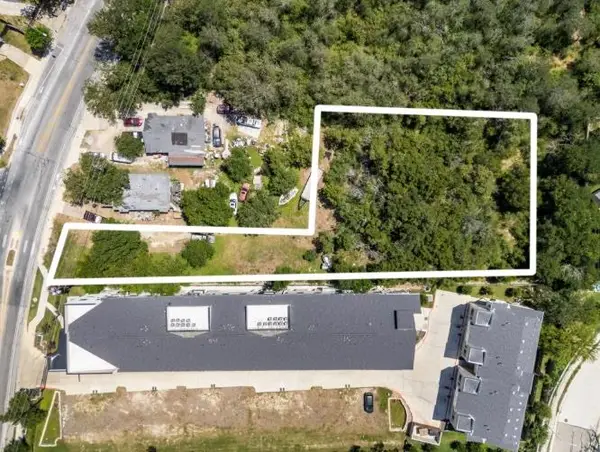 $699,000Active0.73 Acres
1813 Webberville Rd, Austin, TX 78721
MLS# 1983892Listed by: COMPASS RE TEXAS, LLC - New
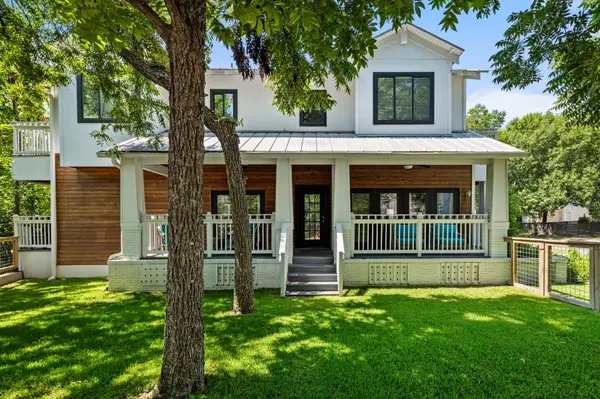 $1,675,000Active4 beds 5 baths2,590 sq. ft.
2413 Sharon Ln, Austin, TX 78703
MLS# 2938451Listed by: COMPASS RE TEXAS, LLC - New
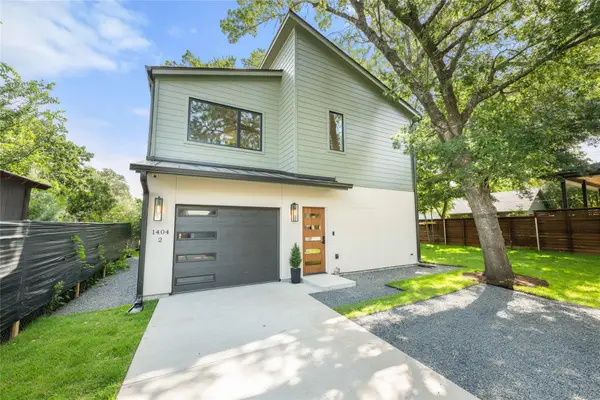 $850,000Active3 beds 3 baths1,587 sq. ft.
1404 Justin Ln #2, Austin, TX 78757
MLS# 3142553Listed by: COMPASS RE TEXAS, LLC - New
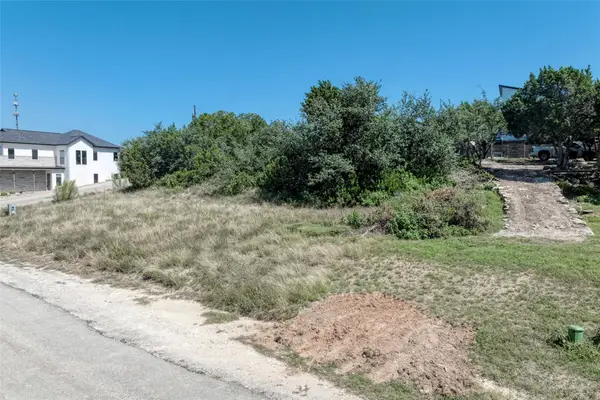 $220,000Active0.34 Acres
14904 Oklahoma St, Austin, TX 78734
MLS# 3186146Listed by: THE REAL ESTATE RANCH LLC - Open Sun, 12 to 2pmNew
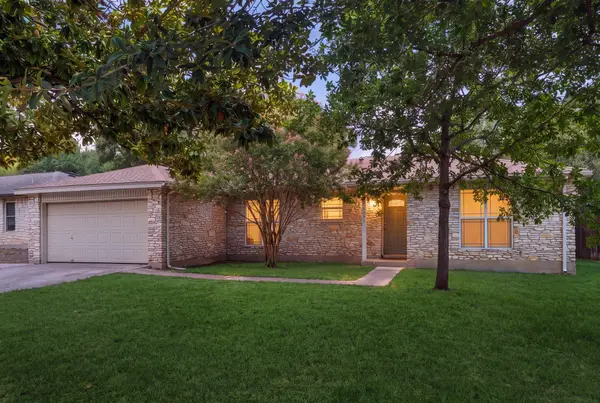 $545,000Active3 beds 2 baths1,708 sq. ft.
6006 Morning Dew Dr, Austin, TX 78749
MLS# 3452065Listed by: COMPASS RE TEXAS, LLC - New
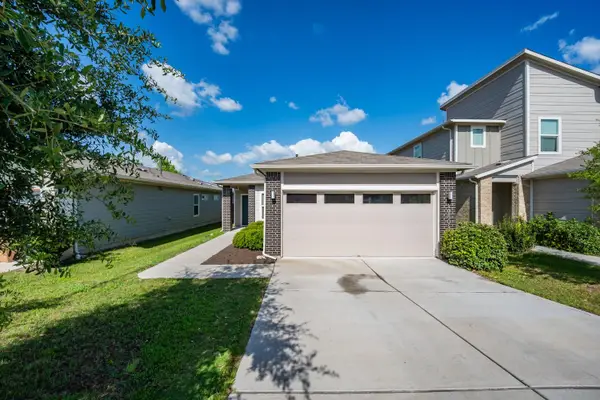 $349,000Active5 beds 2 baths1,356 sq. ft.
10801 Meris Ln, Austin, TX 78754
MLS# 3989851Listed by: JNJ REAL ESTATE INVESTMENT LLC - New
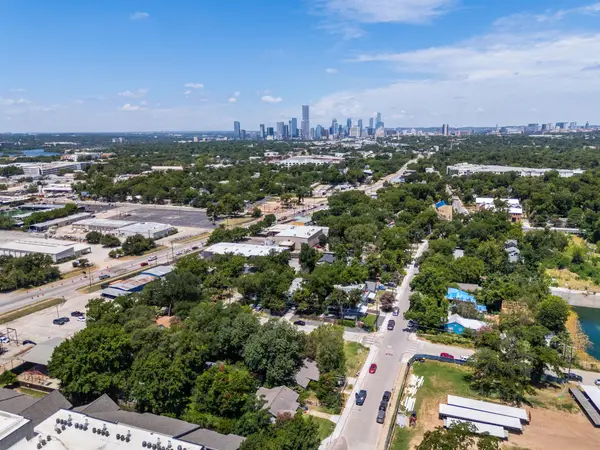 $649,000Active0.21 Acres
4801 Gonzales St, Austin, TX 78702
MLS# 4910271Listed by: COMPASS RE TEXAS, LLC - Open Sat, 11am to 1pmNew
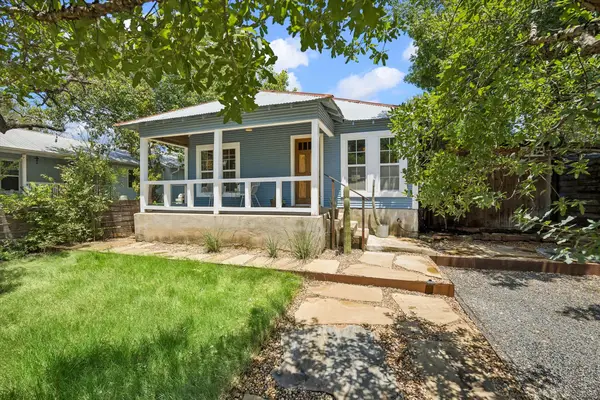 $525,000Active2 beds 1 baths744 sq. ft.
2604 Sol Wilson Ave, Austin, TX 78702
MLS# 5343406Listed by: KELLER WILLIAMS REALTY


Protect your home and budget from life's surprises with an Assurant Home Warranty, backed by a partner that supports you through every step of homeownership. Explore Plans.
©2026 Century 21 Real Estate LLC. All rights reserved. CENTURY 21®, the CENTURY 21 Logo and C21® are service marks owned by Century 21 Real Estate LLC. Century 21 Real Estate LLC fully supports the principles of the Fair Housing Act and the Equal Opportunity Act. Each office is independently owned and operated. Listing information is deemed reliable but not guaranteed accurate.