
6906 Moonmont Dr, Austin, TX 78745
Local realty services provided by:CENTURY 21 Judge Fite Company
Listed by: kent redding
Office: berkshire hathaway tx realty
MLS#:9199056
Source:ACTRIS
Price summary
- Price:$384,000
- Price per sq. ft.:$263.01
About this home
Renovated home just off South Congress, this one-story South Austin home sits on a quiet street with mature trees, a covered back patio, and no carpet throughout. Highlights include NEW ROOF, windows, kitchen and baths. Luxury vinyl flooring, large windows, and a living room centered around a classic brick fireplace. The dining area sits between the living room and kitchen, keeping the main spaces connected while still giving each area its own place.
The updated kitchen includes granite counters, warm wood cabinetry, a gas range, and good storage. All three bedrooms are spacious including a primary suite with an updated full bath. The secondary bathroom has also been refreshed with clean, current finishes.
Out back, the covered patio looks onto a shaded yard with mature trees, a workshop and space for pets, planting, play, or a quiet evening outside. An attached 2-car garage adds everyday function.
The location is quintessential South Austin with quick access to Southpark Meadows, Sunset Valley, McKinney Falls, Little Darlin’, South Congress and the airport....
Contact an agent
Home facts
- Year built:1978
- Subdivision & Development:Buckingham Ridge Sec 05
- Listing ID #:9199056
- Updated:September 16, 2026 at 03:47 PM
Rooms and interior
- Bedrooms:3
- Total bathrooms:2
- Full bathrooms:2
- Flooring:Carpet, Tile
- Kitchen Description:Dishwasher, Disposal, Free-Standing Range, Microwave, Self Cleaning Oven
- Living area:1,460 sq. ft.
Heating and cooling
- Cooling:Central
- Heating:Central
- Central air:Yes
Structure and exterior
- Roof:Composition
- Year built:1978
- Building area:1,460 sq. ft.
- Lot area:0.19 Acres
- Construction Materials:Brick Veneer, Vinyl Siding
- Exterior Features:Private Yard
- Foundation Description:Slab
Schools
- High school:Crockett
- Elementary school:Pleasant Hill
Utilities
- Water:Public
- Sewer:Public Sewer
Finances and disclosures
- Price:$384,000
- Price per sq. ft.:$263.01
- Tax amount:$6,463 (2025)
Features and amenities
- Appliances:Convection Oven, Dishwasher, Disposal, Free-Standing Range, Microwave, Self Cleaning Oven
Parking
- Total parking spaces:6
- Parking description:Attached, Door-Single, Garage Door Opener
- Garage:Yes
- Garage spaces:2
New listings near 6906 Moonmont Dr
- New
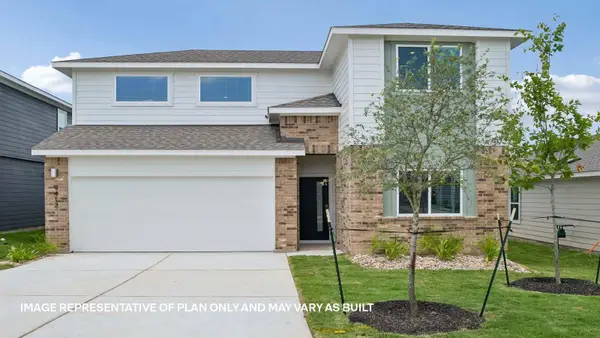 $413,747Active4 beds 3 baths2,267 sq. ft.
9511 Buckstitch Saddle Dr, Austin, TX 78653
MLS# 1026566Listed by: D.R. HORTON, AMERICA'S BUILDER - New
 $355,000Active3 beds 3 baths1,404 sq. ft.
8909 Mountain Shadows Cv #B, Austin, TX 78735
MLS# 2520101Listed by: REDFIN CORPORATION - New
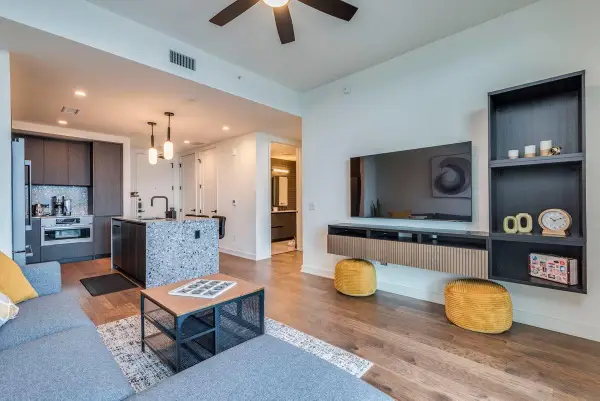 $550,000Active1 beds 1 baths697 sq. ft.
84 East Ave #1902, Austin, TX 78701
MLS# 2592574Listed by: CAVALIER REAL ESTATE - New
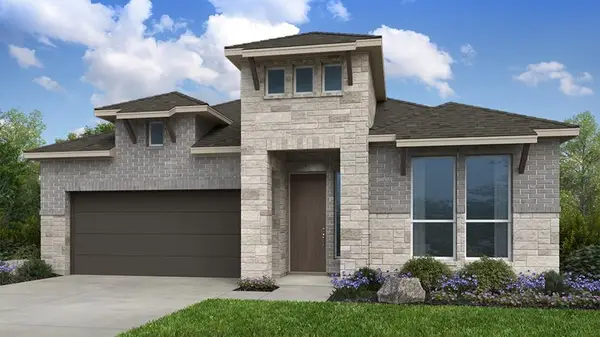 $579,110Active4 beds 3 baths2,351 sq. ft.
8913 Golden Lion Dr, Austin, TX 78744
MLS# 2804529Listed by: ALEXANDER PROPERTIES - New
 $429,000Active1 beds 1 baths801 sq. ft.
360 Nueces St #1301, Austin, TX 78701
MLS# 3418824Listed by: BERKSHIRE HATHAWAY TX REALTY - New
 $3,125,000Active4 beds 4 baths2,778 sq. ft.
3601 Cherry Ln, Austin, TX 78703
MLS# 3567774Listed by: KELLER WILLIAMS REALTY - New
 $465,000Active3 beds 2 baths1,971 sq. ft.
2608 Century Park Blvd, Austin, TX 78727
MLS# 3798010Listed by: KEEPING IT REALTY - Open Sat, 12 to 2pmNew
 $479,000Active1 beds 1 baths832 sq. ft.
360 Nueces St #1114, Austin, TX 78701
MLS# 4391903Listed by: ENGEL & VOLKERS AUSTIN - New
 $225,000Active2 beds 2 baths1,432 sq. ft.
8330 Fathom Cir #505, Austin, TX 78750
MLS# 4538411Listed by: COMPASS RE TEXAS, LLC - New
 $759,000Active5 beds 3 baths2,245 sq. ft.
6708 Notre Dame Dr, Austin, TX 78723
MLS# 4776483Listed by: UNITED REAL ESTATE AUSTIN


Protect your home and budget from life's surprises with an Assurant Home Warranty, backed by a partner that supports you through every step of homeownership. Explore Plans.
©2026 Century 21 Real Estate LLC. All rights reserved. CENTURY 21®, the CENTURY 21 Logo and C21® are service marks owned by Century 21 Real Estate LLC. Century 21 Real Estate LLC fully supports the principles of the Fair Housing Act and the Equal Opportunity Act. Each office is independently owned and operated. Listing information is deemed reliable but not guaranteed accurate.