
7408 Cordoba Dr, Austin, TX 78724
Local realty services provided by:CENTURY 21 Judge Fite Company
Listed by: adelina rotar, jonathan hand
Office: keller williams realty
MLS#:4281424
Source:ACTRIS
7408 Cordoba Dr,Austin, TX 78724
$675,000
- 3 Beds
- 3 Baths
- 2,444 sq. ft.
- Single family
- Active
Price summary
- Price:$675,000
- Price per sq. ft.:$276.19
- Monthly HOA dues:$21.67
About this home
OPEN HOUSE: Sat Aug 8, 12-2PM & Sun Aug 9, 1-3PM | Modern luxury meets breathtaking views in this exceptional smart home, ideally situated on a quiet street in Northeast Austin's highly sought-after Agave community. Showcasing striking contemporary architecture, this stunning residence offers expansive, unobstructed views from both the rear patio & the private second-story terrace off the primary suite. Inside, soaring 12-foot ceilings transition into spectacular 20+ foot vaulted ceilings in the great room, where dramatic four-panel sliding glass doors create a seamless connection to the outdoors while filling the home with natural light. Designed for everyday living & effortless entertaining, the chef-inspired kitchen features premium Bosch appliances, a gas range, oversized center island, abundant cabinetry, spacious walk-in pantry, & generous prep space, flowing seamlessly into the dining & living areas. The thoughtfully designed open-concept main level includes a versatile front living room or home office, stylish powder bath, & attached two-car garage with EV charging plug. Upstairs, the expansive primary suite is a private retreat with its own terrace, enormous walk-in closet, & spa-inspired bath featuring a soaking tub, separate tiled shower, & dual vanities. Two additional bedrooms, a full bath, & convenient upstairs laundry complete the second level. Rarely found in the city, the home backs to open green space w/no rear neighbors, providing exceptional privacy & picturesque views that enhance indoor & outdoor living. Engineered hardwood flooring extends throughout the main living areas & continues up the staircase, complemented by premium carpet in the bedrooms. Blending sophisticated design, smart-home technology, exceptional indoor-outdoor living, & an unbeatable location just 15 minutes from Downtown Austin & 20 minutes from Austin-Bergstrom International Airport, this remarkable residence offers the very best of modern Austin living....
Contact an agent
Home facts
- Year built:2021
- Subdivision & Development:Sendero Hills Ph 03 Amd Of
- Listing ID #:4281424
- Updated:August 06, 2026 at 06:43 PM
Rooms and interior
- Bedrooms:3
- Total bathrooms:3
- Full bathrooms:2
- Half bathrooms:1
- Flooring:Carpet, Tile, Wood
- Kitchen Description:Built-In Electric Oven, Built-In Oven(s), Dishwasher, Disposal, Free-Standing Refrigerator, Gas Cooktop, Microwave, Plumbed For Ice Maker, Stainless Steel Appliance(s)
- Living area:2,444 sq. ft.
Heating and cooling
- Cooling:Central
- Heating:Central, Natural Gas
- Central air:Yes
Structure and exterior
- Roof:Composition, Membrane, Mixed
- Year built:2021
- Building area:2,444 sq. ft.
- Lot area:0.15 Acres
- Lot Features:Back Yard, Gentle Sloping, Interior Lot, Landscaped, Sprinkler - Automatic
- Construction Materials:HardiPlank Type, Stucco
- Exterior Features:Balcony, Electric Car Plug-in, Gutters Full, Pest Tubes in Walls, Private Yard
- Foundation Description:Slab
Schools
- High school:Manor
- Elementary school:Oak Meadows
Utilities
- Water:Public
- Sewer:Public Sewer
Finances and disclosures
- Price:$675,000
- Price per sq. ft.:$276.19
- Tax amount:$13,837 (2026)
Features and amenities
- Appliances:Built-In Electric Oven, Built-In Oven(s), Dishwasher, Disposal, Free-Standing Refrigerator, Gas Cooktop, Microwave, Plumbed For Ice Maker, RNGHD, Stainless Steel Appliance(s), Tankless Water Heater
- Amenities:Pantry, Storage
- Smart home:Yes
Parking
- Total parking spaces:4
- Parking description:Attached, Door-Single, Driveway, Garage, Garage Door Opener, Garage Faces Front, Kitchen Level
- Garage:Yes
- Garage spaces:2
New listings near 7408 Cordoba Dr
- New
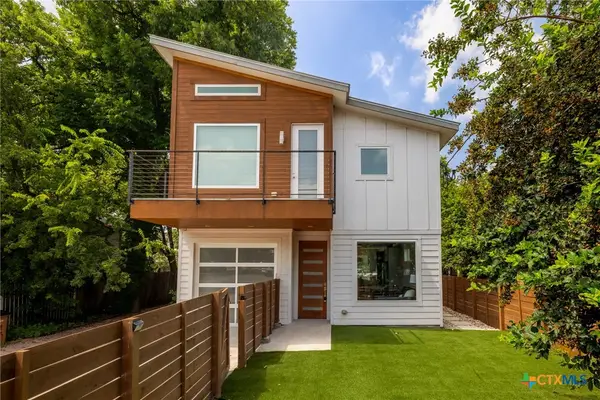 $750,000Active3 beds 3 baths1,664 sq. ft.
2905 E 5th Street #A, Austin, TX 78702
MLS# 621864Listed by: THE MULLENS GROUP - Open Sat, 12 to 1:30pmNew
 $298,000Active2 beds 2 baths1,359 sq. ft.
7701 Rialto Blvd #1323, Austin, TX 78735
MLS# 1242041Listed by: ATXPG - Open Sat, 12 to 3pmNew
 $2,295,000Active4 beds 6 baths3,254 sq. ft.
2306 S 2nd St, Austin, TX 78704
MLS# 1376051Listed by: COMPASS RE TEXAS, LLC - New
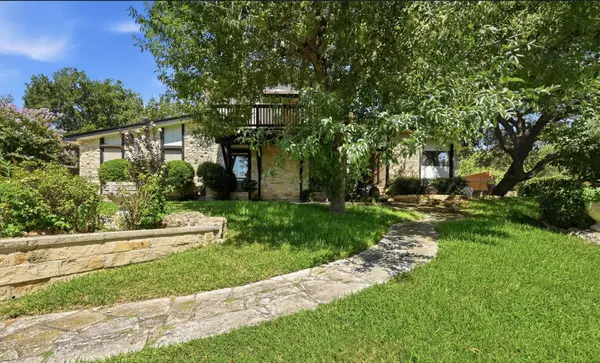 $849,000Active4 beds 3 baths2,104 sq. ft.
7100 Kenosha Pass, Austin, TX 78749
MLS# 1532963Listed by: COMPASS RE TEXAS, LLC - New
 $675,000Active3 beds 2 baths1,470 sq. ft.
3509 Carla Dr, Austin, TX 78754
MLS# 1679060Listed by: COMFORT REALTY LLC - New
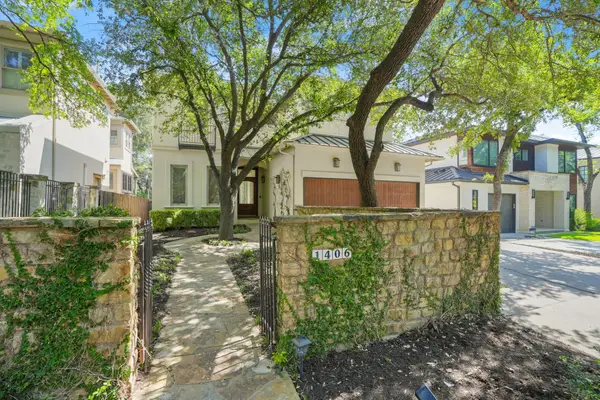 $2,100,000Active4 beds 4 baths3,712 sq. ft.
1406 Mohle Dr, Austin, TX 78703
MLS# 1833423Listed by: CENTRAL METRO REALTY - New
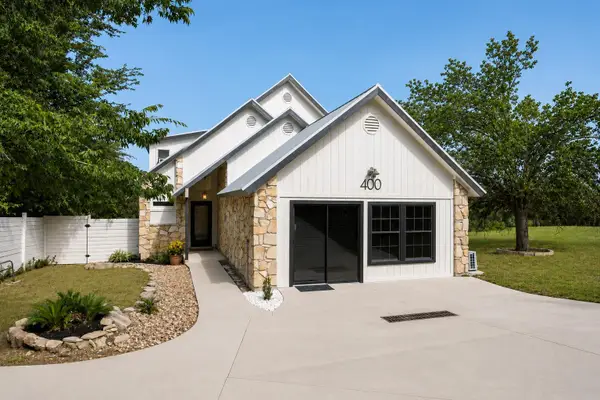 $699,553Active3 beds 3 baths1,983 sq. ft.
400 N Laurelwood Dr, Austin, TX 78733
MLS# 2164216Listed by: LIFE AROUND AUSTIN REALTY, LLC - New
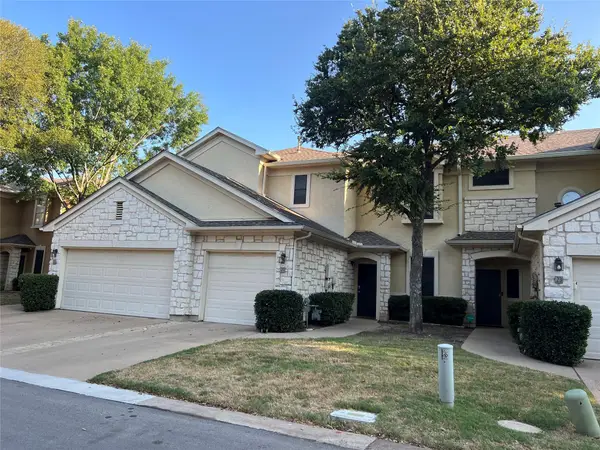 $372,000Active2 beds 3 baths1,304 sq. ft.
4620 W William Cannon Dr #24, Austin, TX 78749
MLS# 2580028Listed by: TITAN REAL ESTATE - New
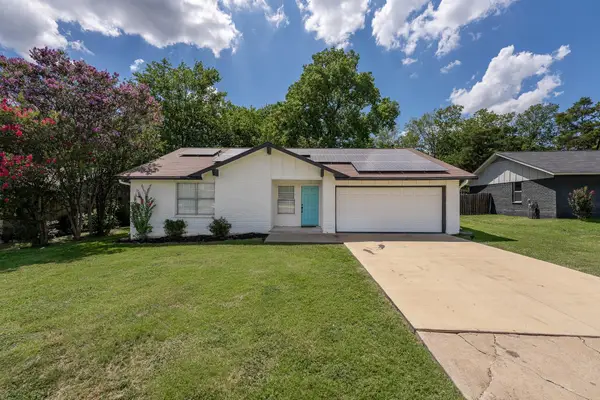 $395,000Active3 beds 2 baths1,246 sq. ft.
7300 Lazy Creek Dr, Austin, TX 78724
MLS# 2675431Listed by: PURE REALTY - New
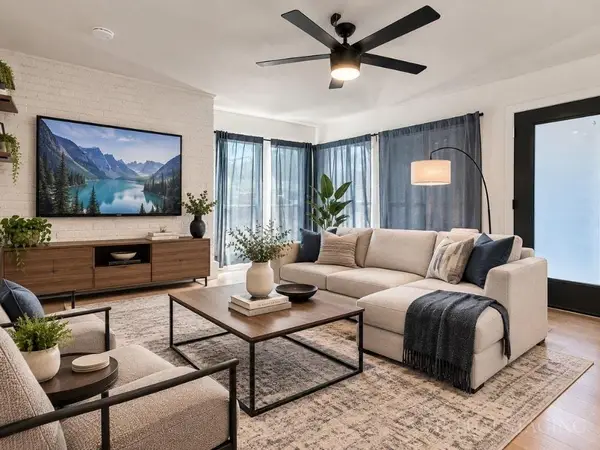 $249,999Active3 beds 3 baths1,176 sq. ft.
909 Reinli St #102, Austin, TX 78751
MLS# 2731104Listed by: KELLER WILLIAMS REALTY


Protect your home and budget from life's surprises with an Assurant Home Warranty, backed by a partner that supports you through every step of homeownership. Explore Plans.
©2026 Century 21 Real Estate LLC. All rights reserved. CENTURY 21®, the CENTURY 21 Logo and C21® are service marks owned by Century 21 Real Estate LLC. Century 21 Real Estate LLC fully supports the principles of the Fair Housing Act and the Equal Opportunity Act. Each office is independently owned and operated. Listing information is deemed reliable but not guaranteed accurate.