
7413 Acela Trl, Austin, TX 78744
Local realty services provided by:CENTURY 21 Judge Fite Company
Listed by: cherie schuetz
Office: dream it realty
MLS#:2020581
Source:LERA
Price summary
- Price:$339,000
- Price per sq. ft.:$195.16
- Monthly HOA dues:$70
About this home
Welcome to 7413 Acela Trail. A 3 bedroom, 2 and half bath 1737 sq ft. home with open floor plan made for entertaining and relaxing. The Kitchen features a large Island with built in banquette, perfect for casual meals and gathering. The Livingroom boasts a cozy electric fireplace, and the covered patio is ready for relaxing evenings, While a wrought Iron fence frames the yard. Upstairs you will find 3 bedrooms, 2 full baths along with Laundry room that makes life so much easier without the hassle of carrying cloths and baskets up and down the stairs. Large, light-filled primary bedroom with a spacious walk-in closet; both the primary and secondary bedrooms include walk-in closets as well. Upgraded ceiling fans offer Bluetooth, for entertainment! Neighborhood perk!! Residents enjoy a pool, clubhouse, walking trails, a park, and a food truck court - all within easy reach.
Contact an agent
Home facts
- Year built:2020
- Subdivision & Development:OUT/TRAVIS
- Listing ID #:2020581
- Added:1 day(s) ago
- Updated:October 01, 2026 at 07:32 PM
Rooms and interior
- Bedrooms:3
- Total bathrooms:3
- Full bathrooms:2
- Half bathrooms:1
- Flooring:Carpeting, Vinyl
- Dining Description:Breakfast Bar, Living Room/Dining Room Combo
- Bathrooms Description:Double Vanity, Shower Only
- Kitchen Description:Breakfast Bar, Dishwasher, Disposal, Eat-In Kitchen, Gas Cooking, Ice Maker Connection, Island Kitchen, Microwave Oven, Solid Counter Tops, Stove/Range, Walk-In Pantry
- Bedroom Description:All Bedrooms Upstairs, Ceiling Fan, Full Bath, Master Bedroom Upstairs, Walk-In Closet, Walk-In Closets
- Living area:1,737 sq. ft.
Heating and cooling
- Cooling:One Central
- Heating:Central, Electric
Structure and exterior
- Roof:Composition
- Year built:2020
- Building area:1,737 sq. ft.
- Lot area:0.12 Acres
- Architectural Style:Two Story
- Construction Materials:4 Sides Masonry, Cement Fiber, Stone/Rock
- Exterior Features:Covered Patio, Patio Slab, Sprinkler System, Wrought Iron Fence
- Foundation Description:Slab
- Levels:2 Story
Schools
- High school:Call District
- Middle school:Call District
- Elementary school:Call District
Utilities
- Water:City
- Sewer:City
Finances and disclosures
- Price:$339,000
- Price per sq. ft.:$195.16
- Tax amount:$9,513 (2025)
Features and amenities
- Laundry features:Dryer Connection, Laundry Room, Laundry Upper Level, Washer Connection
- Amenities:Ceiling Fans, Clubhouse, Gas Water Heater, Jogging Trails, Park/Playground, Utility Room Inside
Parking
- Parking description:Garage Door Opener, Two Car Garage
 IDX information is provided exclusively for consumers’ personal, non-commercial use, that it may not be used for any purpose other than to identify prospective properties consumers may be interested in purchasing, and that the data is deemed reliable but is not guaranteed accurate by LERA MLS (Local Expertise Regional Access). The MLS may, at its discretion, require use of other disclaimers as necessary to protect participants and/or the MLS from liability. SABOR Member Broker: Ashley Conlon
New listings near 7413 Acela Trl
- New
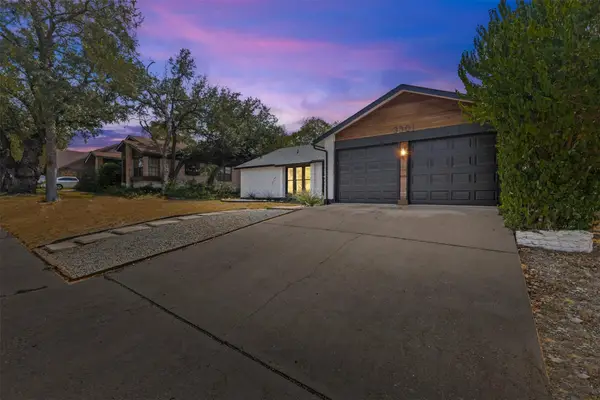 $725,000Active3 beds 2 baths1,646 sq. ft.
3301 Western Dr, Austin, TX 78745
MLS# 1758281Listed by: EXP REALTY, LLC - New
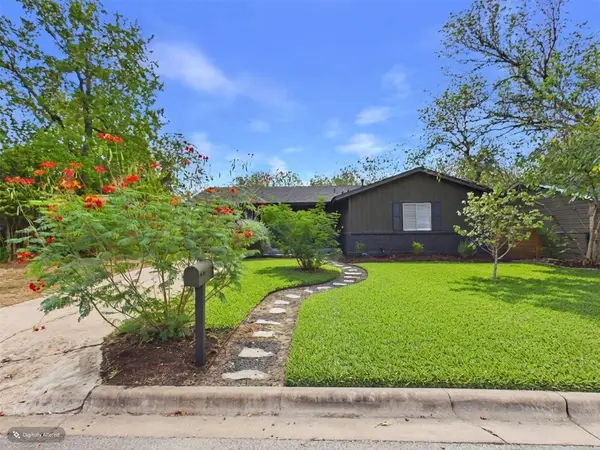 $365,000Active3 beds 2 baths1,008 sq. ft.
4907 Manchester Cir, Austin, TX 78745
MLS# 1819716Listed by: KELLER WILLIAMS REALTY - New
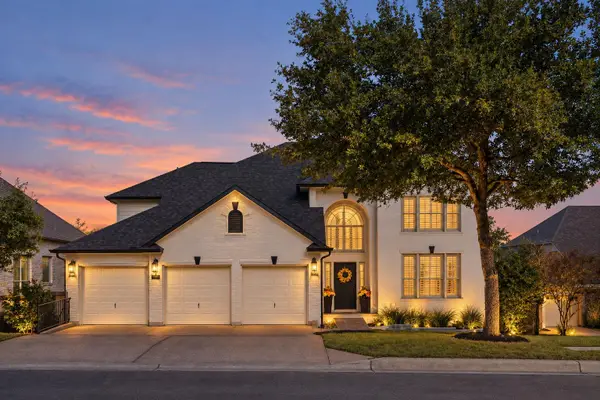 $1,275,000Active4 beds 4 baths3,593 sq. ft.
7312 Journeyville Dr, Austin, TX 78735
MLS# 1836772Listed by: COMPASS RE TEXAS, LLC - New
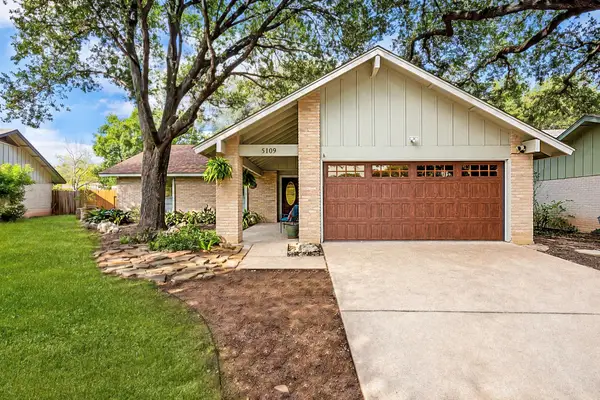 $545,000Active3 beds 2 baths1,770 sq. ft.
5109 Fort Mason Dr, Austin, TX 78745
MLS# 2610521Listed by: LIVE512 LLC - New
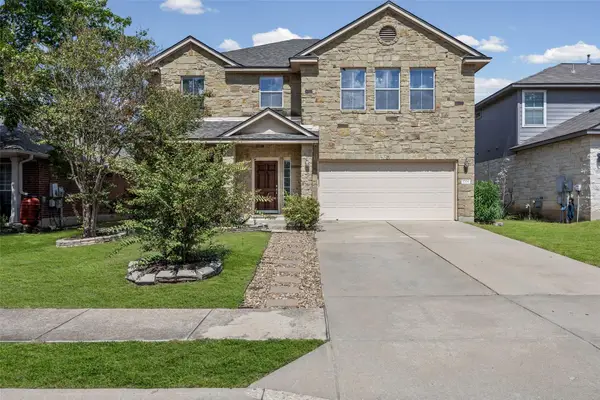 $465,000Active4 beds 3 baths2,416 sq. ft.
1704 Mcclannahan Dr, Austin, TX 78748
MLS# 3177418Listed by: EXP REALTY, LLC - New
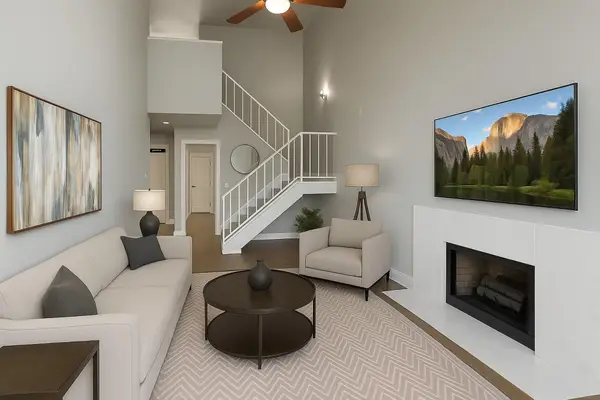 $359,900Active2 beds 2 baths1,203 sq. ft.
8200 Neely Dr #229, Austin, TX 78759
MLS# 3353326Listed by: COMPASS RE TEXAS, LLC - New
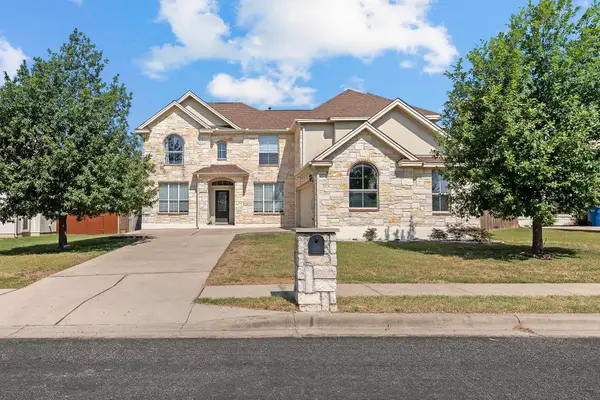 $670,000Active4 beds 4 baths3,114 sq. ft.
12220 Tanglewild Dr, Austin, TX 78758
MLS# 3410633Listed by: REDFIN CORPORATION - New
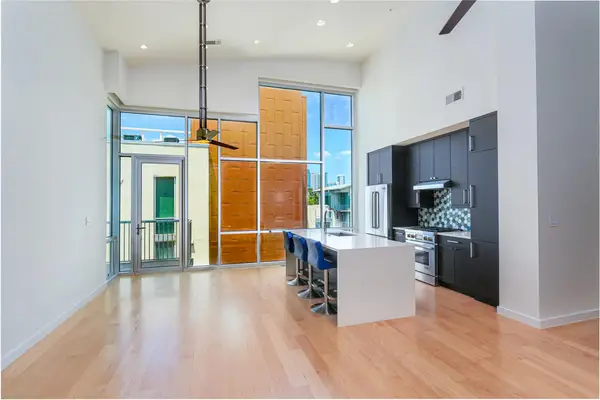 $685,000Active2 beds 2 baths1,138 sq. ft.
1600 Barton Springs Rd #5601, Austin, TX 78704
MLS# 4049449Listed by: REAL ESTATE ALLIANCE, INC. - New
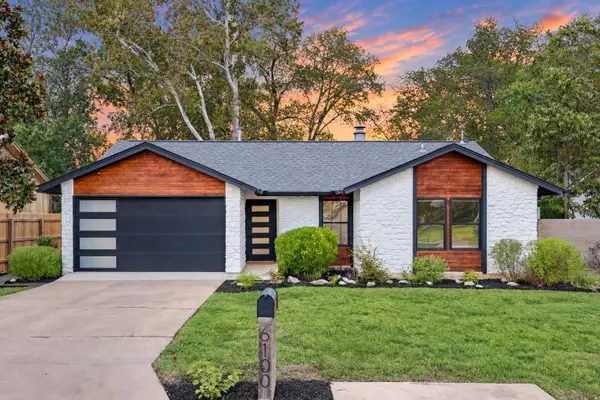 $420,000Active3 beds 2 baths1,217 sq. ft.
6100 Boxcar Run, Austin, TX 78745
MLS# 4068676Listed by: COMPASS RE TEXAS, LLC


Protect your home and budget from life's surprises with an Assurant Home Warranty, backed by a partner that supports you through every step of homeownership. Explore Plans.
©2026 Century 21 Real Estate LLC. All rights reserved. CENTURY 21®, the CENTURY 21 Logo and C21® are service marks owned by Century 21 Real Estate LLC. Century 21 Real Estate LLC fully supports the principles of the Fair Housing Act and the Equal Opportunity Act. Each office is independently owned and operated. Listing information is deemed reliable but not guaranteed accurate.