
7805 Wakefield Drive, Austin, TX 78749
Local realty services provided by:CENTURY 21 North East
Listed by: joe jarusinsky
Office: keller williams - lake travis
MLS#:620764
Source:TX_FRAR
Price summary
- Price:$420,000
- Price per sq. ft.:$310.19
About this home
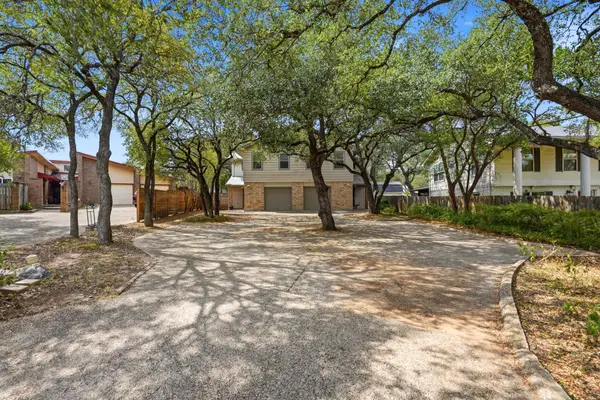
Boasting a generous 1354 square feet of living space on a level 0.19-acre lot, the welcoming facade, a blend of brick and cement siding, is framed by mature trees and verdant landscaping, creating picturesque curb appeal. A private yard, enclosed with wood fencing, offers a serene escape with mature blooming trees and a charming brick patio, ideal for outdoor relaxation. The interior features an entryway leading into a spacious living area with vaulted ceilings and classic brick fireplace, perfect for cozy evenings. The well-equipped kitchen provides stainless steel appliances, including a dishwasher & gas range complemented by abundant cabinetry and practical tile flooring. French doors from the dining area provide direct outdoor access, enhancing the flow for entertaining. Bedrooms offer comfort with tile flooring & ceiling fans, while bathrooms feature practical tile, built-in features, granite counters, and custom vanity in the primary bath. The functional utility space includes washer and dryer connections with tiled flooring. A two-car garage with a garage door opener and a blend of concrete and gravel driveway ensures ample parking. This home thoughtfully combines comfortable living with delightful outdoor spaces in a desirable Austin location. 2nd Garage Space, Heated & Cooled, separated and set up for Home Business/Office perfect for Your Home Business!(Can also be easily reverted back to a regular garage space!) Beautifully Xeriscaped Private Back Yard features Children's Playscape, Storage Shed and Plenty of Shade beneath Majestic ~400 Year Old Tree, backing to Greenbelt. Meticulous Owner's have spent ~$150K Updating Home with Beneficial & Energy Efficient Features throughout. Pride of Ownership REALLY shows!! Schedule Your Showing today- Welcome Home to 7805 Wakefield Dr., just Minutes from ample Shopping, Dining, Downtown ATX, Lakes, & More! PLUS THIS SPECIAL PROPERTY QUALIFIES FOR A GRANT & DOWN PAYMENT ASSISTANCE PROGRAM & RATE BUY-DOWN PROGRAMS!...
Contact an agent
Home facts
- Year built:1981
- Subdivision & Development:Woodstone Village Sec 03
- Listing ID #:620764
- Added:47 day(s) ago
- Updated:September 12, 2026 at 02:29 PM
Rooms and interior
- Bedrooms:3
- Total bathrooms:2
- Full bathrooms:2
- Rooms Total:1
- Flooring:Tile
- Dining Description:Kitchen/Dining Combo
- Bathrooms Description:Separate Shower, Tub Shower
- Kitchen Description:Built-In Oven, Dishwasher, Disposal, Granite Counters, Kitchen/Dining Combo, Microwave, Oven, Some Gas Appliances
- Bedroom Description:All Bedrooms Down
- Living area:1,354 sq. ft.
Heating and cooling
- Cooling:Ceiling Fans, Central Air, Electric
- Heating:Central, Fireplaces, Natural Gas
- Central air:Yes
Structure and exterior
- Roof:Composition, Shingle
- Year built:1981
- Building area:1,354 sq. ft.
- Lot area:0.19 Acres
- Construction Materials:Brick, Frame, Masonry, Radiant Barrier, Steel, Vinyl Siding
- Exterior Features:Patio, Private Yard
- Foundation Description:Slab
- Levels:1 Story
Schools
- High school:Crockett High School
- Middle school:Covington Middle School
- Elementary school:Boone Elementary School
Utilities
- Water:Public
- Sewer:Public Sewer
Finances and disclosures
- Price:$420,000
- Price per sq. ft.:$310.19
Features and amenities
- Appliances:Built-In Oven, Dishwasher, Disposal, Gas Water Heater, Microwave, Oven, Some Gas Appliances
- Laundry features:Gas Dryer Hookup, In Kitchen, Inside, Main Level, Washer Hookup
- Amenities:Beamed Ceilings, Carbon Monoxide Detector, Custom Cabinets, Entrance Foyer, High Ceilings, Open Floorplan, Walk-in Closets, Window Treatments
Parking
- Parking description:2 Car Garage
- Garage:Yes
- Garage spaces:2
New listings near 7805 Wakefield Drive
- New
 $799,995Active-- beds -- baths2,864 sq. ft.
8604 Willowick Dr, Austin, TX 78759
MLS# 8204474Listed by: COLDWELL BANKER REALTY - Open Sun, 1 to 4pmNew
 $599,900Active3 beds 3 baths2,195 sq. ft.
4624 Hoffman Dr, Austin, TX 78749
MLS# 3741075Listed by: JIMMY GILMORE & CO - New
 $325,000Active3 beds 2 baths1,304 sq. ft.
6620 Kirkwynd Dr, Austin, TX 78754
MLS# 8728428Listed by: AMANDA WILLIS REAL ESTATE - Open Sat, 3 to 6pmNew
 $1,800,000Active3 beds 3 baths1,930 sq. ft.
313 W 17th St #1507, Austin, TX 78701
MLS# 1158176Listed by: DEN PROPERTY GROUP - Open Sat, 3 to 6pmNew
 $2,100,000Active2 beds 2 baths1,583 sq. ft.
313 W 17th St #2204, Austin, TX 78701
MLS# 3179645Listed by: DEN PROPERTY GROUP - New
 $400,000Active3 beds 3 baths2,322 sq. ft.
11920 Saddle Rock Dr, Austin, TX 78725
MLS# 3512248Listed by: SERHANT TEXAS, LLC - Open Sat, 3 to 6pmNew
 $737,000Active1 beds 1 baths772 sq. ft.
313 W 17th St #2402, Austin, TX 78701
MLS# 3815480Listed by: DEN PROPERTY GROUP - New
 $789,000Active2 beds 2 baths1,176 sq. ft.
84 East Ave #1309, Austin, TX 78701
MLS# 3859243Listed by: CHRISTIES INTL REAL ESTATE LONE STAR - New
 $819,000Active2 beds 2 baths1,224 sq. ft.
84 East Ave #1506, Austin, TX 78701
MLS# 6680108Listed by: CHRISTIES INTL REAL ESTATE LONE STAR - New
 $600,000Active3 beds 2 baths1,804 sq. ft.
4425 Chickasaw Ct, Austin, TX 78749
MLS# 1457017Listed by: DERRICK GROUP INC


Protect your home and budget from life's surprises with an Assurant Home Warranty, backed by a partner that supports you through every step of homeownership. Explore Plans.
©2026 Century 21 Real Estate LLC. All rights reserved. CENTURY 21®, the CENTURY 21 Logo and C21® are service marks owned by Century 21 Real Estate LLC. Century 21 Real Estate LLC fully supports the principles of the Fair Housing Act and the Equal Opportunity Act. Each office is independently owned and operated. Listing information is deemed reliable but not guaranteed accurate.