
7820 Skytree Dr, Austin, TX 78744
Local realty services provided by:CENTURY 21 North East
Listed by: milly kammerdiener
Office: homerock realty
MLS#:4972176
Source:ACTRIS
7820 Skytree Dr,Austin, TX 78744
$741,115
- 4 Beds
- 3 Baths
- 2,891 sq. ft.
- Single family
- Active
Price summary
- Price:$741,115
- Price per sq. ft.:$256.35
- Monthly HOA dues:$107
About this home
Welcome to the Claremont. This gorgeous two-story home features 4 bedrooms and 3 baths with a study and a game room. A large, open-concept kitchen and family room are a focal point of this house and the breathtaking windows allow plenty of natural light. Need more bedrooms? The Claremont has you covered. There are additional layout options to the upstairs that add an extra bed and full bath. Come and visit our Claremont model to see this stunning floorplan for yourself!
Contact an agent
Home facts
- Year built:2021
- Subdivision & Development:Easton Park Sec 2A
- Listing ID #:4972176
- Updated:September 15, 2026 at 12:43 AM
Rooms and interior
- Bedrooms:4
- Total bathrooms:3
- Full bathrooms:3
- Flooring:Carpet, Tile
- Kitchen Description:Dishwasher, Oven, Range, Refrigerator
- Living area:2,891 sq. ft.
Heating and cooling
- Cooling:Central
- Heating:Central
- Central air:Yes
Structure and exterior
- Roof:Shingle
- Year built:2021
- Building area:2,891 sq. ft.
- Lot area:0.17 Acres
- Lot Features:Level
- Construction Materials:Board & Batten Siding, Vinyl Siding
- Foundation Description:Slab
Schools
- High school:Del Valle
- Elementary school:Newton Collins
Utilities
- Water:Public
- Sewer:Public Sewer
Finances and disclosures
- Price:$741,115
- Price per sq. ft.:$256.35
- Tax amount:$16,203 (2025)
Features and amenities
- Appliances:Dishwasher, Oven, Range, Refrigerator
- Amenities:Pantry
Parking
- Total parking spaces:2
- Parking description:Attached, Driveway, Garage
- Garage:Yes
- Garage spaces:2
New listings near 7820 Skytree Dr
- New
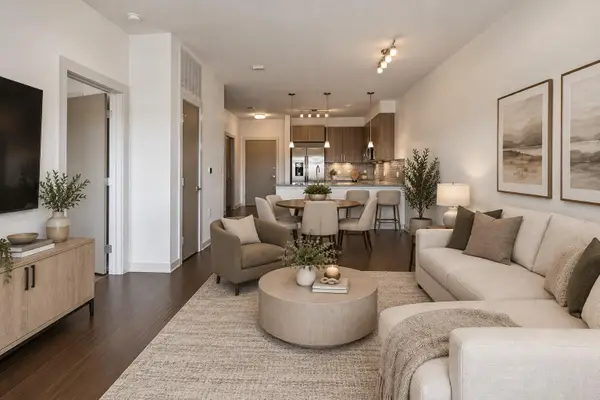 $350,000Active2 beds 2 baths919 sq. ft.
3600 S Lamar Blvd #412, Austin, TX 78704
MLS# 3011672Listed by: COMPASS RE TEXAS, LLC - New
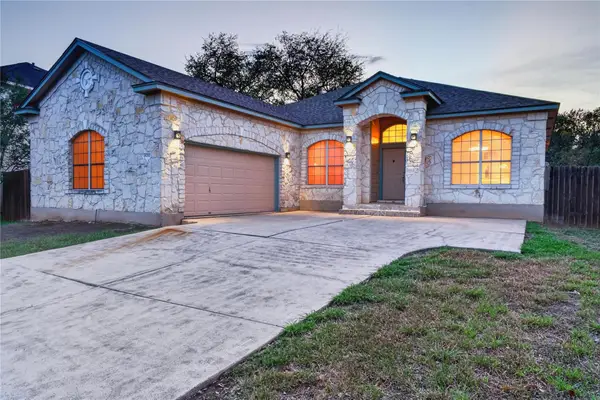 $515,000Active4 beds 2 baths2,025 sq. ft.
8700 Neider Dr, Austin, TX 78749
MLS# 1327008Listed by: EXP REALTY, LLC - New
 $325,000Active2 beds 2 baths970 sq. ft.
12025 Rotherham Dr, Austin, TX 78753
MLS# 1908063Listed by: KUPER SOTHEBY'S INT'L REALTY - New
 $1,350,000Active4 beds 5 baths3,717 sq. ft.
4208 Endurance Way, Austin, TX 78731
MLS# 4083302Listed by: COMPASS RE TEXAS, LLC - New
 $490,000Active-- beds -- baths2,078 sq. ft.
13207 Saxby Ct, Austin, TX 78729
MLS# 4607199Listed by: AUS10 REALTY - New
 $2,225,000Active4 beds 3 baths4,184 sq. ft.
10206 Aqua Azul Ct, Austin, TX 78733
MLS# 5529569Listed by: MORELAND PROPERTIES - New
 $712,419Active4 beds 3 baths2,819 sq. ft.
9601 Wiggy Way, Austin, TX 78744
MLS# 5702989Listed by: ALEXANDER PROPERTIES - New
 $215,900Active1 beds 1 baths376 sq. ft.
2714 Nueces St #102, Austin, TX 78705
MLS# 6476192Listed by: REAL ESTATE EXECUTIVES OF AUS - New
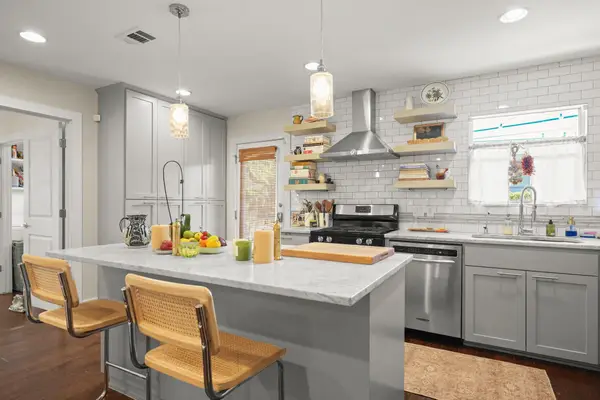 $650,000Active3 beds 1 baths1,323 sq. ft.
1110 W Oltorf St, Austin, TX 78704
MLS# 9995538Listed by: CHRISTIES INTL REAL ESTATE LONE STAR - New
 $359,990Active4 beds 2 baths1,587 sq. ft.
12012 Russo Drive, Austin, TX 78747
MLS# 625240Listed by: HOMESUSA.COM


Protect your home and budget from life's surprises with an Assurant Home Warranty, backed by a partner that supports you through every step of homeownership. Explore Plans.
©2026 Century 21 Real Estate LLC. All rights reserved. CENTURY 21®, the CENTURY 21 Logo and C21® are service marks owned by Century 21 Real Estate LLC. Century 21 Real Estate LLC fully supports the principles of the Fair Housing Act and the Equal Opportunity Act. Each office is independently owned and operated. Listing information is deemed reliable but not guaranteed accurate.