
801 The High Rd, Austin, TX 78746
Local realty services provided by:CENTURY 21 North East
Listed by: laurel prats, erin hentschel
Office: compass re texas, llc.
MLS#:4096691
Source:ACTRIS
Price summary
- Price:$1,650,000
- Price per sq. ft.:$725.91
About this home
Nature, Privacy, Views, and Downtown Access — All in One Address. This modern treehouse retreat presents a rare opportunity to own a move-in ready architectural home in the Westlake area at a price where nothing like this exists. Set on a usable, level lot surrounded by mature trees and natural beauty, the property offers a combination of privacy, flexibility, and design that is increasingly difficult to find under $2M.
Originally built in 2009 and thoughtfully designed far ahead of its time, the home feels remarkably current. While many homes in this price range throughout Westlake are older, dated, or in need of significant renovation, this residence offers clean architectural lines, modern livability, and an immediate lock-and-leave lifestyle without compromise.
Walls of glass frame the surrounding trees like living artwork, while natural light and shifting shadows animate the interiors throughout the day. Every window placement feels intentional, creating a seamless connection between the home and its landscape while bringing a sense of calm and privacy to every space. With no backyard neighbors, the setting feels exceptionally secluded, enhanced by the peaceful sound of the creek flowing just behind the property.
The functional floor plan balances comfort and character with spaces designed for both everyday living and quiet retreat. Tucked into the trees, the private primary suite opens to an expansive patio with sweeping Hill Country views stretching for miles — the perfect setting to unwind above the canopy while taking in breathtaking sunsets each evening.
Located in one of Austin’s most sought-after areas with access to acclaimed Eanes ISD schools, this property delivers a combination of modern architecture, usable land, privacy, views, and proximity to downtown that rarely exists at this price point. A truly unique opportunity to own a home that stands apart from anything else currently on the market....
Contact an agent
Home facts
- Year built:2009
- Subdivision & Development:Bonham
- Listing ID #:4096691
- Updated:August 02, 2026 at 09:42 PM
Rooms and interior
- Bedrooms:3
- Total bathrooms:3
- Full bathrooms:2
- Half bathrooms:1
- Flooring:Concrete, Tile, Wood
- Kitchen Description:Built-In Refrigerator, Cooktop, Dishwasher, Disposal, Induction Cooktop
- Living area:2,273 sq. ft.
Heating and cooling
- Cooling:Central
- Heating:Central
- Central air:Yes
Structure and exterior
- Roof:Metal
- Year built:2009
- Building area:2,273 sq. ft.
- Lot area:0.35 Acres
- Lot Features:Back Yard, Front Yard
- Construction Materials:Block, HardiPlank Type, Stucco
- Exterior Features:Balcony, Electric Car Plug-in, Private Entrance, Private Yard
- Foundation Description:Slab
Schools
- High school:Westlake
- Elementary school:Bridge Point
Utilities
- Water:Private
- Sewer:Septic Tank
Finances and disclosures
- Price:$1,650,000
- Price per sq. ft.:$725.91
- Tax amount:$13,755 (2026)
Features and amenities
- Appliances:Built-In Refrigerator, Cooktop, Dishwasher, Disposal, Induction Cooktop
- Amenities:Bookcases
Parking
- Total parking spaces:6
- Parking description:Additional Parking
New listings near 801 The High Rd
- Open Wed, 5 to 8pmNew
 $3,899,000Active4 beds 5 baths3,034 sq. ft.
2108 Matthews Dr, Austin, TX 78703
MLS# 6656672Listed by: THE AGENCY AUSTIN, LLC - New
 $599,500Active3 beds 2 baths1,264 sq. ft.
7503 Carriage Dr, Austin, TX 78752
MLS# 8495526Listed by: LPT REALTY, LLC - New
 $899,000Active29.44 Acres
10130 Us Highway 183 S, Austin, TX 78747
MLS# 8516986Listed by: LPT REALTY, LLC - New
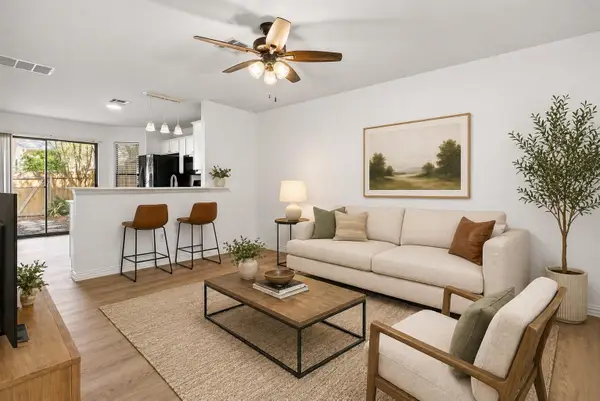 $199,900Active2 beds 2 baths829 sq. ft.
11901 Swearingen Dr #110, Austin, TX 78758
MLS# 4998694Listed by: REALTY OF AMERICA, LLC - New
 $850,000Active3 beds 4 baths2,629 sq. ft.
4604 Longevity Dr, Austin, TX 78731
MLS# 5235942Listed by: MORELAND PROPERTIES - New
 $550,000Active3 beds 2 baths1,314 sq. ft.
7310 Broken Arrow Ln, Austin, TX 78745
MLS# 8786141Listed by: COLDWELL BANKER REALTY - New
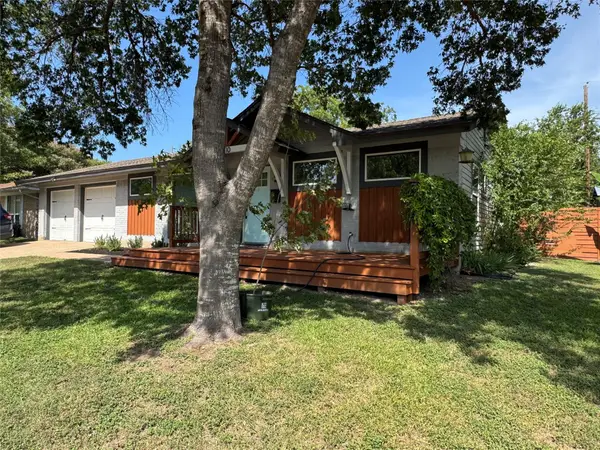 $495,000Active3 beds 2 baths1,354 sq. ft.
8510 New Hampshire Dr, Austin, TX 78758
MLS# 4403918Listed by: HORIZON REALTY - New
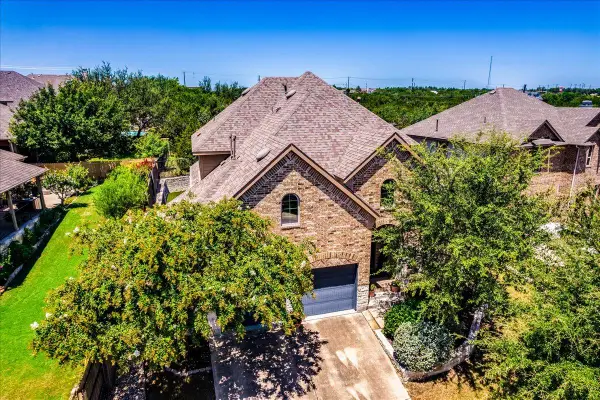 $648,880Active4 beds 3 baths2,700 sq. ft.
503 Drury Ln, Austin, TX 78737
MLS# 6768179Listed by: EXP REALTY, LLC - New
 $150,000Active2 beds 1 baths796 sq. ft.
10616 Mellow Meadows Dr #5B, Austin, TX 78750
MLS# 3767139Listed by: PACESETTER PROPERTIES - New
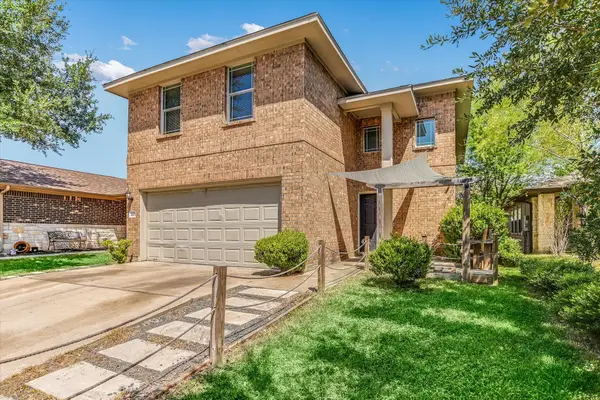 $365,000Active5 beds 3 baths2,345 sq. ft.
3303 Barksdale Dr, Austin, TX 78725
MLS# 5013798Listed by: TEAM PRICE REAL ESTATE


Protect your home and budget from life's surprises with an Assurant Home Warranty, backed by a partner that supports you through every step of homeownership. Explore Plans.
©2026 Century 21 Real Estate LLC. All rights reserved. CENTURY 21®, the CENTURY 21 Logo and C21® are service marks owned by Century 21 Real Estate LLC. Century 21 Real Estate LLC fully supports the principles of the Fair Housing Act and the Equal Opportunity Act. Each office is independently owned and operated. Listing information is deemed reliable but not guaranteed accurate.