
8302 Bradford Edward Cv, Austin, TX 78759
Local realty services provided by:CENTURY 21 Judge Fite Company
Listed by: mark toups
Office: compass re texas, llc.
MLS#:4247314
Source:ACTRIS
8302 Bradford Edward Cv,Austin, TX 78759
$499,000
- 2 Beds
- 3 Baths
- 1,273 sq. ft.
- Condominium
- Active
Price summary
- Price:$499,000
- Price per sq. ft.:$391.99
About this home
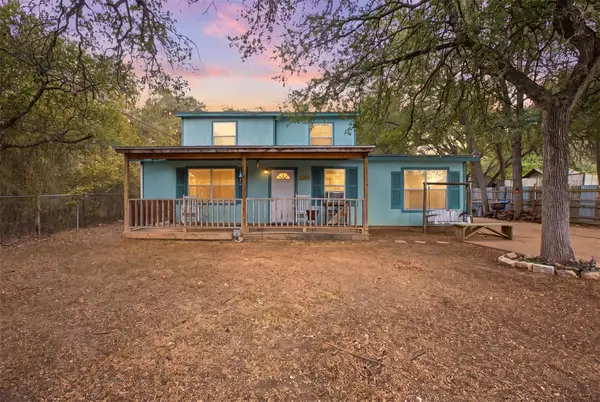
A rare opportunity in one of NW Austin’s most coveted pockets, this updated two-bedroom condo lives more like a private home than a typical condo. Tucked at the end of a quiet cul-de-sac and backing to a peaceful stretch of woods behind Anderson High’s athletic fields, it offers privacy, a fenced yard, only one attached neighbor and a one-car garage plus driveway parking.
Inside, the home is fresh, updated and ready to enjoy, with soft neutral paint, luxury vinyl plank flooring and a bright, easygoing layout. The living room centers around a modernized fireplace with a chic hearth and TV mount, while generous windows bring in natural light. The kitchen keeps things current with quartz countertops, stainless appliances and updated cabinetry, flowing naturally into a sunny dining area framed by bay windows overlooking the backyard and woods beyond.
Upstairs, both bedrooms are generously sized, each with a walk-in closet and private ensuite bath. The primary bedroom adds a polished touch with a frameless glass walk-in shower, while both bedrooms feature comfortable carpeting and ceiling fans.
Outside is where this little retreat really delivers: a private fenced yard, newly installed composite deck and a new hot tub create an inviting spot to unwind beneath the trees. Recent improvements also include new gutters, with LG front loading washer, dryer and the stainless refrigerator available to convey. The roof was replaced with in the past 2 years providing long term peace of mind!
Just west of Mopac in the rolling NW Hills, you’re within walking distance of Hill Elementary and Anderson High, with Mesa’s local restaurants and cafés close by. Downtown is about 8 miles away, while The Domain and the tech corridor are roughly 5 miles north.
If you’ve been waiting for an opening into this sought-after area without giving up an updated, move-in-ready home, this one is worth seeing in person. Contact the Listing Agent to schedule a showing today!...
Contact an agent
Home facts
- Year built:1983
- Subdivision & Development:Bradford Condo 02
- Listing ID #:4247314
- Updated:September 23, 2026 at 11:50 PM
Rooms and interior
- Bedrooms:2
- Total bathrooms:3
- Full bathrooms:2
- Half bathrooms:1
- Flooring:Carpet, Vinyl
- Kitchen Description:Dishwasher, Disposal, Gas Range, Microwave, Refrigerator
- Living area:1,273 sq. ft.
Heating and cooling
- Cooling:Central
- Heating:Central, Fireplace(s)
- Central air:Yes
Structure and exterior
- Roof:Composition, Shingle
- Year built:1983
- Building area:1,273 sq. ft.
- Lot area:0.08 Acres
- Lot Features:Cul-De-Sac, Curbs
- Construction Materials:Brick, HardiPlank Type
- Exterior Features:Gutters Full, Private Yard
- Foundation Description:Slab
Schools
- High school:Anderson
- Elementary school:Hill
Utilities
- Water:Public
- Sewer:Public Sewer
Finances and disclosures
- Price:$499,000
- Price per sq. ft.:$391.99
- Tax amount:$7,577 (2026)
Features and amenities
- Appliances:Dishwasher, Disposal, Dryer, Gas Range, Microwave, Refrigerator, Washer, Water Heater
- Laundry features:Dryer, Washer
Parking
- Total parking spaces:3
- Parking description:Attached, Driveway, Garage, Garage Door Opener, Garage Faces Front
- Garage:Yes
- Garage spaces:1
New listings near 8302 Bradford Edward Cv
- New
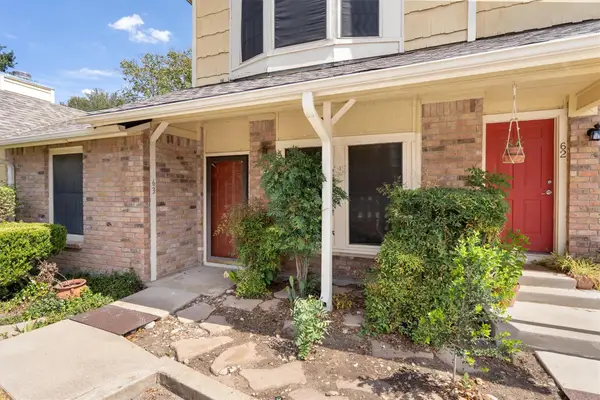 $210,000Active2 beds 3 baths1,042 sq. ft.
11901 Swearingen Dr #63, Austin, TX 78758
MLS# 1946163Listed by: BERKSHIRE HATHAWAY TX REALTY - New
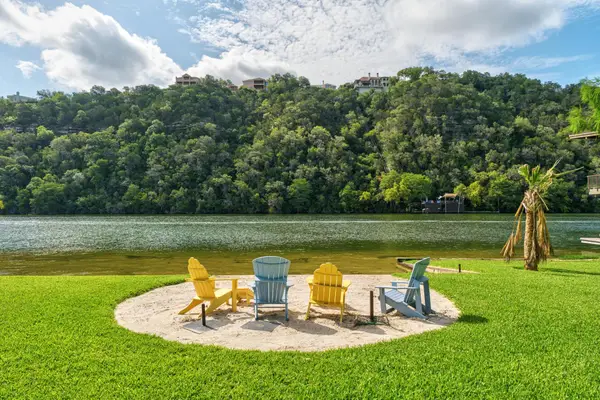 $4,650,000Active0.66 Acres
2205 Manana St, Austin, TX 78730
MLS# 2032070Listed by: MORELAND PROPERTIES - New
 $389,000Active3 beds 3 baths2,475 sq. ft.
10900 Crown Colony Dr #2, Austin, TX 78747
MLS# 2079542Listed by: COLDWELL BANKER REALTY - New
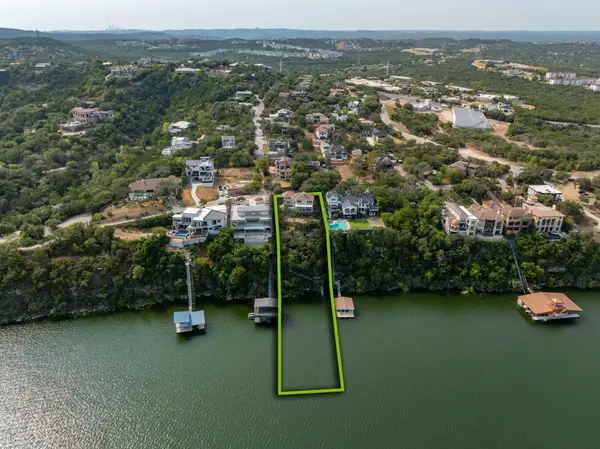 $2,200,000Active4 beds 3 baths3,303 sq. ft.
12896 Park Dr, Austin, TX 78732
MLS# 2745624Listed by: MORELAND PROPERTIES - New
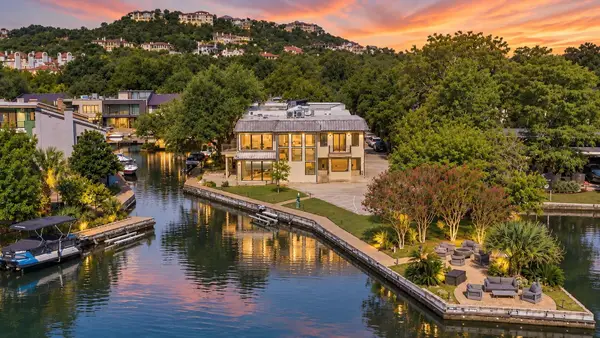 $3,400,000Active3 beds 3 baths2,531 sq. ft.
2465 Westlake Dr, Austin, TX 78746
MLS# 3570230Listed by: AUSTINREALESTATE.COM - New
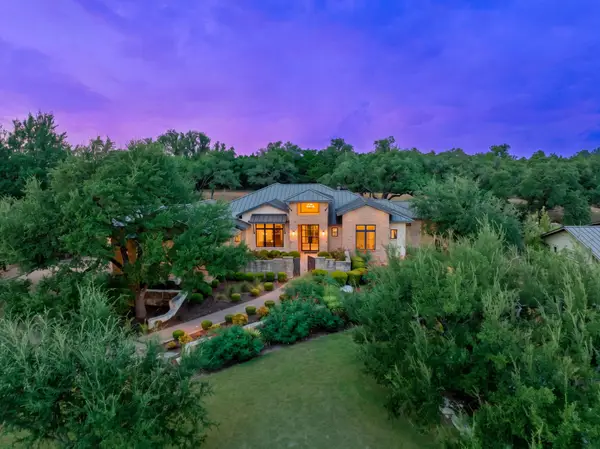 $1,975,000Active4 beds 6 baths4,206 sq. ft.
18309 Flagler Dr, Austin, TX 78738
MLS# 5360973Listed by: KELLER WILLIAMS - LAKE TRAVIS - Open Sat, 12 to 3pmNew
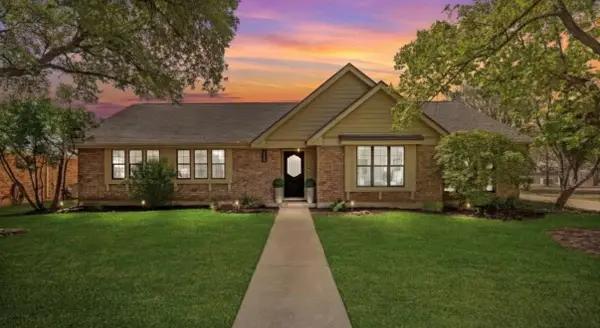 $915,000Active4 beds 2 baths2,271 sq. ft.
7208 Wheeler Branch Trl, Austin, TX 78749
MLS# 6687866Listed by: FRIEDMANN PARKS REALTY - New
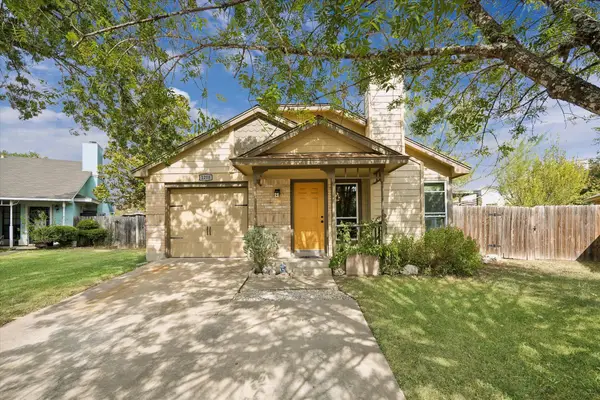 $319,000Active3 beds 2 baths1,153 sq. ft.
1208 Glen Summer Cv, Austin, TX 78753
MLS# 7335200Listed by: KUPER SOTHEBY'S INT'L REALTY - New
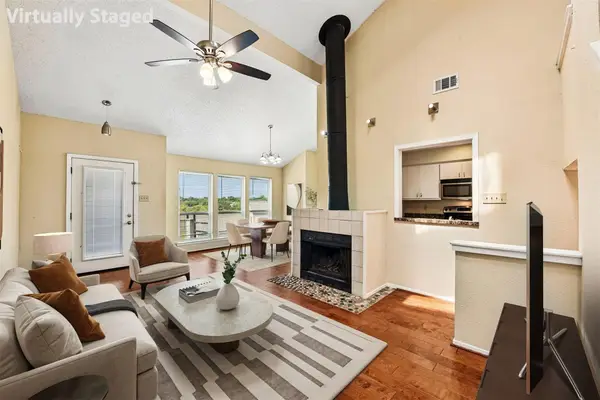 $319,000Active2 beds 2 baths1,141 sq. ft.
2612 San Pedro St #211, Austin, TX 78705
MLS# 7507943Listed by: KELLER WILLIAMS REALTY - New
 $235,000Active4 beds 2 baths1,526 sq. ft.
9900 Regal Ct, Austin, TX 78725
MLS# 8916024Listed by: EXP REALTY, LLC


Protect your home and budget from life's surprises with an Assurant Home Warranty, backed by a partner that supports you through every step of homeownership. Explore Plans.
©2026 Century 21 Real Estate LLC. All rights reserved. CENTURY 21®, the CENTURY 21 Logo and C21® are service marks owned by Century 21 Real Estate LLC. Century 21 Real Estate LLC fully supports the principles of the Fair Housing Act and the Equal Opportunity Act. Each office is independently owned and operated. Listing information is deemed reliable but not guaranteed accurate.