
835 E Oltorf St, Austin, TX 78704
Local realty services provided by:CENTURY 21 North East
Listed by: katie jackson
Office: christies intl real estate lone star
MLS#:7060962
Source:ACTRIS
Price summary
- Price:$375,000
- Price per sq. ft.:$340.6
- Monthly HOA dues:$393
About this home
Tucked inside a private gated community in the heart of 78704, this freshly painted two bedroom, one and a half bath townhome offers two story living with a rare combination of privacy, convenience, and lock and leave ease. The home is currently operating as an active Airbnb, and all furnishings are negotiable, excluding the kitchen table and a few select art pieces, creating an opportunity for a truly turnkey purchase.
The location puts you minutes from South Congress and neighborhood favorites including Curra’s Grill and The Greek Bar, with the newly rebuilt SoCo HEB nearby. The community backs to Blunn Creek Nature Preserve, offering a peaceful setting while remaining close to some of South Austin’s best dining, shopping, and entertainment.
Low HOA dues deliver exceptional value and include water, trash, structural insurance, landscaping, and community amenities including a pool, pool house, barbecue area, and dedicated dog area. Recent community improvements include a newer roof and updated carports. One reserved covered parking space is included.
Fresh, turnkey, and ideally located, this is an easy 78704 lifestyle with the added flexibility of an established short term rental....
Contact an agent
Home facts
- Year built:1967
- Subdivision & Development:Council Ridge Condominia Amd
- Listing ID #:7060962
- Updated:October 24, 2026 at 03:29 PM
Rooms and interior
- Bedrooms:2
- Total bathrooms:2
- Full bathrooms:1
- Half bathrooms:1
- Flooring:Tile, Wood
- Kitchen Description:Dishwasher, Disposal, Microwave, Oven, Refrigerator
- Living area:1,101 sq. ft.
Heating and cooling
- Cooling:Central
- Heating:Central
- Central air:Yes
Structure and exterior
- Roof:Shingle
- Year built:1967
- Building area:1,101 sq. ft.
- Lot area:0.06 Acres
- Lot Features:City Lot, Many Trees
- Construction Materials:Brick
- Exterior Features:Exterior Steps
- Foundation Description:Slab
Schools
- High school:Travis
- Elementary school:Travis Hts
Utilities
- Water:Public
- Sewer:Public Sewer
Finances and disclosures
- Price:$375,000
- Price per sq. ft.:$340.6
- Tax amount:$6,281 (2026)
Features and amenities
- Appliances:Dishwasher, Disposal, Dryer, Microwave, Oven, Refrigerator, Washer
- Laundry features:Dryer, Washer
Parking
- Total parking spaces:1
- Parking description:Assigned, Covered
New listings near 835 E Oltorf St
- New
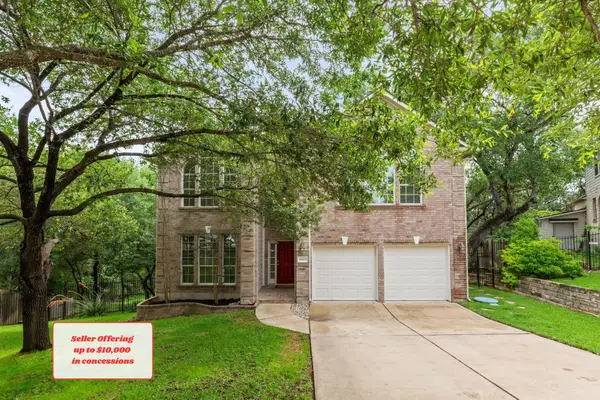 $499,000Active5 beds 3 baths3,185 sq. ft.
10801 Sea Hero Ct, Austin, TX 78748
MLS# 2814814Listed by: REAL BROKER, LLC - Open Sun, 1:30 to 3:30pmNew
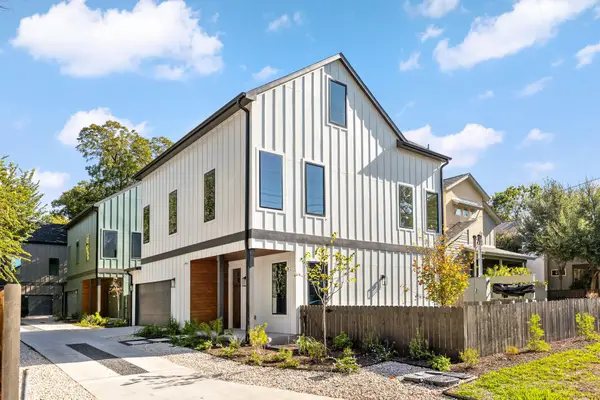 $899,950Active3 beds 3 baths2,030 sq. ft.
1004 Romeria Dr #1, Austin, TX 78757
MLS# 3435983Listed by: COMPASS RE TEXAS, LLC - New
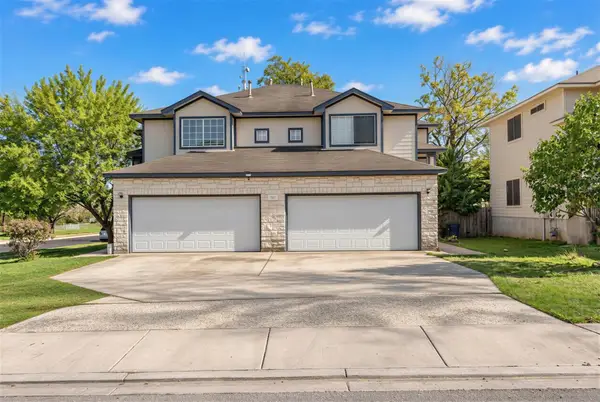 $575,000Active-- beds -- baths1,396 sq. ft.
7301 Dan Jean Dr #A, Austin, TX 78745
MLS# 4654527Listed by: COMPASS RE TEXAS, LLC - Open Sun, 1 to 3pmNew
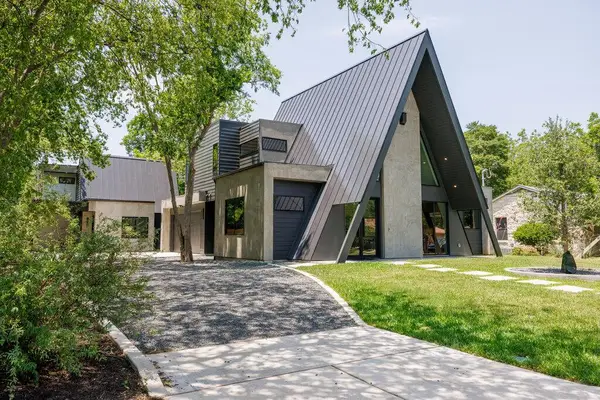 $620,000Active2 beds 2 baths1,132 sq. ft.
4506 Clawson Rd #2, Austin, TX 78745
MLS# 5099136Listed by: COMPASS RE TEXAS, LLC - New
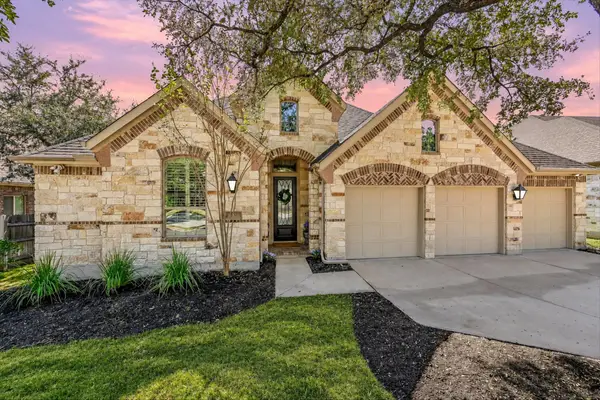 $699,000Active3 beds 3 baths2,808 sq. ft.
300 Sand Hills Ln, Austin, TX 78737
MLS# 5519088Listed by: COMPASS RE TEXAS, LLC - New
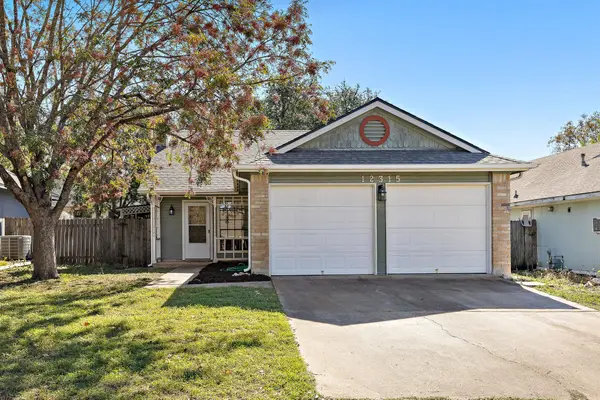 $318,000Active3 beds 2 baths1,103 sq. ft.
12315 Cedarspur Rd, Austin, TX 78758
MLS# 6485318Listed by: REALTY OF AMERICA, LLC - Open Sun, 12 to 2pmNew
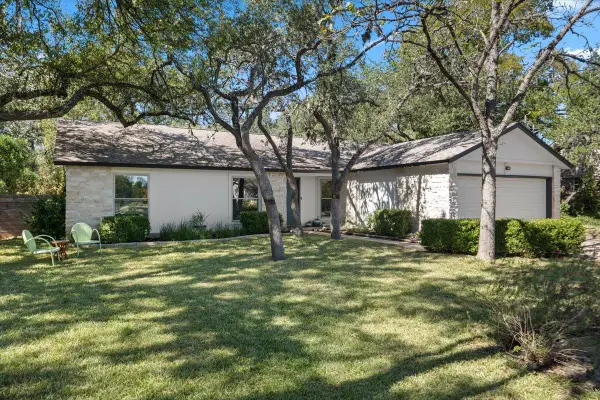 $775,000Active3 beds 2 baths1,765 sq. ft.
5101 Trail West Dr, Austin, TX 78735
MLS# 8003808Listed by: BRAMLETT PARTNERS - New
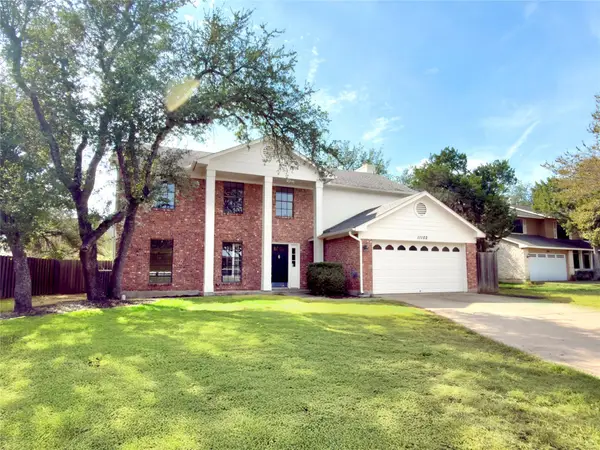 $649,000Active4 beds 3 baths2,348 sq. ft.
11102 Aerie Cv, Austin, TX 78759
MLS# 9731736Listed by: DALE MCCONNELL, BROKER - New
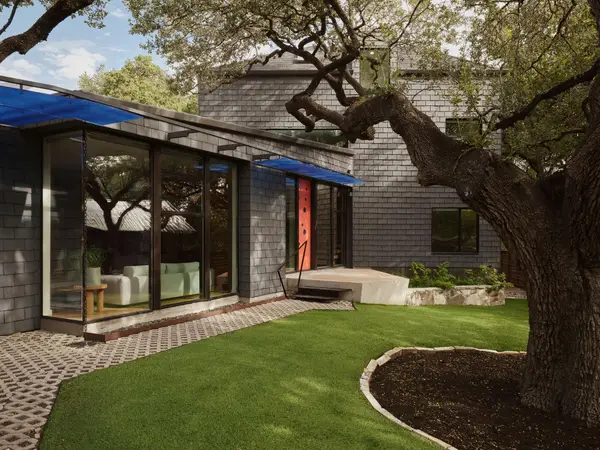 $1,850,000Active4 beds 3 baths2,860 sq. ft.
504 E Annie St, Austin, TX 78704
MLS# 5986578Listed by: LISTINGSPARK - Open Sat, 1 to 4pmNew
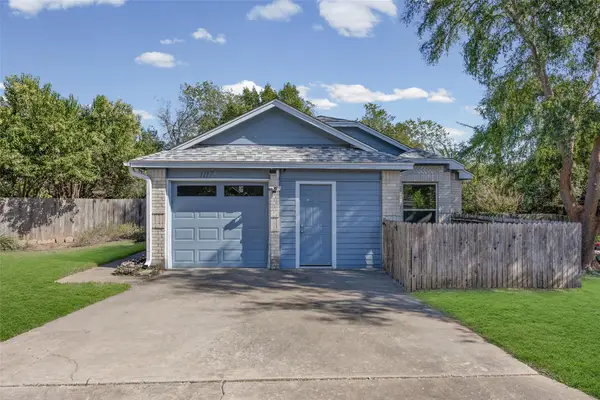 $361,000Active3 beds 2 baths1,387 sq. ft.
1117 Gatehouse Dr, Austin, TX 78753
MLS# 6822671Listed by: AUSTIN BEE REALTY


Protect your home and budget from life's surprises with an Assurant Home Warranty, backed by a partner that supports you through every step of homeownership. Explore Plans.
©2026 Century 21 Real Estate LLC. All rights reserved. CENTURY 21®, the CENTURY 21 Logo and C21® are service marks owned by Century 21 Real Estate LLC. Century 21 Real Estate LLC fully supports the principles of the Fair Housing Act and the Equal Opportunity Act. Each office is independently owned and operated. Listing information is deemed reliable but not guaranteed accurate.