
8517 Appalachian Dr, Austin, TX 78759
Local realty services provided by:CENTURY 21 Judge Fite Company
Listed by: dawn lanier
Office: coldwell banker realty
MLS#:9579861
Source:ACTRIS
Price summary
- Price:$1,225,000
- Price per sq. ft.:$501.84
About this home
Heart of Northwest Hills, wonderfully quiet street, gorgeous and updated home backs to the Steck Valley Greenbelt which contains 38.4 AC (can't be developed per the Parks and Rec Department). Breathtaking, undisturbed year 'round California-like canyon views surrounded by natural beauty! Be the envy of all your family and friends. Unbeatable location. Easily access major HWYs, downtown ATX, UT, The Domain plus entertainment, shopping and restaurants. Fortunately, this beautiful home lives like a single story with everything you need for daily living on the main level. No steps as you enter, no sunken rooms. Anyone with mobility challenges can easily move around the main home. Over 1,100 SF of outdoor living space capturing those stunning views - relax, dine, entertain. Thoughtfully updated by an interior designer with stylish, timeless selections. Cozy stone, gas fireplace draws you in to sit a while and enjoy the views. Completely updated kitchen is a chef's dream: ample storage, counter space and convenient breakfast bar. Luxurious Primary Suite features: more greenbelt views from the bedroom and bathroom, a jetted tub with hydrotherapy by Bain, new tile and a walk-in closet. Two roomy secondary bedrooms are wisely separated from the Primary. Flex room with a view on the level below can be used as a home office, 2nd living or 4th bedroom (already has a built-in bed). Two extra rooms (470 SF not included in home square footage) could be used for storage, work room, home gym, music/art studio or easily convert them to living space. So many possibilities! The home feeds to excellent schools and has parks and amenities nearby such as Westover Hills CC and Great Hills CC if you are a golfer. Roof replaced 2023. HVAC redesigned and replaced in 2023 (living area and each bedroom has its own thermostat). Interior and exterior was freshly painted in April of 2023 giving it a fresh, modern feel. A 410 gallon rainwater collection tank is located on the NE side of the home....
Contact an agent
Home facts
- Year built:1976
- Subdivision & Development:Great Hills 02
- Listing ID #:9579861
- Updated:October 26, 2026 at 11:43 PM
Rooms and interior
- Bedrooms:3
- Total bathrooms:2
- Full bathrooms:2
- Flooring:Carpet, Tile, Wood
- Kitchen Description:Dishwasher, Disposal, Exhaust Fan, Gas Cooktop, Microwave
- Living area:2,441 sq. ft.
Heating and cooling
- Cooling:Central
- Heating:Central
- Central air:Yes
Structure and exterior
- Roof:Composition
- Year built:1976
- Building area:2,441 sq. ft.
- Lot area:0.24 Acres
- Lot Features:Back Yard, City Lot, Curbs, Front Yard, Native Plants, Sprinkler - Automatic, Trees-Heavy, Xeriscape
- Construction Materials:Masonry Partial
- Exterior Features:Exterior Steps, Gutters Full
- Foundation Description:Pillar/Post/Pier, Slab
Schools
- High school:Anderson
- Elementary school:Hill
Utilities
- Water:Public
- Sewer:Public Sewer
Finances and disclosures
- Price:$1,225,000
- Price per sq. ft.:$501.84
- Tax amount:$17,666 (2026)
Features and amenities
- Appliances:Dishwasher, Disposal, Exhaust Fan, Gas Cooktop, Microwave, Water Heater
- Amenities:Bookcases, Pantry, Storage
Parking
- Total parking spaces:4
- Parking description:Attached, Door-Single, Driveway, Enclosed, Garage, Garage Door Opener, Garage Faces Front, Kitchen Level
- Garage:Yes
- Garage spaces:2
New listings near 8517 Appalachian Dr
- New
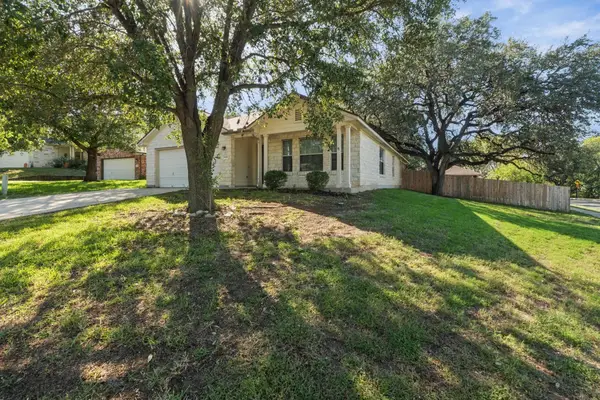 $339,000Active3 beds 2 baths1,961 sq. ft.
1901 Idlewilde Run Dr, Austin, TX 78744
MLS# 1194033Listed by: ATLAS REALTY - New
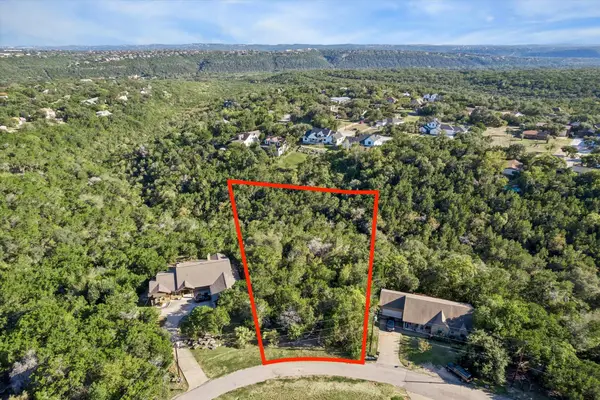 $199,000Active0.88 Acres
14418 Tuscola Cir, Austin, TX 78734
MLS# 4099345Listed by: SERHANT TEXAS, LLC - New
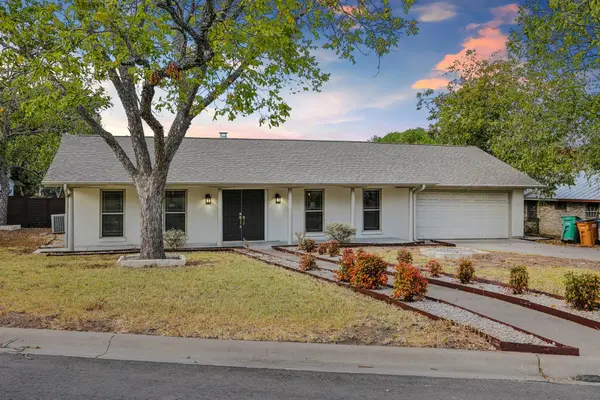 $575,000Active4 beds 2 baths1,797 sq. ft.
5500 Pendleton Ln, Austin, TX 78723
MLS# 4465112Listed by: LPT REALTY, LLC - New
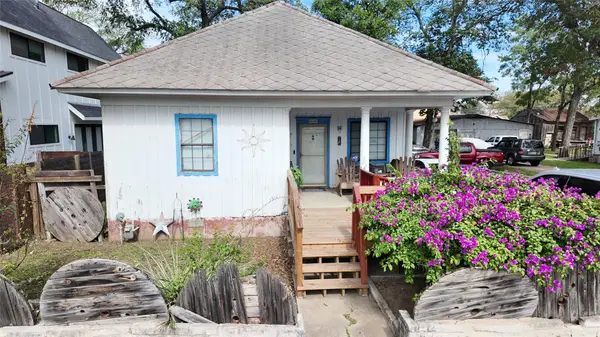 $1,800,000Active3 beds 2 baths1,344 sq. ft.
906 E 2nd St, Austin, TX 78702
MLS# 6140053Listed by: T J LEWIS REAL ESTATE - New
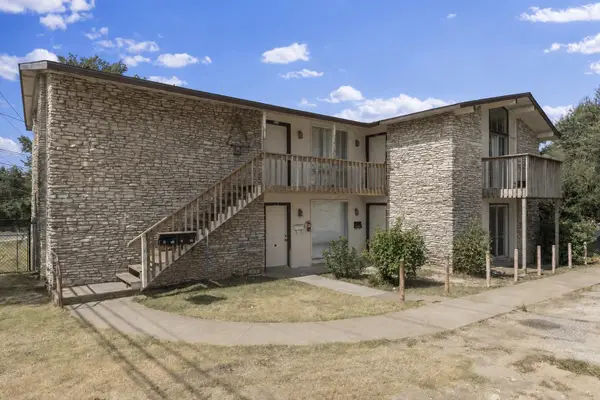 $650,000Active-- beds -- baths3,174 sq. ft.
2507 Manor Cir, Austin, TX 78723
MLS# 7638949Listed by: KELLER WILLIAMS REALTY - New
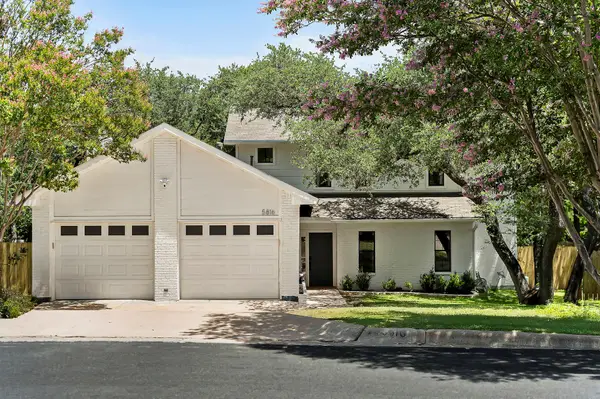 $750,000Active3 beds 3 baths2,136 sq. ft.
5816 Secrest Dr, Austin, TX 78759
MLS# 8573771Listed by: COMPASS RE TEXAS, LLC - New
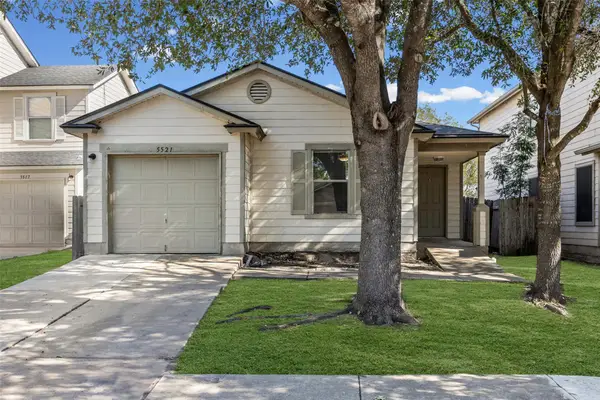 $229,000Active3 beds 2 baths1,343 sq. ft.
5521 War Admiral Dr, Del Valle, TX 78617
MLS# 1144475Listed by: JBGOODWIN REALTORS WL - New
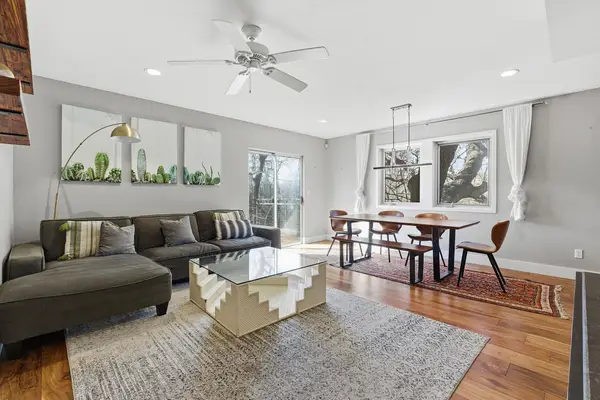 $629,000Active3 beds 2 baths1,450 sq. ft.
904 West Ave #214, Austin, TX 78701
MLS# 3861292Listed by: COMPASS RE TEXAS, LLC - New
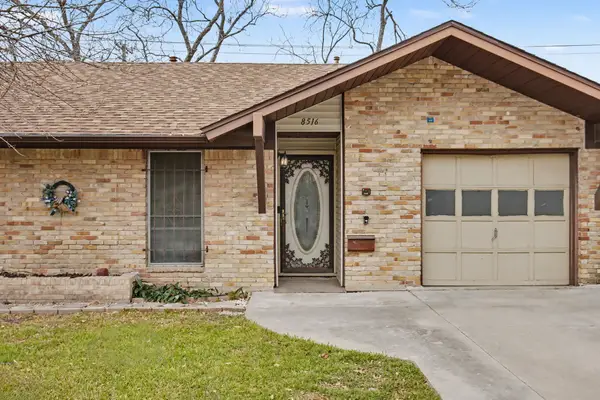 $275,000Active3 beds 2 baths901 sq. ft.
8516 Woodstone Dr, Austin, TX 78757
MLS# 7390283Listed by: EXP REALTY, LLC


Protect your home and budget from life's surprises with an Assurant Home Warranty, backed by a partner that supports you through every step of homeownership. Explore Plans.
©2026 Century 21 Real Estate LLC. All rights reserved. CENTURY 21®, the CENTURY 21 Logo and C21® are service marks owned by Century 21 Real Estate LLC. Century 21 Real Estate LLC fully supports the principles of the Fair Housing Act and the Equal Opportunity Act. Each office is independently owned and operated. Listing information is deemed reliable but not guaranteed accurate.