
904 Plateau Circle, Austin, TX 78745
Local realty services provided by:CENTURY 21 Judge Fite Company
Listed by: nicole cooper
Office: nbc realty inc
MLS#:1275758
Source:ACTRIS
904 Plateau Circle,Austin, TX 78745
$520,000
- - Beds
- - Baths
- 1,144 sq. ft.
- Multi-family
- Active
Price summary
- Price:$520,000
- Price per sq. ft.:$454.55
About this home
Discover a distinctive South Austin property featuring a 3-bedroom main residence and a detached 1-bedroom accessory dwelling unit (ADU), tucked away in a private cul-de-sac setting beneath mature trees. With separate entrances, living areas, laundry facilities, and outdoor spaces, the two residences offer exceptional flexibility for investors, owner-occupants, multigenerational living, or those seeking a guest house or a home office.
The property offers an appealing combination of rental history and flexibility. Unit B is currently rented as a furnished mid-term rental at $1,500 per month, while Unit A was previously rented long-term at $2,000 per month. The separate living spaces provide options for continued rental use, owner occupancy with supplemental rental income, or a variety of living arrangements.
Extensive 2025 improvements to Unit A include replacement of cast-iron sewer pipes with PVC, new energy-efficient entryway doors, new gutters, attic sealing and insulation, fresh paint, a new bathroom vanity and shower glass door, updated lighting and fixtures throughout. Unit B features a brand-new mini-split system and fresh paint. A new privacy fence and gate between the units enhance separation and privacy. Furniture in Unit B may convey with the sale.
Additional features include four off-street parking spaces, a storage shed, and no HOA. Electricity is already submetered, and water submetering can be easily added.
Enjoy convenient access to Austin destinations, with the South Congress shopping and dining district 2 miles away and downtown Austin 4 miles away. St. David’s South Austin Medical Center is also nearby, along with neighborhood parks, local dining, and entertainment.
With substantial recent improvements, separate living spaces, and established rental history, this versatile property presents an appealing opportunity to make the most of South Austin living....
Contact an agent
Home facts
- Year built:1958
- Subdivision & Development:Hilltop
- Listing ID #:1275758
- Updated:October 24, 2026 at 03:29 PM
Rooms and interior
- Flooring:Tile
- Kitchen Description:Dishwasher, Free-Standing Gas Range, Free-Standing Refrigerator, Microwave
- Living area:1,144 sq. ft.
Heating and cooling
- Cooling:Central
- Heating:Central
- Central air:Yes
Structure and exterior
- Roof:Composition, Metal
- Year built:1958
- Building area:1,144 sq. ft.
- Lot area:0.15 Acres
- Lot Features:Back Yard, Cul-De-Sac, Curbs, Front Yard, Interior Lot, Level, Xeriscape
- Construction Materials:HardiPlank Type
- Exterior Features:Exterior Steps
- Foundation Description:Slab
Schools
- High school:Travis
- Elementary school:St Elmo
Utilities
- Water:Public
- Sewer:Public Sewer
Finances and disclosures
- Price:$520,000
- Price per sq. ft.:$454.55
- Tax amount:$8,284 (2026)
Features and amenities
- Appliances:Dishwasher, Free-Standing Gas Range, Free-Standing Refrigerator, Microwave, Washer/Dryer Stacked
- Laundry features:Washer/Dryer Stacked
Parking
- Total parking spaces:4
- Parking description:Off Street
New listings near 904 Plateau Circle
- New
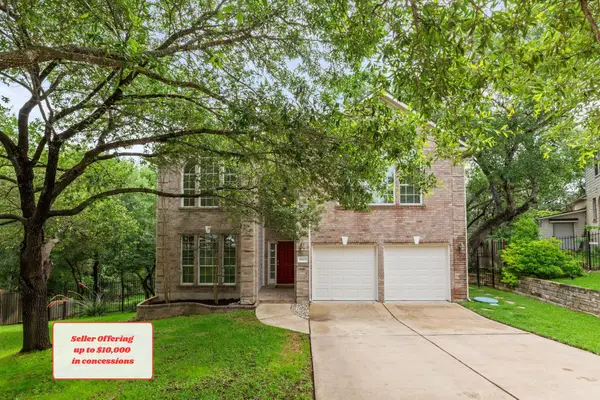 $499,000Active5 beds 3 baths3,185 sq. ft.
10801 Sea Hero Ct, Austin, TX 78748
MLS# 2814814Listed by: REAL BROKER, LLC - Open Sun, 1:30 to 3:30pmNew
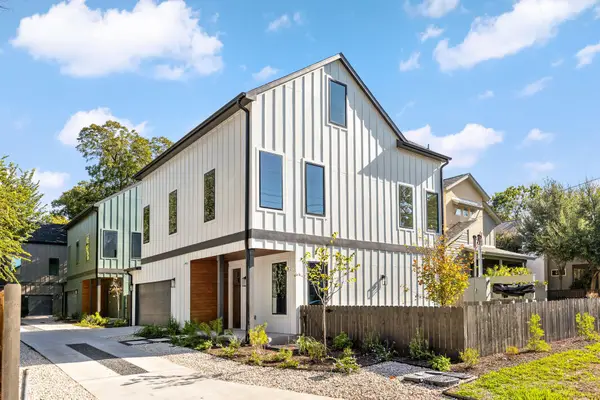 $899,950Active3 beds 3 baths2,030 sq. ft.
1004 Romeria Dr #1, Austin, TX 78757
MLS# 3435983Listed by: COMPASS RE TEXAS, LLC - New
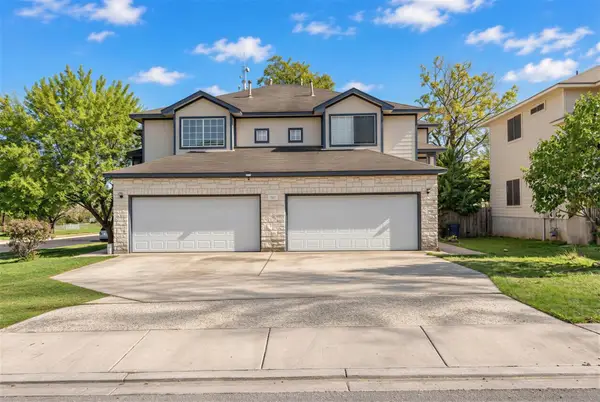 $575,000Active-- beds -- baths1,396 sq. ft.
7301 Dan Jean Dr #A, Austin, TX 78745
MLS# 4654527Listed by: COMPASS RE TEXAS, LLC - Open Sun, 1 to 3pmNew
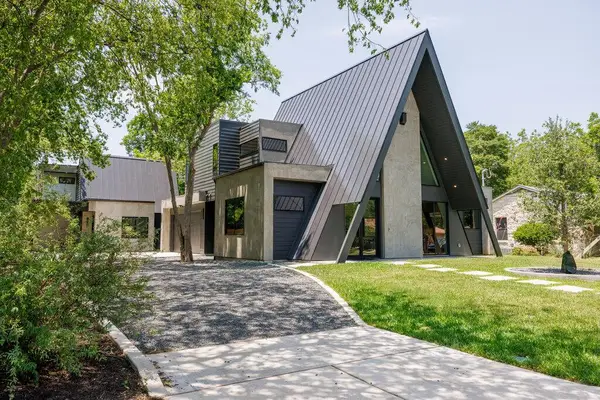 $620,000Active2 beds 2 baths1,132 sq. ft.
4506 Clawson Rd #2, Austin, TX 78745
MLS# 5099136Listed by: COMPASS RE TEXAS, LLC - New
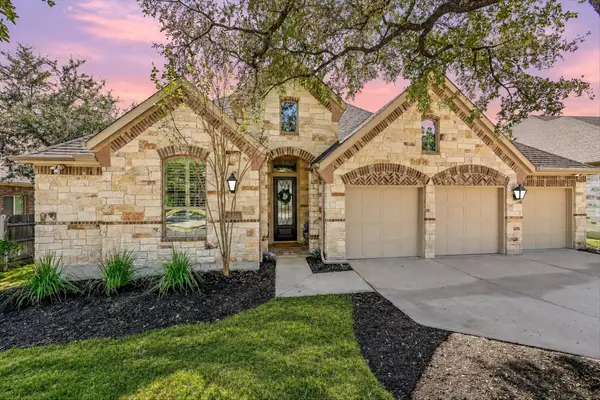 $699,000Active3 beds 3 baths2,808 sq. ft.
300 Sand Hills Ln, Austin, TX 78737
MLS# 5519088Listed by: COMPASS RE TEXAS, LLC - New
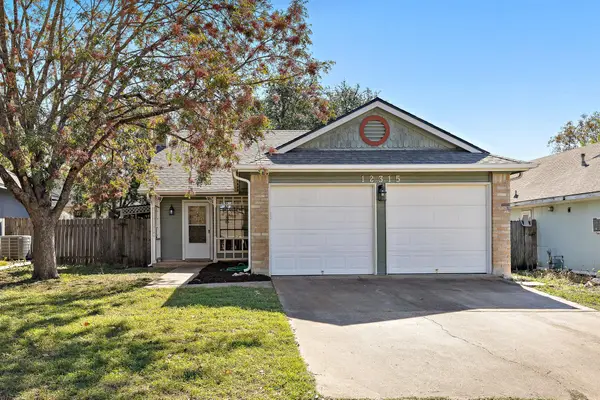 $318,000Active3 beds 2 baths1,103 sq. ft.
12315 Cedarspur Rd, Austin, TX 78758
MLS# 6485318Listed by: REALTY OF AMERICA, LLC - Open Sun, 12 to 2pmNew
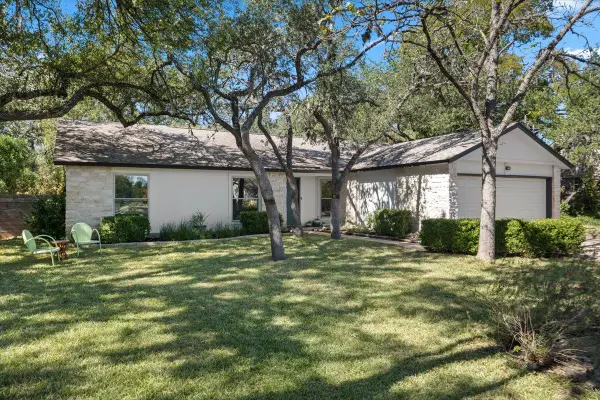 $775,000Active3 beds 2 baths1,765 sq. ft.
5101 Trail West Dr, Austin, TX 78735
MLS# 8003808Listed by: BRAMLETT PARTNERS - New
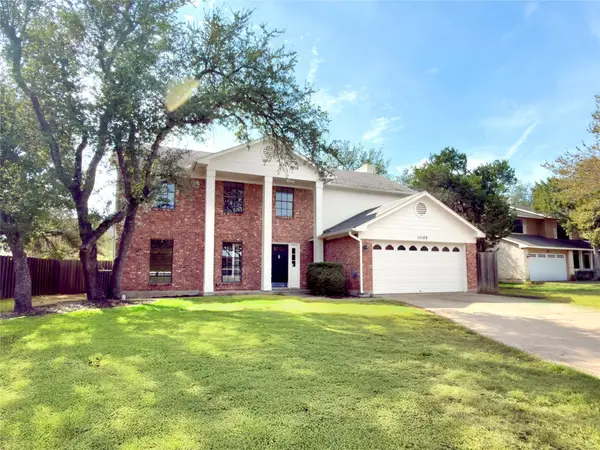 $649,000Active4 beds 3 baths2,348 sq. ft.
11102 Aerie Cv, Austin, TX 78759
MLS# 9731736Listed by: DALE MCCONNELL, BROKER - New
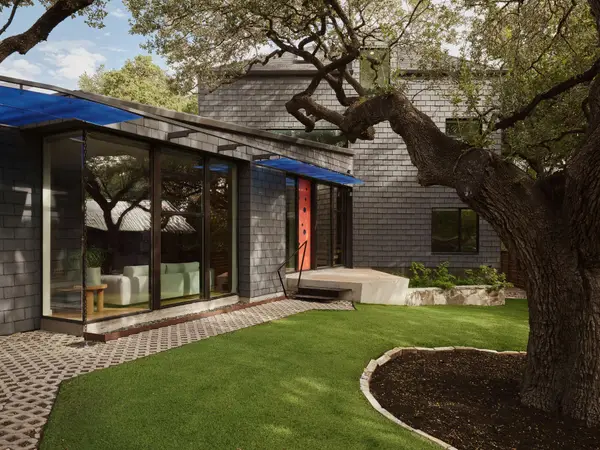 $1,850,000Active4 beds 3 baths2,860 sq. ft.
504 E Annie St, Austin, TX 78704
MLS# 5986578Listed by: LISTINGSPARK - Open Sat, 1 to 4pmNew
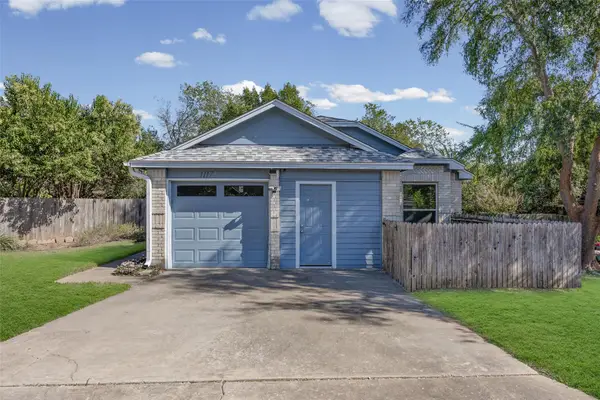 $361,000Active3 beds 2 baths1,387 sq. ft.
1117 Gatehouse Dr, Austin, TX 78753
MLS# 6822671Listed by: AUSTIN BEE REALTY


Protect your home and budget from life's surprises with an Assurant Home Warranty, backed by a partner that supports you through every step of homeownership. Explore Plans.
©2026 Century 21 Real Estate LLC. All rights reserved. CENTURY 21®, the CENTURY 21 Logo and C21® are service marks owned by Century 21 Real Estate LLC. Century 21 Real Estate LLC fully supports the principles of the Fair Housing Act and the Equal Opportunity Act. Each office is independently owned and operated. Listing information is deemed reliable but not guaranteed accurate.