
9116 Golden Lion Drive, Austin, TX 78744
Local realty services provided by:CENTURY 21 Premier Realtors
Listed by: dina verteramo
Office: highland homes realty
MLS#:613138
Source:TX_FRAR
Price summary
- Price:$597,990
- Price per sq. ft.:$226.51
- Monthly HOA dues:$75
About this home
CLOSE IN 60 DAYS! Move into your brand-new Highland Home in the award-winning master-planned community of Easton Park, with closing available in less than 60 days! This stunning single story home offers 4 bedrooms, 3 full bathrooms, a powder bath with storage, and the quality craftsmanship, thoughtful design, and elevated finishes Highland Homes is known for. Including, having an incredible kitchen with tons of cabinetry storage, and an enhanced pantry, perfect for entertaining! Soaring ceilings and expansive windows fill the open-concept living spaces with natural light, creating a bright, welcoming atmosphere that seamlessly connects the spacious family room, dining area, and beautifully designed kitchen—perfect for everyday living. Carefully selected designer upgrades include stained upper cabinets, a stylish kitchen hutch, enhanced pantry, elegant stone accents, a luxurious primary bath featuring a freestanding soaking tub and separate shower, and a secondary on suite. Step outside to the extended covered patio, complete with a gas drop for future outdoor grilling, making it easy to enjoy outdoor living year-round. Combining Highland Homes' signature quality, exceptional design, and an unbeatable move-in-ready timeline, this beautiful Easton Park home is ready to welcome you home....
Contact an agent
Home facts
- Year built:2026
- Subdivision & Development:Easton Park
- Listing ID #:613138
- Added:129 day(s) ago
- Updated:September 15, 2026 at 02:30 PM
Rooms and interior
- Bedrooms:4
- Total bathrooms:4
- Full bathrooms:3
- Rooms Total:7
- Flooring:Carpet, Tile, Wood
- Bathrooms Description:Double Vanity, Garden Tub/Roman Tub, Soaking Tub
- Kitchen Description:Built-In Oven, Cooktop, Dishwasher, Disposal, Kitchen Island, Microwave, Pantry, Plumbed for Ice Maker, Some Gas Appliances, Vented Exhaust Fan
- Living area:2,640 sq. ft.
Heating and cooling
- Cooling:Ceiling Fans, Central Air
- Heating:Central
- Central air:Yes
Structure and exterior
- Roof:Composition, Shingle
- Year built:2026
- Building area:2,640 sq. ft.
- Lot area:0.14 Acres
- Construction Materials:Fiber Cement, Radiant Barrier, Stone Veneer
- Exterior Features:Covered, Covered Patio, Patio
- Foundation Description:Slab
- Levels:1 Story
Schools
- High school:Del Valle School
- Middle school:John P. Ojeda Middle School
- Elementary school:Newton Collins
Utilities
- Water:Public
- Sewer:Public Sewer
Finances and disclosures
- Price:$597,990
- Price per sq. ft.:$226.51
Features and amenities
- Appliances:Built-In Oven, Cooktop, Dishwasher, Disposal, Microwave, Plumbed For Ice Maker, Some Gas Appliances, Tankless Water Heater, Vented Exhaust Fan
- Laundry features:Electric Dryer Hookup, Laundry Room, Washer Hookup
- Amenities:Carbon Monoxide Detector, Double Pane Windows, Open Floorplan, Smart Thermostat, Smoke Detectors, Vaulted Ceilings, Walk-in Closets
- Pool features:Community, In Ground
Parking
- Parking description:2 Car Garage, Attached, Garage, Garage Door Opener, Garage Faces Front
- Garage:Yes
- Garage spaces:2
New listings near 9116 Golden Lion Drive
- New
 $719,000Active4 beds 4 baths2,951 sq. ft.
266 Merion Dr, Austin, TX 78737
MLS# 5577115Listed by: COMPASS RE TEXAS, LLC - Open Sat, 11am to 1pmNew
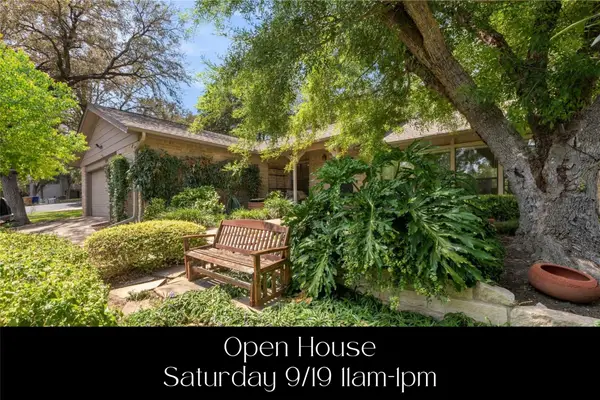 $1,210,000Active3 beds 2 baths1,764 sq. ft.
1904 Stoneridge Rd, Austin, TX 78746
MLS# 6686430Listed by: KELLER WILLIAMS REALTY - New
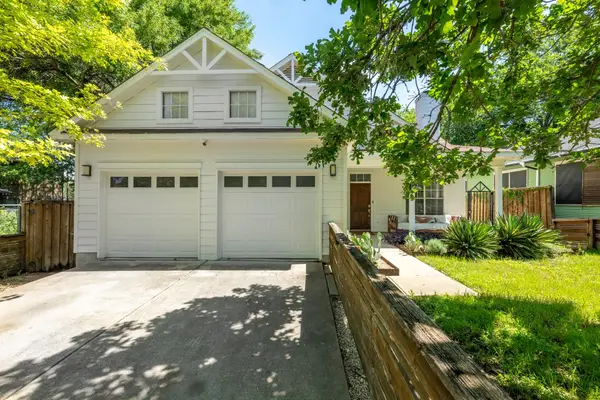 $835,000Active3 beds 2 baths1,322 sq. ft.
302 Ben Howell Dr, Austin, TX 78704
MLS# 2420438Listed by: PLATINUM REALTY-AUSTIN - New
 $1,650,000Active5 beds 4 baths3,011 sq. ft.
1201 Georgian St, Austin, TX 78756
MLS# 3170782Listed by: MINDSET REALTY LLC - New
 $349,500Active3 beds 2 baths1,407 sq. ft.
7205 Waldon Dr #N208, Austin, TX 78750
MLS# 4389167Listed by: REALTY PROS OF AUSTIN - New
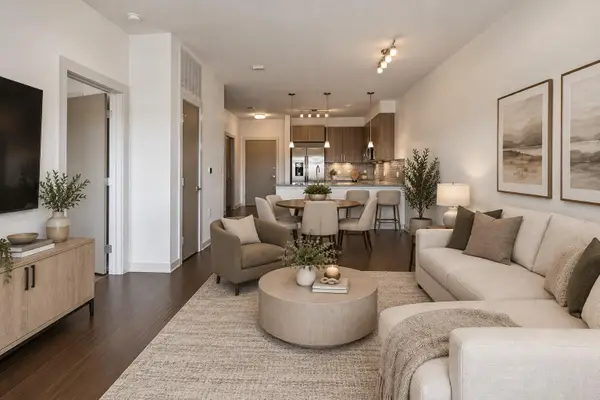 $350,000Active2 beds 2 baths919 sq. ft.
3600 S Lamar Blvd #412, Austin, TX 78704
MLS# 3011672Listed by: COMPASS RE TEXAS, LLC - New
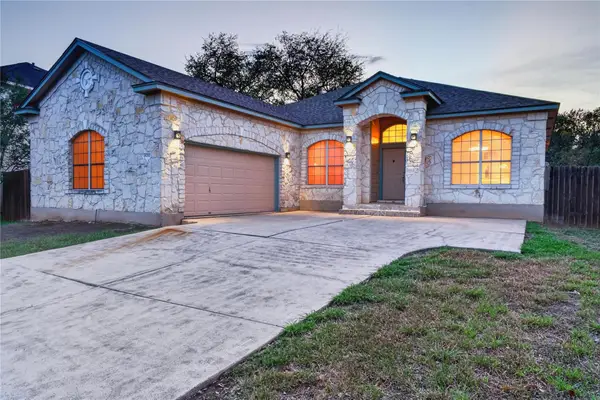 $515,000Active4 beds 2 baths2,025 sq. ft.
8700 Neider Dr, Austin, TX 78749
MLS# 1327008Listed by: EXP REALTY, LLC - New
 $325,000Active2 beds 2 baths970 sq. ft.
12025 Rotherham Dr, Austin, TX 78753
MLS# 1908063Listed by: KUPER SOTHEBY'S INT'L REALTY - New
 $1,350,000Active4 beds 5 baths3,717 sq. ft.
4208 Endurance Way, Austin, TX 78731
MLS# 4083302Listed by: COMPASS RE TEXAS, LLC - New
 $490,000Active-- beds -- baths2,078 sq. ft.
13207 Saxby Ct, Austin, TX 78729
MLS# 4607199Listed by: AUS10 REALTY


Protect your home and budget from life's surprises with an Assurant Home Warranty, backed by a partner that supports you through every step of homeownership. Explore Plans.
©2026 Century 21 Real Estate LLC. All rights reserved. CENTURY 21®, the CENTURY 21 Logo and C21® are service marks owned by Century 21 Real Estate LLC. Century 21 Real Estate LLC fully supports the principles of the Fair Housing Act and the Equal Opportunity Act. Each office is independently owned and operated. Listing information is deemed reliable but not guaranteed accurate.