
9310 Summer Sky Dr, Austin, TX 78736
Local realty services provided by:CENTURY 21 North East
Listed by: andrea harlan
Office: compass re texas, llc.
MLS#:7961521
Source:ACTRIS
9310 Summer Sky Dr,Austin, TX 78736
$1,799,000
- 5 Beds
- 5 Baths
- 4,003 sq. ft.
- Single family
- Active
Upcoming open houses
- Sat, Sep 1901:00 pm - 03:00 pm
Price summary
- Price:$1,799,000
- Price per sq. ft.:$449.41
- Monthly HOA dues:$3.33
About this home
PRICED TO SELL! Incredible opportunity to own a private Hill Country estate on over an acre with a heated pool, two separate guest suites, and two full-size garages, a combination rarely found at this price point. Tucked away on a quiet cul-de-sac in Hill Country Estates, this unique property offers exceptional privacy, space, and versatility just minutes from Austin.
The main home features 3 bedrooms, a dedicated office, 2 dining areas, and 2.5 baths. Soaring 20-foot planked vaulted ceilings, a dramatic stone fireplace, and custom built-ins create an inviting living space that opens to the gourmet kitchen. Designed for entertaining, the kitchen features a Sub-Zero refrigerator, wine refrigerator, 6-burner gas cooktop, double ovens, abundant cabinetry and countertops, and a large center island.
The private primary suite offers backyard access and an updated bath with heated floors, quartz countertops, dual vanities, jetted soaking tub, and a large walk-in closet.
Outside, enjoy your own Hill Country retreat with a large screened porch, built-in gas grill, heated pool and spa, and a private backyard on over an acre, perfect for entertaining, relaxing, or enjoying the privacy.
What truly sets this property apart are the two separate guest suites. One includes a bedroom, living area, and full bath. The second offers a bedroom, living area, full bath, and full kitchen, creating a self-contained living space. Ideal for multigenerational living, extended guests, an au pair, private offices, or potential rental income.
With multiple living spaces, two guest suites, two full-size garages, a pool, and over an acre, this property offers a lifestyle and flexibility that is difficult to replicate.
Conveniently located off Highway 71, approximately 10 minutes from the Hill Country Galleria and 20 minutes from Downtown Austin. Exceptional space, privacy, and versatility at an incredible value. This one is ready for its next owner!...
Contact an agent
Home facts
- Year built:1999
- Subdivision & Development:Hill Country Ph 02-A
- Listing ID #:7961521
- Updated:September 16, 2026 at 09:44 PM
Rooms and interior
- Bedrooms:5
- Total bathrooms:5
- Full bathrooms:4
- Half bathrooms:1
- Flooring:Carpet, Tile, Wood
- Kitchen Description:Built-In Oven(s), Cooktop, Dishwasher, Disposal, Double Oven, Gas Range, Microwave, Refrigerator, Stainless Steel Appliance(s), Wine Cooler
- Living area:4,003 sq. ft.
Heating and cooling
- Cooling:Central
- Heating:Central
- Central air:Yes
Structure and exterior
- Roof:Composition
- Year built:1999
- Building area:4,003 sq. ft.
- Lot area:1.17 Acres
- Lot Features:Cul-De-Sac, Many Trees, Sprinkler - Automatic
- Construction Materials:Stone
- Exterior Features:Outdoor Grill, Private Yard
- Foundation Description:Slab
Schools
- High school:Bowie
- Elementary school:Baldwin
Utilities
- Water:Public
- Sewer:Septic Tank
Finances and disclosures
- Price:$1,799,000
- Price per sq. ft.:$449.41
- Tax amount:$20,991 (2026)
Features and amenities
- Appliances:Built-In Oven(s), Cooktop, Dishwasher, Disposal, Double Oven, Gas Range, Microwave, Refrigerator, Stainless Steel Appliance(s), Wine Cooler
- Amenities:Bookcases, Chandelier, Pantry, Storage
Parking
- Total parking spaces:7
- Parking description:Attached, Boat, Detached
- Garage:Yes
- Garage spaces:4
New listings near 9310 Summer Sky Dr
- New
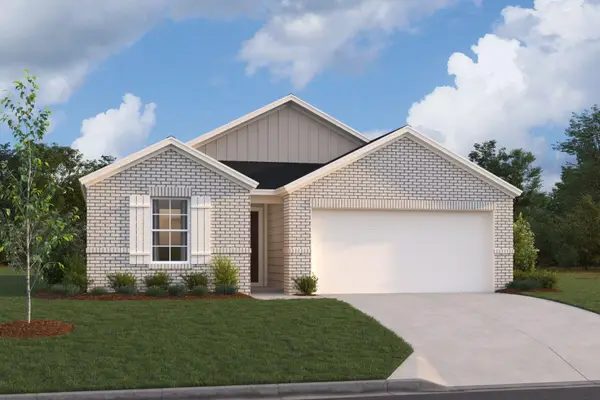 $364,990Active4 beds 2 baths1,732 sq. ft.
9408 Corvallis Dr, Austin, TX 78747
MLS# 1605865Listed by: M/I HOMES REALTY - New
 $849,900Active3 beds 4 baths2,678 sq. ft.
1509 Corsac Way, Austin, TX 78727
MLS# 2838159Listed by: DASH REALTY - New
 $350,000Active2 beds 3 baths1,408 sq. ft.
2004 Tripshaw Ln #73C, Austin, TX 78741
MLS# 3590981Listed by: KUPER SOTHEBY'S INT'L REALTY - New
 $350,000Active3 beds 3 baths1,273 sq. ft.
2409 Dowd Ln, Austin, TX 78728
MLS# 3622011Listed by: REDFIN CORPORATION - New
 $359,990Active3 beds 2 baths1,690 sq. ft.
9405 Corvallis Dr, Austin, TX 78747
MLS# 4379523Listed by: M/I HOMES REALTY - New
 $424,990Active4 beds 3 baths2,323 sq. ft.
4517 Bridal Veil Dr, Austin, TX 78747
MLS# 9368885Listed by: M/I HOMES REALTY - New
 $725,000Active0.41 Acres
6401 Dry Cliff Cv, Austin, TX 78731
MLS# 9916930Listed by: COMPASS RE TEXAS, LLC - New
 $389,000Active3 beds 3 baths1,495 sq. ft.
4708 Velasco Pl, Austin, TX 78749
MLS# 1139033Listed by: CENTRAL METRO REALTY - New
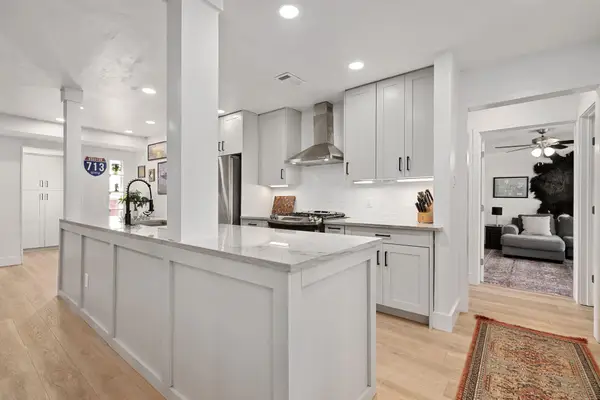 $489,000Active3 beds 2 baths1,718 sq. ft.
4709 York Hill Dr, Austin, TX 78723
MLS# 1593388Listed by: KW-AUSTIN PORTFOLIO REAL ESTATE - New
 $419,000Active1 beds 2 baths1,048 sq. ft.
3600 S Lamar Blvd #202, Austin, TX 78704
MLS# 1693017Listed by: MORELAND PROPERTIES


Protect your home and budget from life's surprises with an Assurant Home Warranty, backed by a partner that supports you through every step of homeownership. Explore Plans.
©2026 Century 21 Real Estate LLC. All rights reserved. CENTURY 21®, the CENTURY 21 Logo and C21® are service marks owned by Century 21 Real Estate LLC. Century 21 Real Estate LLC fully supports the principles of the Fair Housing Act and the Equal Opportunity Act. Each office is independently owned and operated. Listing information is deemed reliable but not guaranteed accurate.