
9504 Buckstitch Saddle Dr, Austin, TX 78653
Local realty services provided by:CENTURY 21 North East
Listed by: dave clinton
Office: d.r. horton, america's builder
MLS#:7766716
Source:ACTRIS
Price summary
- Price:$407,230
- Price per sq. ft.:$179.79
- Monthly HOA dues:$66
About this home
Estimated completion October! Take a look at the Mitchell floorplan at our Trails at Wildhorse community in Austin, TX. This two-story home offers plenty of room to grow with 4 bedrooms, 3 bathrooms, and a gameroom across 2,265 square feet.
The kitchen features quartz countertops, top of the line stainless steel appliances, and an island. The kitchen flows seamlessly into the living area with large windows that overlook your scenic backyard.
The main bedroom is located off the living room on the first floor and features an adjoined bathroom with a walk-in shower, and a separate toilet room. A secondary bedroom and full bathroom with a shower and bathtub are also located on the first floor near the front of the home.
Making your way upstairs, you'll discover the spacious gameroom. Whether you make it a media room, play room, home gym, or office, the possibilities are endless. You'll also find two additional bedrooms upstairs and a third bathroom. The entire upstairs is carpeted and each bedroom includes a closet.
This home comes included with a professionally designed landscape package and a full irrigation system as well as our America's Smart Home® package that offers devices such as the Qolsys IQ Panel, Video Doorbell, Alarm.com app, Honeywell Thermostat, a Smart Light Switch, Kwikset Smart lock, and more.
Images are representative of plan and may vary as built. Contact us today and find your home at Trails at Wildhorse....
Contact an agent
Home facts
- Year built:2026
- Subdivision & Development:TRAILS AT WILDHORSE
- Listing ID #:7766716
- Updated:September 16, 2026 at 03:14 PM
Rooms and interior
- Bedrooms:4
- Total bathrooms:3
- Full bathrooms:3
- Flooring:Vinyl
- Kitchen Description:Dishwasher, Disposal, Gas Oven, Microwave, Range, Vented Exhaust Fan
- Living area:2,265 sq. ft.
Heating and cooling
- Cooling:Central
- Heating:Central, Natural Gas
- Central air:Yes
Structure and exterior
- Roof:Composition
- Year built:2026
- Building area:2,265 sq. ft.
- Lot area:0.15 Acres
- Lot Features:Landscaped, Sprinkler - Automatic, Trees-Small (Under 20 Ft)
- Construction Materials:Brick
- Exterior Features:Private Yard
- Foundation Description:Slab
Schools
- High school:Manor
- Elementary school:Decker
Utilities
- Water:Public
- Sewer:Public Sewer
Finances and disclosures
- Price:$407,230
- Price per sq. ft.:$179.79
Features and amenities
- Appliances:Dishwasher, Disposal, Gas Oven, Microwave, Range, Vented Exhaust Fan, Water Heater
- Amenities:Pantry
- Smart home:Yes
Parking
- Total parking spaces:2
- Parking description:Attached
- Garage:Yes
- Garage spaces:2
New listings near 9504 Buckstitch Saddle Dr
- New
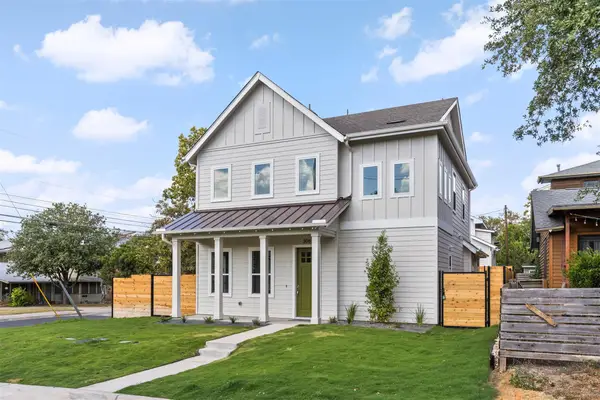 $1,375,000Active4 beds 4 baths2,392 sq. ft.
308 Ben Howell Dr, Austin, TX 78704
MLS# 1712332Listed by: COMPASS RE TEXAS, LLC - New
 $815,000Active4 beds 3 baths2,020 sq. ft.
3105 Borden Rd, Austin, TX 78757
MLS# 9188584Listed by: ALL CITY REAL ESTATE LTD. CO - New
 $1,695,000Active3 beds 2 baths2,934 sq. ft.
515 Yaupon Valley Rd, Austin, TX 78746
MLS# 9691673Listed by: COMPASS RE TEXAS, LLC - New
 $275,000Active2 beds 3 baths1,391 sq. ft.
9201 Brodie Ln #2903, Austin, TX 78748
MLS# 9708418Listed by: BRADFIELD REAL ESTATE LLC - New
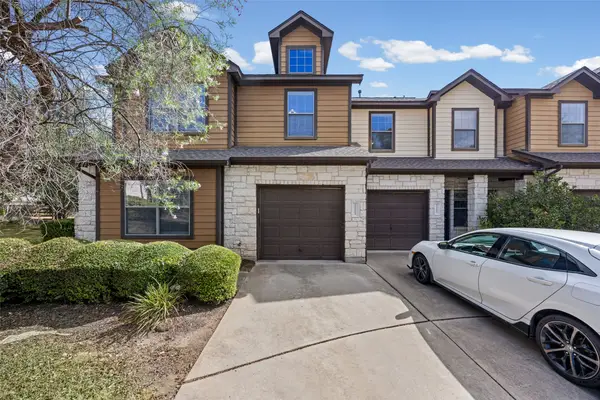 $399,900Active3 beds 3 baths1,821 sq. ft.
11113 Lost Maples Trail, Austin, TX 78748
MLS# 43328930Listed by: HOMEPLUS REALTY GROUP - Open Sat, 2 to 4pmNew
 $325,000Active3 beds 3 baths1,795 sq. ft.
3417 Couch Dr, Pflugerville, TX 78660
MLS# 7457884Listed by: COMPASS RE TEXAS, LLC - New
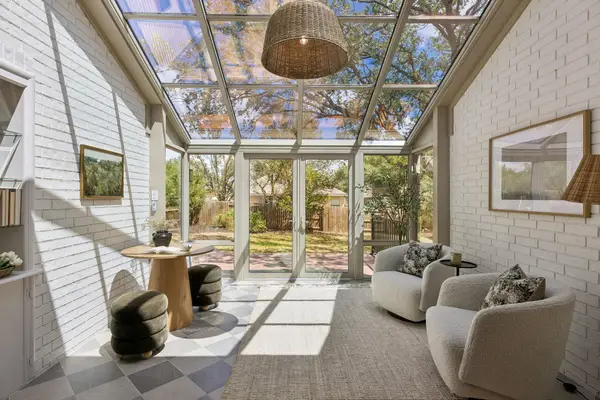 $875,000Active4 beds 2 baths2,337 sq. ft.
11205 Readvill Ln, Austin, TX 78739
MLS# 9539218Listed by: BRAMLETT PARTNERS - New
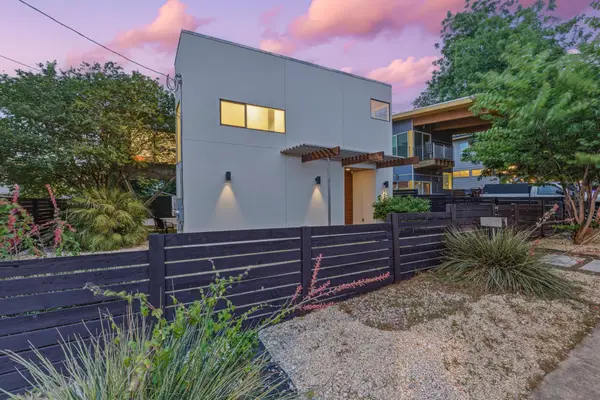 $1,000,000Active4 beds 3 baths2,219 sq. ft.
1606 Salina St, Austin, TX 78702
MLS# 9634578Listed by: DEN PROPERTY GROUP - New
 $490,000Active5 beds 3 baths2,874 sq. ft.
11012 Pack Wagon Trl, Austin, TX 78754
MLS# 3635972Listed by: EXP REALTY, LLC 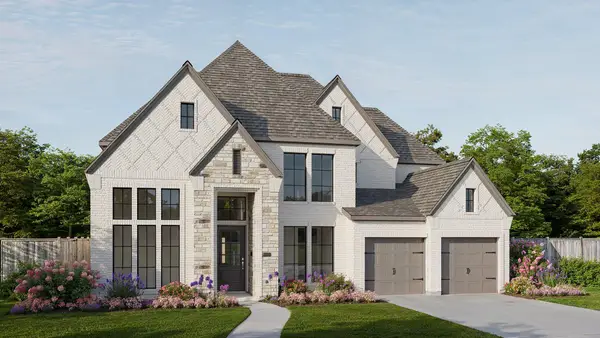 $1,064,900Pending5 beds 5 baths3,834 sq. ft.
571 Bird Holw, Austin, TX 78737
MLS# 9725531Listed by: PERRY HOMES REALTY, LLC


Protect your home and budget from life's surprises with an Assurant Home Warranty, backed by a partner that supports you through every step of homeownership. Explore Plans.
©2026 Century 21 Real Estate LLC. All rights reserved. CENTURY 21®, the CENTURY 21 Logo and C21® are service marks owned by Century 21 Real Estate LLC. Century 21 Real Estate LLC fully supports the principles of the Fair Housing Act and the Equal Opportunity Act. Each office is independently owned and operated. Listing information is deemed reliable but not guaranteed accurate.