
105 Pinyon Pine Dr, Bastrop, TX 78602
Local realty services provided by:CENTURY 21 Judge Fite Company
Listed by: jimmy rado
Office: david weekley homes
MLS#:6708079
Source:ACTRIS
105 Pinyon Pine Dr,Bastrop, TX 78602
$427,866
- 4 Beds
- 4 Baths
- 2,495 sq. ft.
- Single family
- Pending
Price summary
- Price:$427,866
- Price per sq. ft.:$171.49
- Monthly HOA dues:$88
About this home
Discover elevated living in this beautifully designed 4-bedroom, 3.5-bath two-story Ayla by David Weekley Homes, perfectly positioned on a north-facing homesite at the end of a quiet cul-de-sac in The Colony. Backing to a serene greenbelt, this home offers peaceful views and added privacy in one of Bastrop’s most sought-after master-planned communities.
Artistry, expertise, and thoughtful design shine throughout the open-concept layout. The kitchen sits at the heart of the home, blending rich warm cabinetry, sleek black hardware and fixtures, and timeless style while overlooking the spacious family and dining areas—ideal for entertaining or everyday living.
The first-floor Owner’s Retreat provides a luxurious escape, complete with a spa-inspired super shower, large walk-in closet, and tranquil atmosphere. A bright open study and convenient half bath add flexibility and function to the main level.
Upstairs, a spacious retreat creates the perfect secondary living space for movie nights, play, or relaxation. Two junior bedrooms share the upper level alongside a private bedroom with its own en suite bath, offering comfort and privacy for guests or family members alike.
With sophisticated finishes, abundant natural light, and a premium greenbelt homesite, The Ayla delivers comfort, versatility, and refined living in a memorable setting.
Contact the David Weekley team at The Colony today to learn more about this stunning new construction home in Bastrop, TX, and experience firsthand the unmatched quality and lifestyle awaiting you!
Our EnergySaver™ Homes offer peace of mind knowing your new home in Bastrop is minimizing your environmental footprint while saving energy.
Square Footage is an estimate only; actual construction may vary....
Contact an agent
Home facts
- Year built:2026
- Subdivision & Development:The Colony - Coleton Meadow
- Listing ID #:6708079
- Updated:October 15, 2026 at 07:59 AM
Rooms and interior
- Bedrooms:4
- Total bathrooms:4
- Full bathrooms:3
- Half bathrooms:1
- Flooring:Carpet, Tile, Vinyl
- Kitchen Description:Dishwasher, Disposal, ENERGY STAR Qualified Appliances, ENERGY STAR Qualified Dishwasher, Free-Standing Gas Oven, Free-Standing Gas Range, Gas Range, Microwave, Oven, Plumbed For Ice Maker, Stainless Steel Appliance(s)
- Living area:2,495 sq. ft.
Heating and cooling
- Cooling:Central, ENERGY STAR Qualified Equipment
- Heating:Central, Natural Gas
- Central air:Yes
Structure and exterior
- Roof:Composition
- Year built:2026
- Building area:2,495 sq. ft.
- Lot area:0.16 Acres
- Lot Features:Back Yard, Curbs, Few Trees, Front Yard, Landscaped, Sprinkler - Automatic, Trees-Sparse
- Construction Materials:Blown-In Insulation, Board & Batten Siding, Brick, Cement Siding, Frame, HardiPlank Type, Masonry Partial, Radiant Barrier
- Exterior Features:Exterior Steps, Pest Tubes in Walls, Private Yard
- Foundation Description:Slab
Schools
- High school:Cedar Creek
- Elementary school:Colony Oaks
Utilities
- Water:MUD
Finances and disclosures
- Price:$427,866
- Price per sq. ft.:$171.49
Features and amenities
- Appliances:Dishwasher, Disposal, ENERGY STAR Qualified Appliances, ENERGY STAR Qualified Dishwasher, Free-Standing Gas Oven, Free-Standing Gas Range, Gas Range, Microwave, Oven, Plumbed For Ice Maker, Stainless Steel Appliance(s), Water Heater, Water Softener
- Amenities:Pantry, Storage
Parking
- Total parking spaces:4
- Parking description:Attached, Direct Access, Driveway, Garage, Garage Door Opener, Garage Faces Front, Inside Entrance, Kitchen Level, Private
- Garage:Yes
- Garage spaces:2
New listings near 105 Pinyon Pine Dr
- New
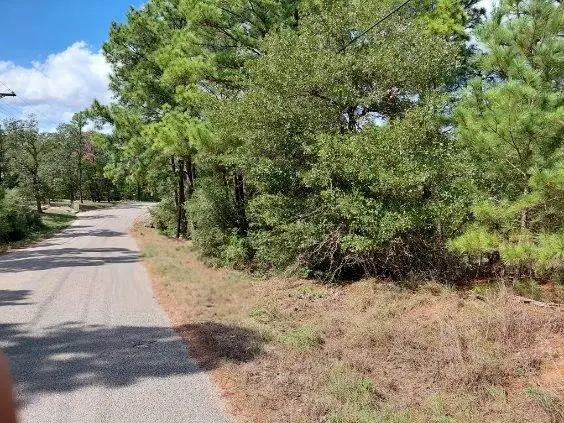 $65,000Active0.5 Acres
Lot 6 & 7 Wahane Ln, Bastrop, TX 78602
MLS# 6510569Listed by: ALL CITY REAL ESTATE LTD. CO - New
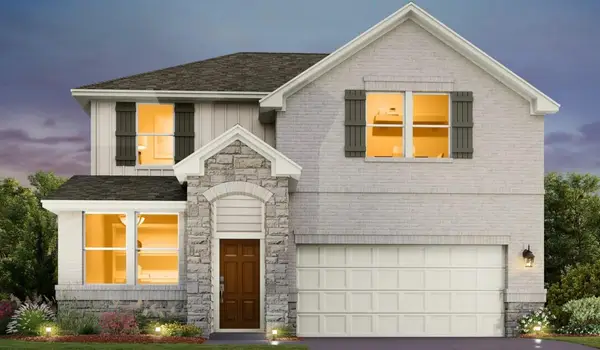 $447,528Active4 beds 3 baths2,180 sq. ft.
119 Coleto Trl, Bastrop, TX 78602
MLS# 2887430Listed by: ERA EXPERTS - New
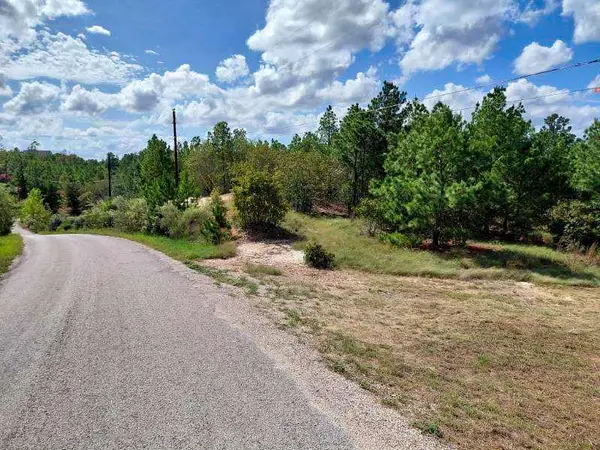 $165,000Active1.5 Acres
Lot 3 Tall Forest Dr, Bastrop, TX 78602
MLS# 8769483Listed by: ALL CITY REAL ESTATE LTD. CO - New
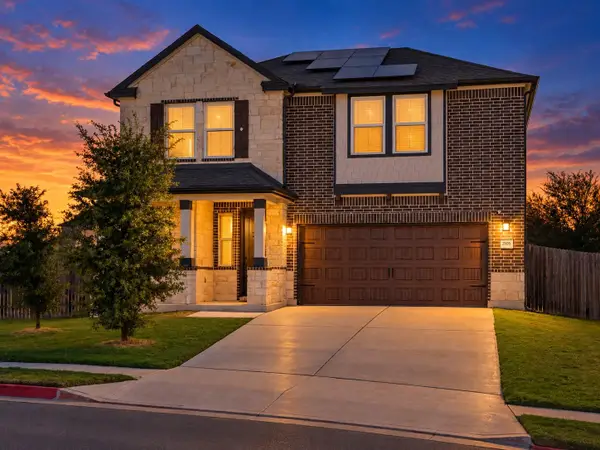 $405,000Active4 beds 4 baths2,494 sq. ft.
2105 Prickly Pear Cv, Bastrop, TX 78602
MLS# 2446193Listed by: COMPASS RE TEXAS, LLC - New
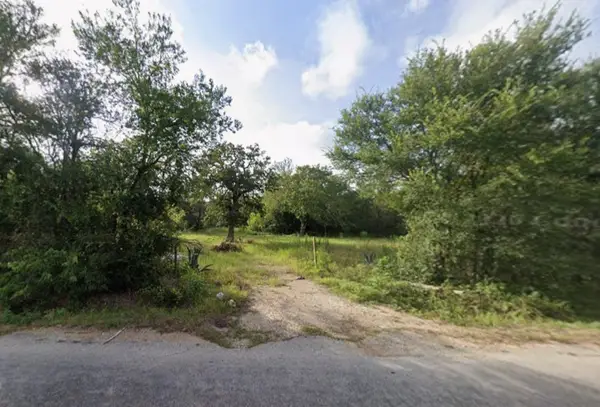 $250,000Active6.61 Acres
241 Phelan Road, Bastrop, TX 78602
MLS# 47739044Listed by: NB ELITE REALTY - New
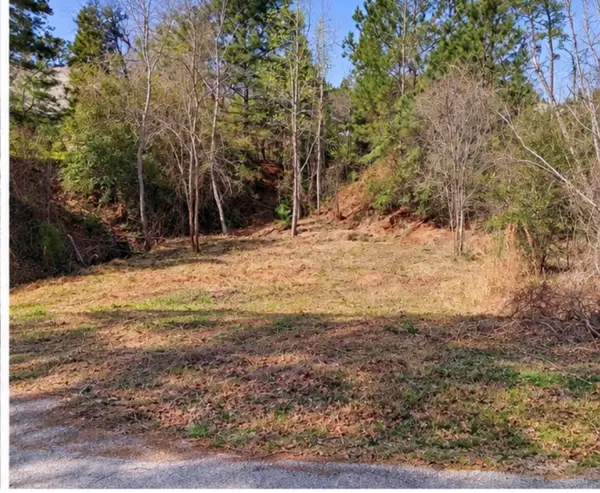 $22,500Active0.25 Acres
0 N Kanaio Dr, Bastrop, TX 78602
MLS# 9328129Listed by: BEYCOME BROKERAGE REALTY LLC - New
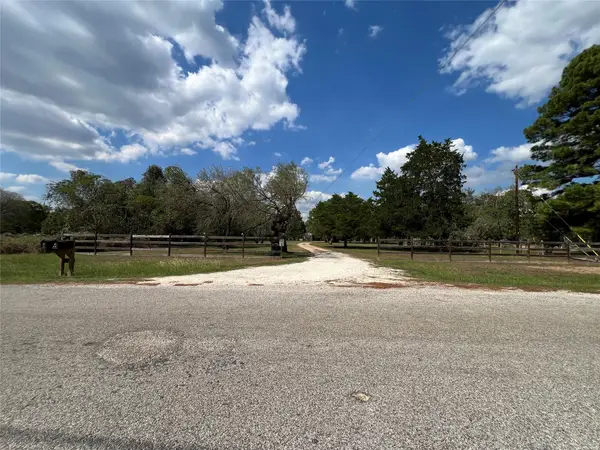 $535,000Active5 beds 5 baths4,362 sq. ft.
361 Laura Ln, Bastrop, TX 78602
MLS# 2447817Listed by: STANBERRY REALTORS - New
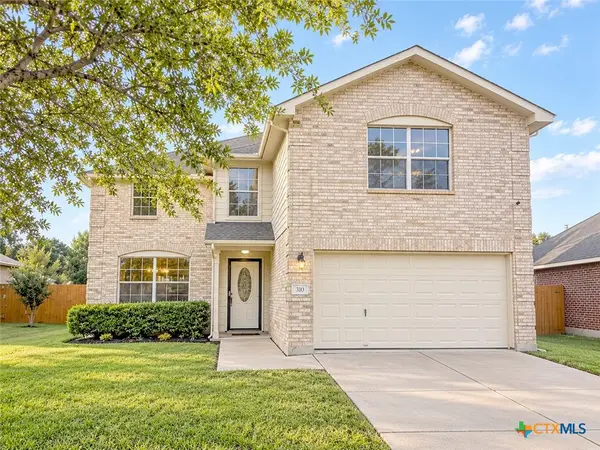 $335,000Active4 beds 3 baths2,500 sq. ft.
310 Antelope Trail, Bastrop, TX 78602
MLS# 627642Listed by: ALL CITY REAL ESTATE - New
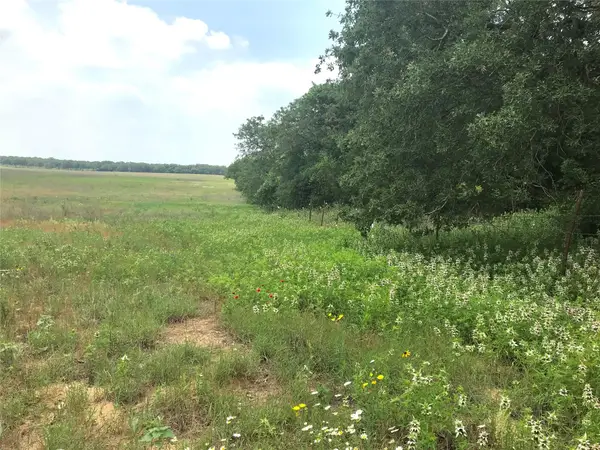 $1,095,000Active-- beds -- baths
1672 Sayers Rd, Bastrop, TX 78602
MLS# 1331424Listed by: HILLS OF TEXAS SKY REALTY - New
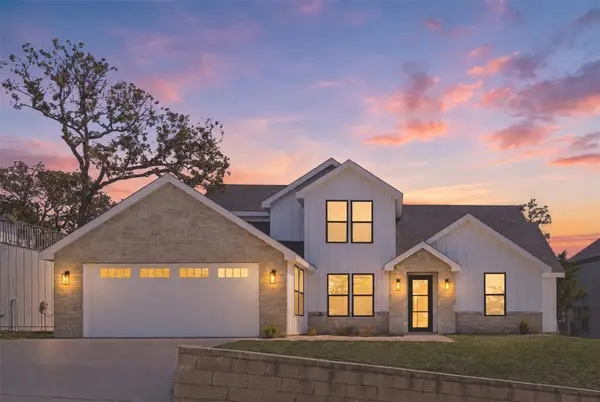 $524,900Active4 beds 5 baths2,900 sq. ft.
208 Ulupau Cir, Bastrop, TX 78602
MLS# 1977791Listed by: TEAM PRICE REAL ESTATE


Protect your home and budget from life's surprises with an Assurant Home Warranty, backed by a partner that supports you through every step of homeownership. Explore Plans.
©2026 Century 21 Real Estate LLC. All rights reserved. CENTURY 21®, the CENTURY 21 Logo and C21® are service marks owned by Century 21 Real Estate LLC. Century 21 Real Estate LLC fully supports the principles of the Fair Housing Act and the Equal Opportunity Act. Each office is independently owned and operated. Listing information is deemed reliable but not guaranteed accurate.