
133 James Rose Ln, Bastrop, TX 78602
Local realty services provided by:CENTURY 21 North East
Listed by: pippa lambert
Office: spyglass realty
MLS#:1928638
Source:ACTRIS
133 James Rose Ln,Bastrop, TX 78602
$350,000
- 4 Beds
- 3 Baths
- 1,953 sq. ft.
- Single family
- Pending
Price summary
- Price:$350,000
- Price per sq. ft.:$179.21
- Monthly HOA dues:$75
About this home
Move-in ready, beautifully upgraded, and available now — welcome to 133 James Rose in the desirable riverfront community of The Colony in Bastrop, TX. This 2020 David Weekly home stands out from the moment you step inside, with over $36,000 in thoughtful upgrades already done for you. Enjoy tile flooring throughout the entire home (zero carpet), full gutters, and a covered rear porch perfect for morning coffee or evening unwinding.
The open-concept layout is designed for effortless everyday living and easy entertaining, bringing everyone together while still offering exceptional privacy. With four spacious bedrooms plus a dedicated office, there’s room for work, guests, hobbies, and relaxation. Three full bathrooms mean no morning traffic jams, and the owner’s suite feels like a retreat with dual vanities and an oversized walk-in shower.
At the heart of this home, the oversized kitchen island invites conversation — ideal for casual meals, hosting friends, or spreading out during holiday gatherings. Every detail has been carefully chosen so you can skip the wait, the dust, and the decisions that come with new construction.
This home is vacant, easy to show, and ready for immediate enjoyment. Why wait months for a builder when you can move right in and start living the life you’ve been imagining — today?...
Contact an agent
Home facts
- Year built:2020
- Subdivision & Development:The Colony
- Listing ID #:1928638
- Updated:August 28, 2026 at 10:53 AM
Rooms and interior
- Bedrooms:4
- Total bathrooms:3
- Full bathrooms:3
- Flooring:Tile
- Kitchen Description:Gas Range, Microwave, Refrigerator
- Living area:1,953 sq. ft.
Heating and cooling
- Cooling:Central
- Heating:Central
- Central air:Yes
Structure and exterior
- Roof:Composition, Shingle
- Year built:2020
- Building area:1,953 sq. ft.
- Lot area:0.19 Acres
- Lot Features:Corner Lot
- Construction Materials:HardiPlank Type, Stone
- Exterior Features:Gutters Full, Private Yard
- Foundation Description:Slab
Schools
- High school:Bastrop
- Elementary school:Colony Oaks
Utilities
- Water:MUD
Finances and disclosures
- Price:$350,000
- Price per sq. ft.:$179.21
- Tax amount:$9,994 (2025)
Features and amenities
- Appliances:Gas Range, Microwave, Refrigerator, Washer/Dryer Stacked
- Laundry features:Washer/Dryer Stacked
- Amenities:Pantry
Parking
- Total parking spaces:4
- Parking description:Attached, Door-Single
- Garage:Yes
- Garage spaces:2
New listings near 133 James Rose Ln
- Open Sat, 11am to 1pmNew
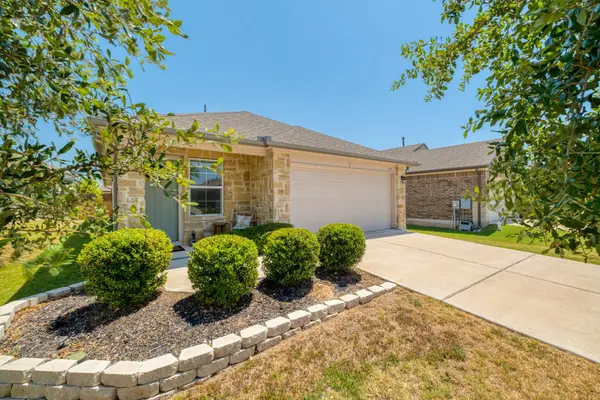 $322,500Active3 beds 2 baths1,535 sq. ft.
223 Tributary Way, Bastrop, TX 78602
MLS# 8677244Listed by: COMPASS RE TEXAS, LLC - New
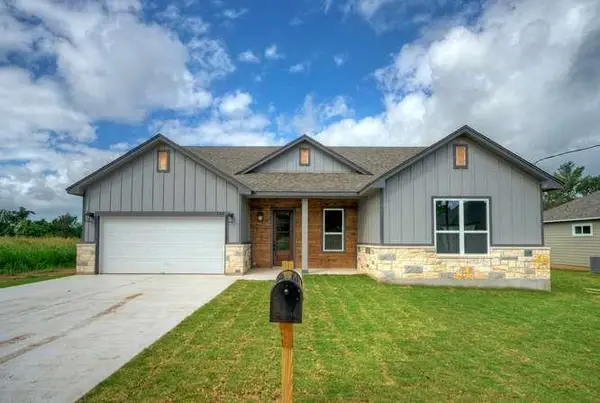 $365,000Active3 beds 2 baths1,702 sq. ft.
139 Waimanalo Dr, Bastrop, TX 78602
MLS# 5280364Listed by: FARIN REALTY - New
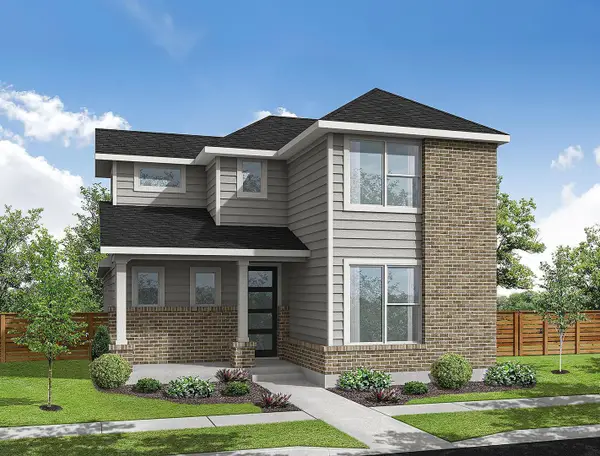 $303,529Active3 beds 3 baths1,691 sq. ft.
200 Weaver, Bastrop, TX 78602
MLS# 5429149Listed by: HOMESUSA.COM - New
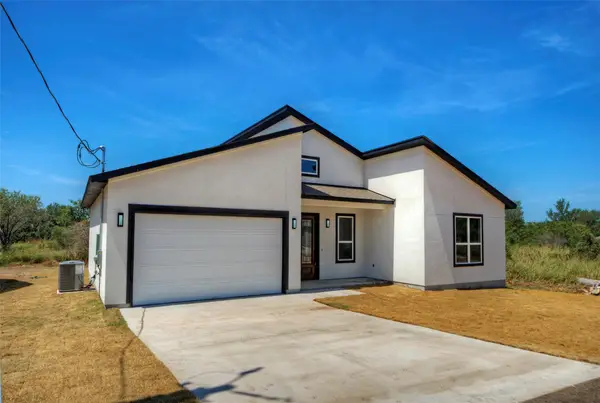 $369,000Active3 beds 2 baths1,720 sq. ft.
149 Waimanalo Ln, Bastrop, TX 78602
MLS# 3749394Listed by: FARIN REALTY - Open Sat, 1 to 4pmNew
 $475,000Active4 beds 4 baths2,671 sq. ft.
268 Chisholm Trl, Bastrop, TX 78602
MLS# 6299230Listed by: HORIZON REALTY - New
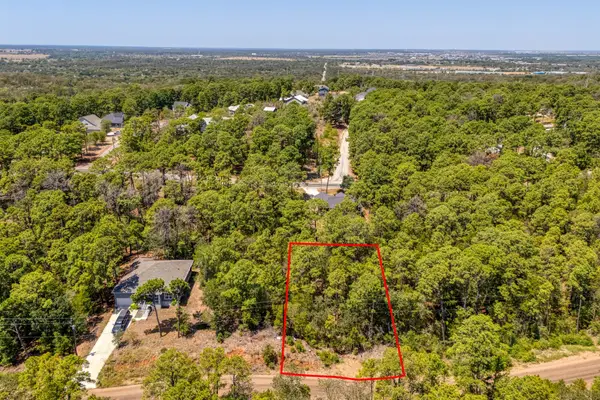 $28,000Active0.22 Acres
168 Molokini Dr, Bastrop, TX 78602
MLS# 9583062Listed by: BLUE DOOR REAL ESTATE GROUP - Open Sat, 11am to 1pmNew
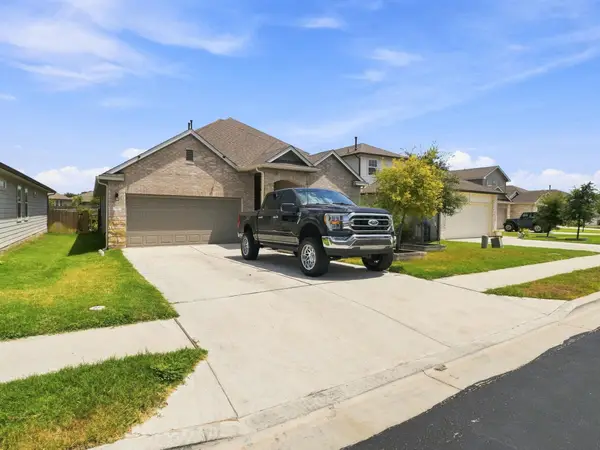 $350,000Active4 beds 3 baths2,427 sq. ft.
111 Rainmaker Cv, Bastrop, TX 78602
MLS# 6985679Listed by: EPIQUE REALTY LLC - New
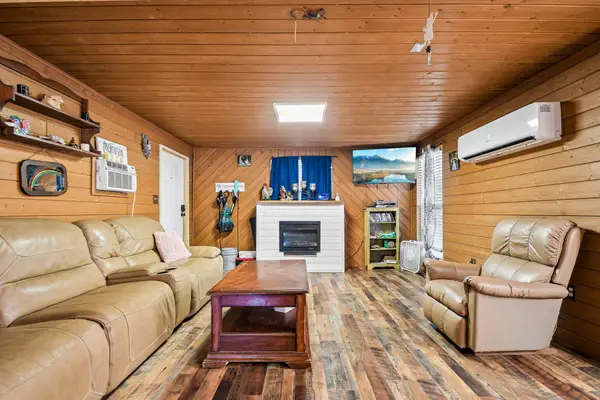 $169,000Active4 beds 2 baths1,560 sq. ft.
126 Market St, Bastrop, TX 78602
MLS# 8088684Listed by: ALL CITY REAL ESTATE LTD. CO - New
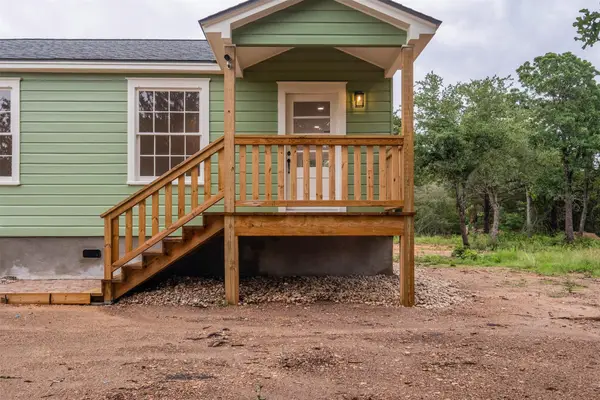 $300,000Active3 beds 2 baths1,183 sq. ft.
251 Foothill Rd, Bastrop, TX 78602
MLS# 1556743Listed by: STANBERRY REALTORS - New
 $330,000Active3 beds 1 baths901 sq. ft.
255 Foothill Rd, Bastrop, TX 78602
MLS# 1963995Listed by: STANBERRY REALTORS


Protect your home and budget from life's surprises with an Assurant Home Warranty, backed by a partner that supports you through every step of homeownership. Explore Plans.
©2026 Century 21 Real Estate LLC. All rights reserved. CENTURY 21®, the CENTURY 21 Logo and C21® are service marks owned by Century 21 Real Estate LLC. Century 21 Real Estate LLC fully supports the principles of the Fair Housing Act and the Equal Opportunity Act. Each office is independently owned and operated. Listing information is deemed reliable but not guaranteed accurate.