151 Daniels, Beckville, TX 75631
Local realty services provided by:CENTURY 21 Platinum Partners
151 Daniels,Beckville, TX 75631
$224,995
- 4 Beds
- 3 Baths
- 2,098 sq. ft.
- Single family
- Active
Listed by: clay yoder, deann yoder
Office: ember realty
MLS#:20267685
Source:TX_LAAR
Price summary
- Price:$224,995
- Price per sq. ft.:$107.24
About this home
Colonial character and generous proportions distinguish this four-bedroom, three-bathroom home at 151 Daniels Street in Beckville. Offering 2,098 square feet of interior space on a lot spanning 28,000 square feet, the property provides abundant room for everyday routines, gatherings, and future personalization. Original hardwood floors bring warmth and history to the interior, while the dining room’s bay window creates an appealing architectural focal point. A separate breakfast bar offers a casual place for morning meals, and the floor plan includes four bedrooms for flexible sleeping, guest, office, or hobby needs. Three bathrooms support a busy household, and walk-in closets add practical storage. Throughout the residence, distinctive details reflect its Colonial-style design and invite a new owner’s personal vision. Outside, the spacious grounds expand the possibilities for recreation, gardening, or entertaining. A two-bay carport provides covered parking, while an outbuilding offers useful space for equipment, tools, or projects. The broad homesite provides welcome outdoor flexibility without placing local destinations far from reach. Beckville City Park and Beckville High School are each about 0.5 miles away, and the elementary school is less than 1 mile from the home. Located in exemplary Beckville ISD and Panola County, this new listing combines space, original character, convenient storage, and proximity to community amenities. Explore the potential and imagine how this classic Beckville residence could suit your lifestyle. Schedule a private tour today....
Contact an agent
Home facts
- Year built:1946
- Listing ID #:20267685
- Added:6 day(s) ago
- Updated:November 12, 2026 at 05:00 PM
Rooms and interior
- Bedrooms:4
- Total bathrooms:3
- Full bathrooms:3
- Rooms Total:12
- Dining Description:Breakfast Bar, Kitchen/eating Combo
- Bathrooms Description:Shower Only, Shower/tub, Vinyl Tile
- Kitchen Description:Electric Range/Oven
- Bedroom Description:Master Bedroom Split
- Basement Description:Pier And Beam
- Living area:2,098 sq. ft.
Heating and cooling
- Cooling:Central Electric, Window Units
- Heating:Central Electric
Structure and exterior
- Roof:Composition
- Year built:1946
- Building area:2,098 sq. ft.
- Lot area:0.64 Acres
- Lot Features:Landscaped
- Architectural Style:Colonial
- Construction Materials:Siding
- Exterior Features:Improved Grass, Patio Covered, Porch
- Foundation Description:Pier And Beam
- Levels:2 Stories
Utilities
- Sewer:Public Sewer
Finances and disclosures
- Price:$224,995
- Price per sq. ft.:$107.24
- Tax amount:$1,869
Features and amenities
- Laundry features:Inside Room
- Amenities:Electric Water Heater, Storage Building
Parking
- Parking description:Attached, Carport, Natural Driveway, Side Entry
- Garage spaces:2
New listings near 151 Daniels
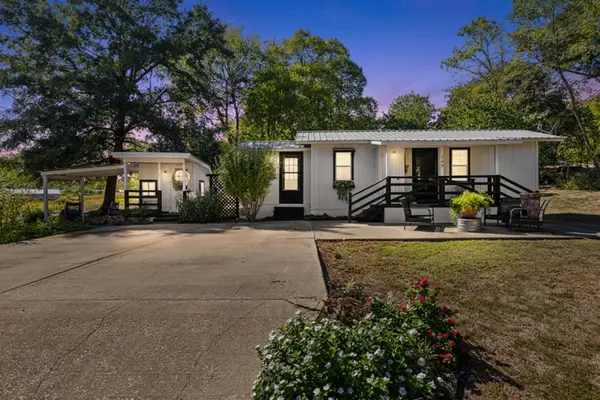 $128,000Active1 beds 1 baths850 sq. ft.
125 Neal Street, Beckville, TX 75631
MLS# 20267433Listed by: T J LEWIS REAL ESTATE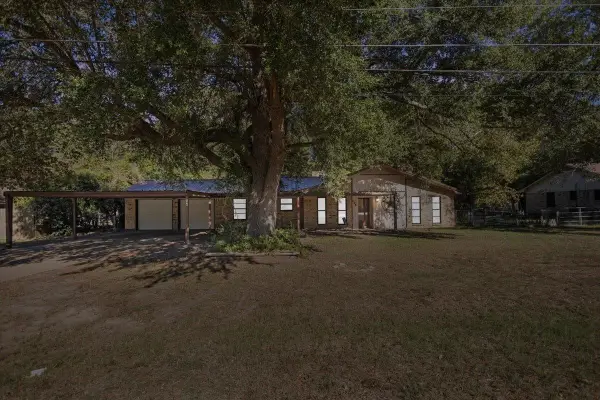 $210,000Active3 beds 2 baths1,544 sq. ft.
146 Dogwood Lane, Beckville, TX 75631
MLS# 20267409Listed by: THE DODDY REALTY LLC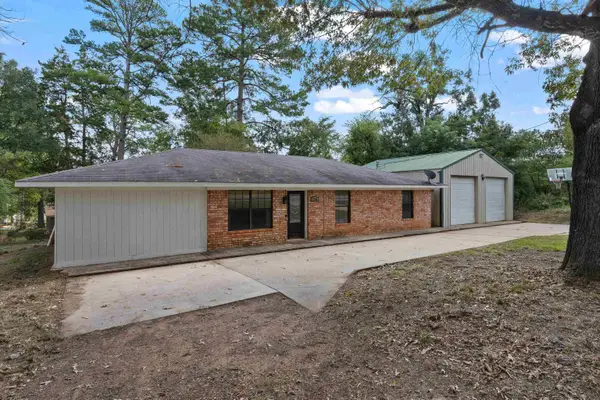 $225,000Active4 beds 2 baths1,595 sq. ft.
4724 State Highway 149, Beckville, TX 75631
MLS# 20267289Listed by: EAST TEXAS PREFERRED PROPERTIES, LLC - KILGORE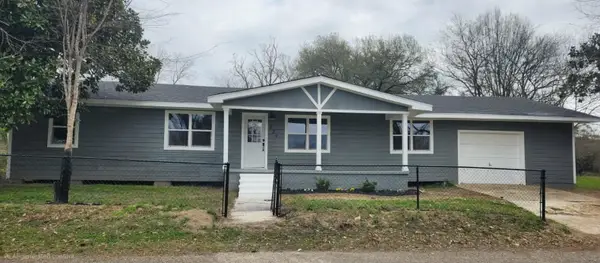 $135,000Active4 beds 2 baths1,460 sq. ft.
124 Ida Street, Beckville, TX 75631
MLS# 21402981Listed by: THE MICHAEL GROUP
 $469,900Active3 beds 2 baths2,110 sq. ft.
121 Private Road 6451, Beckville, TX 75631
MLS# 20266462Listed by: CENTURY 21 A SELECT GROUP $79,500Active6.91 Acres
TBD County Rd 266, Beckville, TX 75631
MLS# 20266380Listed by: T J LEWIS REAL ESTATE $95,462Active8.09 Acres
TBD County Rd 266, Beckville, TX 75631
MLS# 20266381Listed by: T J LEWIS REAL ESTATE $390,000Active-- beds -- baths
TBD 97+/- AC Fm 3231, Beckville, TX 75631
MLS# 26011818Listed by: NORRIS REAL ESTATE $235,000Active4 beds 3 baths2,045 sq. ft.
141 Larkspur, Beckville, TX 75631
MLS# 20265844Listed by: SCARBOROUGH REALTY GROUP TX -CARTHAGE


Protect your home and budget from life's surprises with an Assurant Home Warranty, backed by a partner that supports you through every step of homeownership. Explore Plans.
©2026 Century 21 Real Estate LLC. All rights reserved. CENTURY 21®, the CENTURY 21 Logo and C21® are service marks owned by Century 21 Real Estate LLC. Century 21 Real Estate LLC fully supports the principles of the Fair Housing Act and the Equal Opportunity Act. Each office is independently owned and operated. Listing information is deemed reliable but not guaranteed accurate.