
2305 Jennifer Lane, Bedford, TX 76021
Local realty services provided by:CENTURY 21 Gold Coat Realtors
Listed by: irene aleman
Office: the agency frisco
MLS#:21350746
Source:GDAR
Price summary
- Price:$369,000
- Price per sq. ft.:$239.3
- Monthly HOA dues:$485
About this home
Welcome to this charming, spacious single-story condo featuring an attached two-car garage, located in a desirable gated community.
The home boasts an open floor plan with vaulted ceilings, plantation shutters, ceiling fans, and rich wood-like ceramic tile throughout. The spacious living room features a cozy gas fireplace, and French doors lead to a sunroom with dedicated heating and cooling. The updated kitchen includes granite countertops, additional cabinetry, a dishwasher, and a stove. The refrigerator, washer, and dryer are all included. Both large bedrooms easily accommodate king-size beds and feature walk-in closets, while the two full bathrooms offer ample storage. Recent updates include a new roof (2022) and a new HVAC system (2025). A full list of upgrades is available in documents.
The community offers excellent amenities, including a fitness room, a swimming pool, a clubhouse hosting regular social events, and a scenic pond. HOA fees also cover pest control. See documents for all the monthly HOA covers. A true Lock and Leave Lifestyle just perfect for the busy traveler....
Contact an agent
Home facts
- Year built:1999
- Subdivision & Development:Villas Of Bedford Condos
- Listing ID #:21350746
- Added:1 day(s) ago
- Updated:August 09, 2026 at 04:55 AM
Rooms and interior
- Bedrooms:2
- Total bathrooms:2
- Full bathrooms:2
- Flooring:Ceramic Tile
- Kitchen Description:Dishwasher, Disposal, Electric Oven, Electric Range, Microwave, Refrigerator
- Living area:1,542 sq. ft.
Structure and exterior
- Roof:Composition
- Year built:1999
- Building area:1,542 sq. ft.
- Lot area:0.07 Acres
- Lot Features:Corner Lot, Few Trees, Landscaped, Subdivision
- Architectural Style:Traditional
- Construction Materials:Brick, Wood Siding
- Foundation Description:Slab
- Levels:1 Story
Schools
- High school:Trinity
- Middle school:Harwood
- Elementary school:Meadowcrk
Finances and disclosures
- Price:$369,000
- Price per sq. ft.:$239.3
- Tax amount:$6,071
Features and amenities
- Appliances:Dishwasher, Disposal, Dryer, Electric Oven, Electric Range, Electric Water Heater, Microwave, Refrigerator, Washer
- Laundry features:Dryer, Washer
- Amenities:Gated Community, Smoke Detectors, Window Coverings
Parking
- Garage:Yes
- Garage spaces:2
 Information provided, in part, by North Texas Real Estate Information Systems, Inc. Last Updated August 9, 2026 Listings with the NTREIS logo are listed by brokerages other than CENTURY 21 Gold Coat Realtors. GDAR Member Broker: Katherine Hein
New listings near 2305 Jennifer Lane
- New
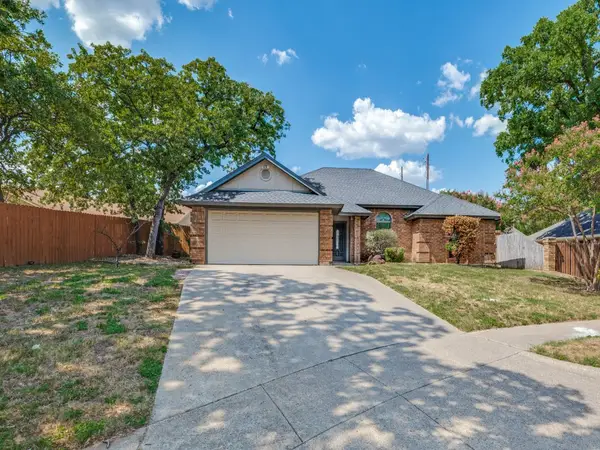 $385,000Active3 beds 2 baths1,626 sq. ft.
3401 Crescent Court, Bedford, TX 76021
MLS# 21317570Listed by: BEST HOME REALTY - New
 $243,000Active3 beds 2 baths1,246 sq. ft.
936 Springdale Road, Bedford, TX 76021
MLS# 21333932Listed by: EBBY HALLIDAY, REALTORS - New
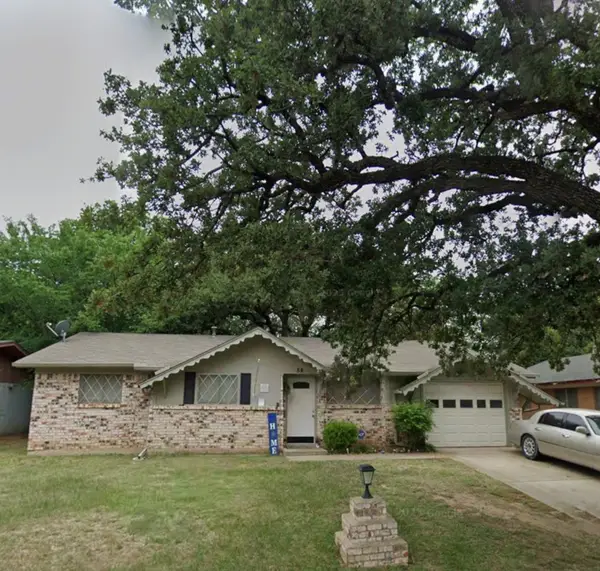 $220,000Active3 beds 2 baths1,091 sq. ft.
84 Ravenswood Drive, Bedford, TX 76022
MLS# 21354292Listed by: CMT REALTY - New
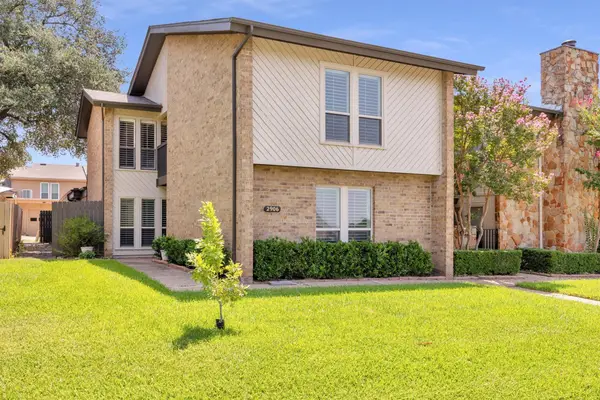 $275,000Active2 beds 2 baths1,729 sq. ft.
2906 Wayside Drive, Bedford, TX 76021
MLS# 21353677Listed by: REMINGTON TEAM REALTY, LLC - New
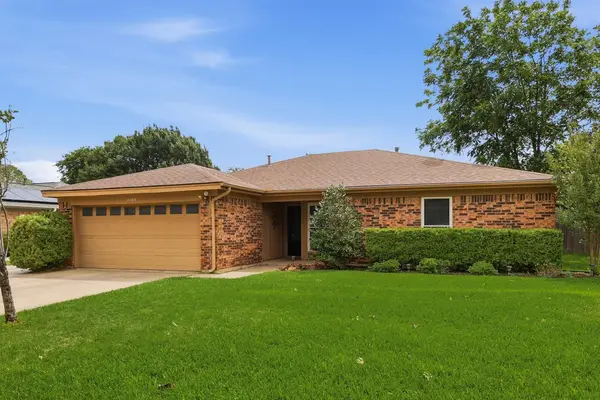 $369,900Active4 beds 2 baths1,616 sq. ft.
1104 Monterrey Street, Bedford, TX 76022
MLS# 21353992Listed by: WEICHERT, REALTORS - THE LEGACY GROUP - New
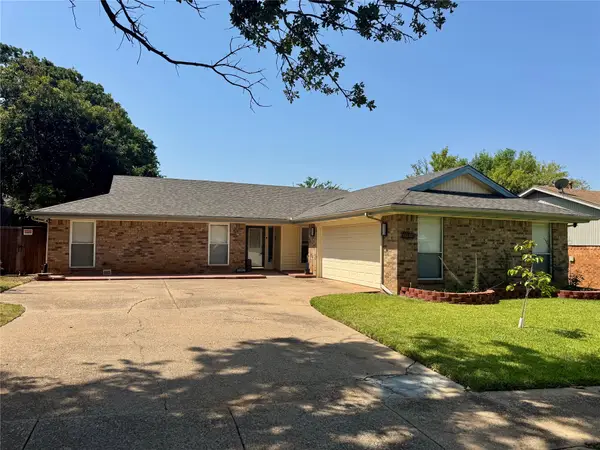 $419,900Active3 beds 2 baths1,920 sq. ft.
3104 Sugar Street, Bedford, TX 76021
MLS# 21352576Listed by: JPAR NORTH CENTRAL METRO 2 - New
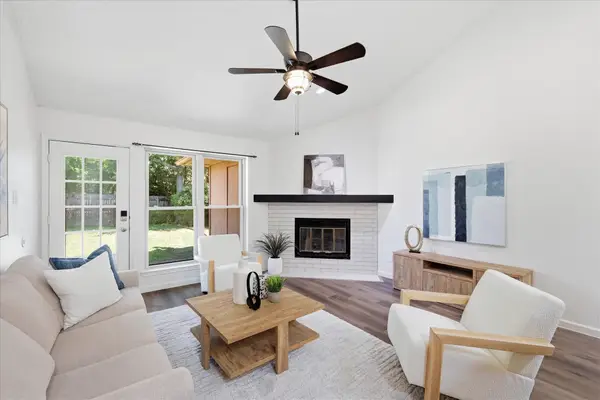 $275,000Active2 beds 2 baths1,250 sq. ft.
2309 Aquaduct Drive, Bedford, TX 76022
MLS# 21345168Listed by: ACQUISTO REAL ESTATE - New
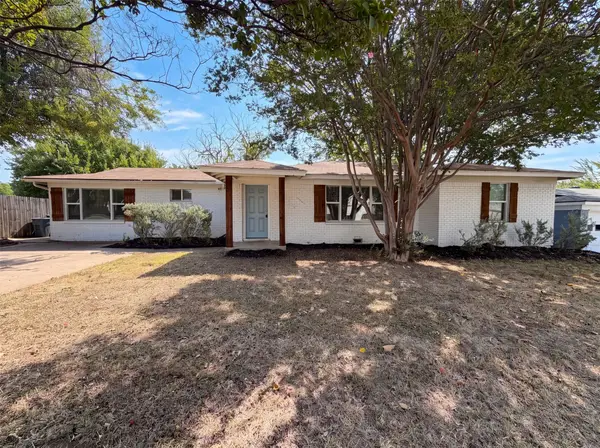 $298,000Active3 beds 2 baths1,673 sq. ft.
832 Central Drive, Bedford, TX 76022
MLS# 21353122Listed by: OPENDOOR BROKERAGE, LLC - New
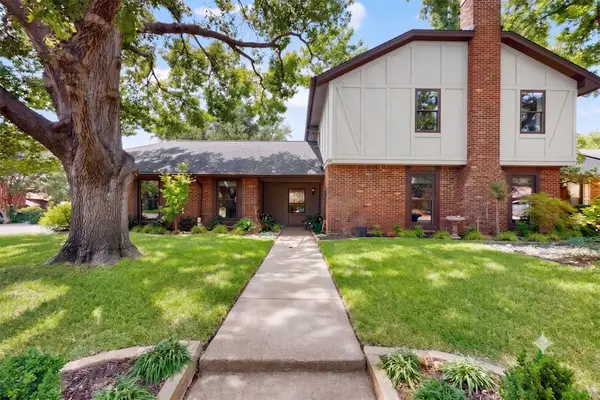 $449,000Active3 beds 3 baths2,147 sq. ft.
3601 Teal Lane, Bedford, TX 76021
MLS# 21349346Listed by: MONUMENT REALTY


Protect your home and budget from life's surprises with an Assurant Home Warranty, backed by a partner that supports you through every step of homeownership. Explore Plans.
©2026 Century 21 Real Estate LLC. All rights reserved. CENTURY 21®, the CENTURY 21 Logo and C21® are service marks owned by Century 21 Real Estate LLC. Century 21 Real Estate LLC fully supports the principles of the Fair Housing Act and the Equal Opportunity Act. Each office is independently owned and operated. Listing information is deemed reliable but not guaranteed accurate.