
84 Ravenswood Drive, Bedford, TX 76022
Local realty services provided by:CENTURY 21 Middleton
Listed by: sharon spratley
Office: cmt realty
MLS#:21354292
Source:GDAR
Price summary
- Price:$220,000
- Price per sq. ft.:$201.65
About this home
Nice 3-2-1. Great Location. Great Schools. Roof New 2025. Heating & Air New 2018. As Is. Price Reflects Condition. Condition is Good. Home is waiting for Buyer's Special Touches. Agent is owner. Please verify all information including but not limited to square footage, room measurements, schools & amenities.
Contact an agent
Home facts
- Year built:1962
- Subdivision & Development:Stonegate Add Bedford
- Listing ID #:21354292
- Added:1 day(s) ago
- Updated:August 09, 2026 at 01:48 AM
Rooms and interior
- Bedrooms:3
- Total bathrooms:2
- Full bathrooms:2
- Flooring:Ceramic Tile, Luxury Vinyl Plank
- Kitchen Description:Dishwasher, Disposal, Gas Range, Microwave, Vented Exhaust Fan
- Living area:1,091 sq. ft.
Heating and cooling
- Cooling:Ceiling Fans, Central Air, Electric
- Heating:Central, Natural Gas
- Central air:Yes
Structure and exterior
- Roof:Composition
- Year built:1962
- Building area:1,091 sq. ft.
- Lot area:0.18 Acres
- Lot Features:Few Trees, Interior Lot, Lawn, Subdivision
- Architectural Style:Traditional
- Construction Materials:Brick
- Foundation Description:Slab
- Levels:1 Story
Schools
- High school:Bell
- Middle school:Central
- Elementary school:Stonegate
Finances and disclosures
- Price:$220,000
- Price per sq. ft.:$201.65
Features and amenities
- Appliances:Dishwasher, Disposal, Gas Range, Gas Water Heater, Microwave, Vented Exhaust Fan
- Amenities:Carbon Monoxide Detectors, Smoke Detectors, Window Coverings
Parking
- Garage:Yes
- Garage spaces:1
 Information provided, in part, by North Texas Real Estate Information Systems, Inc. Last Updated August 9, 2026 Listings with the NTREIS logo are listed by brokerages other than CENTURY 21 Middleton.
New listings near 84 Ravenswood Drive
- New
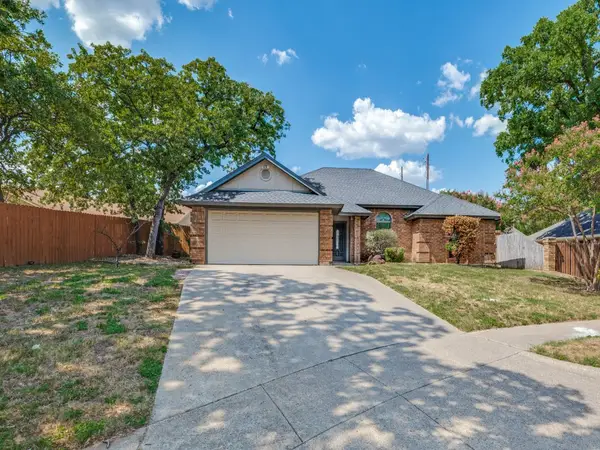 $385,000Active3 beds 2 baths1,626 sq. ft.
3401 Crescent Court, Bedford, TX 76021
MLS# 21317570Listed by: BEST HOME REALTY - New
 $243,000Active3 beds 2 baths1,246 sq. ft.
936 Springdale Road, Bedford, TX 76021
MLS# 21333932Listed by: EBBY HALLIDAY, REALTORS - New
 $369,000Active2 beds 2 baths1,542 sq. ft.
2305 Jennifer Lane, Bedford, TX 76021
MLS# 21350746Listed by: THE AGENCY FRISCO - New
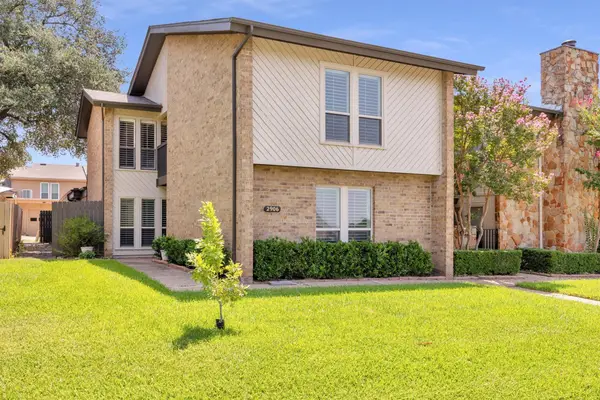 $275,000Active2 beds 2 baths1,729 sq. ft.
2906 Wayside Drive, Bedford, TX 76021
MLS# 21353677Listed by: REMINGTON TEAM REALTY, LLC - New
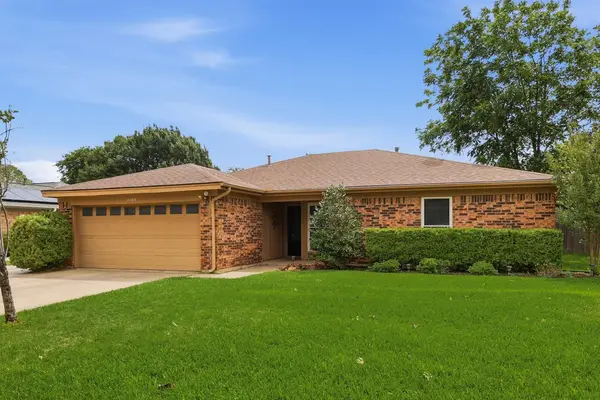 $369,900Active4 beds 2 baths1,616 sq. ft.
1104 Monterrey Street, Bedford, TX 76022
MLS# 21353992Listed by: WEICHERT, REALTORS - THE LEGACY GROUP - New
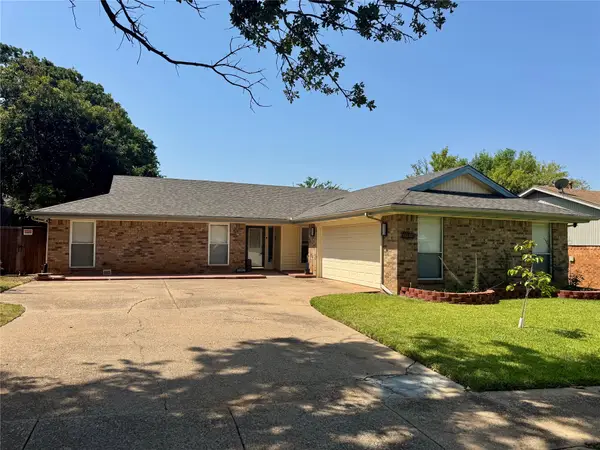 $419,900Active3 beds 2 baths1,920 sq. ft.
3104 Sugar Street, Bedford, TX 76021
MLS# 21352576Listed by: JPAR NORTH CENTRAL METRO 2 - New
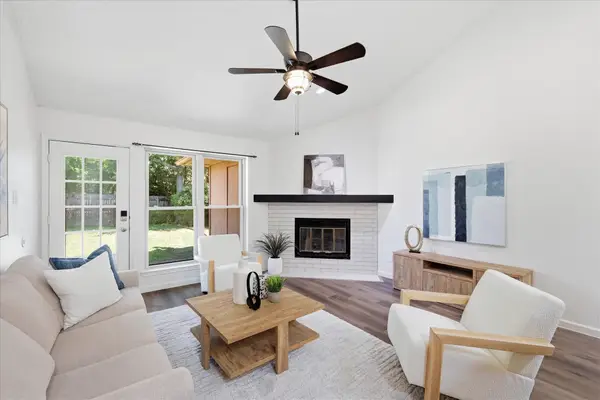 $275,000Active2 beds 2 baths1,250 sq. ft.
2309 Aquaduct Drive, Bedford, TX 76022
MLS# 21345168Listed by: ACQUISTO REAL ESTATE - New
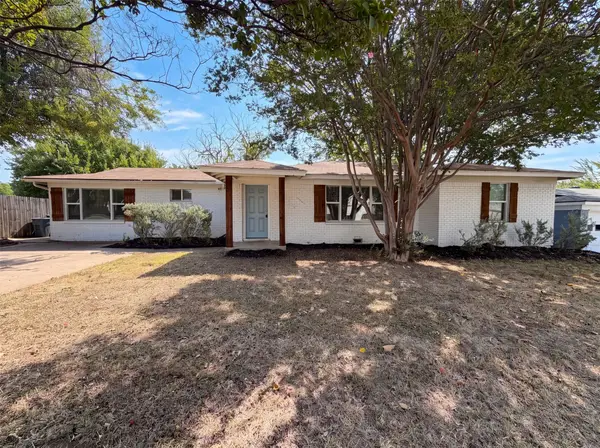 $298,000Active3 beds 2 baths1,673 sq. ft.
832 Central Drive, Bedford, TX 76022
MLS# 21353122Listed by: OPENDOOR BROKERAGE, LLC - New
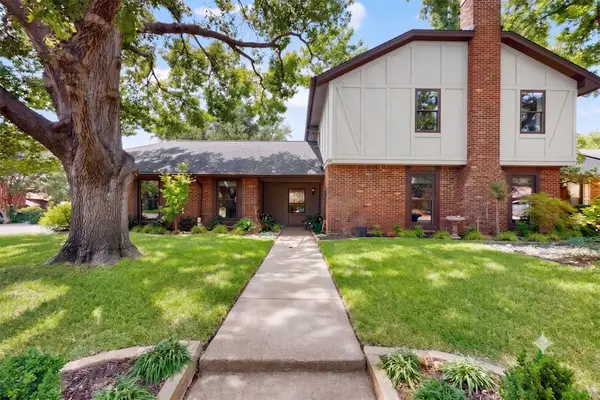 $449,000Active3 beds 3 baths2,147 sq. ft.
3601 Teal Lane, Bedford, TX 76021
MLS# 21349346Listed by: MONUMENT REALTY


Protect your home and budget from life's surprises with an Assurant Home Warranty, backed by a partner that supports you through every step of homeownership. Explore Plans.
©2026 Century 21 Real Estate LLC. All rights reserved. CENTURY 21®, the CENTURY 21 Logo and C21® are service marks owned by Century 21 Real Estate LLC. Century 21 Real Estate LLC fully supports the principles of the Fair Housing Act and the Equal Opportunity Act. Each office is independently owned and operated. Listing information is deemed reliable but not guaranteed accurate.