
6006 Yucca Trail, Beeville, TX 78102
Local realty services provided by:CENTURY 21 Middleton
6006 Yucca Trail,Beeville, TX 78102
$750,000
- 6 Beds
- 4 Baths
- 3,914 sq. ft.
- Single family
- Active
Listed by: robin orchard
Office: coldwell banker pacesetter ste
MLS#:2004327
Source:LERA
Price summary
- Price:$750,000
- Price per sq. ft.:$191.62
About this home
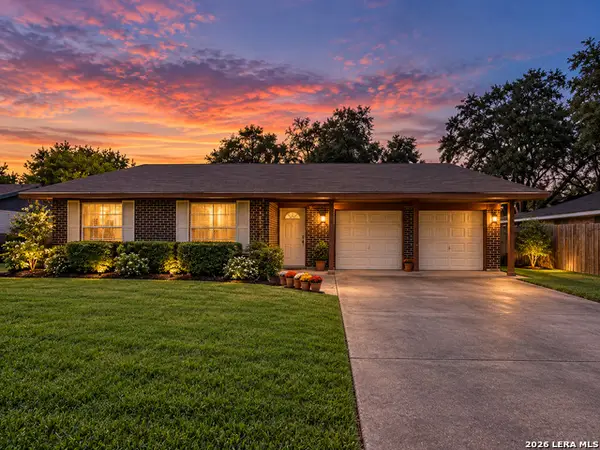
TWO 3/2/2 HOMES! This is a rare find! Consisting of two lovely, well-maintained homes situated next to each other on over 11 acres located in High Country Estates, this is the perfect setup for those looking for more than just an auxiliary living space. One home was built in 1986 and has over 2100 sq feet, while the other is over 2400 sq feet and was completed in 2016. The newer home boasts an open concept with hardwood floors, granite, and tile. The kitchen has a large island with seating which overlooks the lovely dining area and open to the den. There is also a large living area to the front of the house currently being used as a media room. The primary bedroom and ensuite are generous in size and make a for a relaxing retreat, including a soaking tub. Kick your feet up and relax in the evenings on the large back porch overlooking the back pasture. The second home offers open concept living as well with tile throughout and the flexible option of an extra dining are or living area. The kitchen has a breakfast bar that overlooks a dining area and the large living room. This home's layout makes it perfect for entertaining large groups as a bar sits conveniently in the middle of the entertaining area. In the backyard, there is an inground pool for enjoyment during our hot summers. A large shop sits on the property as well as a barn for livestock. This one is well worth a look!...
Contact an agent
Home facts
- Year built:2018
- Subdivision & Development:High Country Estates
- Listing ID #:2004327
- Added:48 day(s) ago
- Updated:September 17, 2026 at 01:42 PM
Rooms and interior
- Bedrooms:6
- Total bathrooms:4
- Full bathrooms:4
- Flooring:Ceramic Tile, Wood
- Dining Description:Breakfast Bar
- Bathrooms Description:Shower Only, Tub/Shower Separate
- Kitchen Description:Breakfast Bar, Island Kitchen, Microwave Oven, Stove/Range
- Bedroom Description:Master Bedroom Downstairs
- Living area:3,914 sq. ft.
Heating and cooling
- Cooling:Two Central
- Heating:Central, Electric
Structure and exterior
- Roof:Composition, Metal
- Year built:2018
- Building area:3,914 sq. ft.
- Lot area:11.42 Acres
- Architectural Style:One Story
- Construction Materials:4 Sides Masonry, Cement Fiber
- Foundation Description:Slab
- Levels:1 Story
Schools
- High school:A.C Jones
- Middle school:Moreno
- Elementary school:R.A. Hall
Utilities
- Water:Private Well
- Sewer:Septic
Finances and disclosures
- Price:$750,000
- Price per sq. ft.:$191.62
- Tax amount:$11,907 (2025)
Features and amenities
- Laundry features:Dryer Connection, Washer Connection
- Amenities:Ceiling Fans
- Pool features:In Ground Pool, Pool
Parking
- Parking description:Four or More Car Garage
 IDX information is provided exclusively for consumers’ personal, non-commercial use, that it may not be used for any purpose other than to identify prospective properties consumers may be interested in purchasing, and that the data is deemed reliable but is not guaranteed accurate by LERA MLS (Local Expertise Regional Access). The MLS may, at its discretion, require use of other disclaimers as necessary to protect participants and/or the MLS from liability.
 New listings near 6006 Yucca Trail
- New
 $209,900Active3 beds 2 baths1,220 sq. ft.
1406 Las Palmas, Beeville, TX 78102
MLS# 2017074Listed by: SOUTH TEXAS LAND & HOME - New
 $180,000Active3 beds 2 baths2,090 sq. ft.
212 S Hall St, Beeville, TX 78102
MLS# 2016176Listed by: MGM REAL ESTATE, LLC - New
 $269,000Active3 beds 2 baths1,650 sq. ft.
170 White Lane, Beeville, TX 78102
MLS# 482337Listed by: PARK-BREIDENBACH PROPERTIES  $92,000Pending2 beds 1 baths1,051 sq. ft.
104 E Hutchinson, Beeville, TX 78102
MLS# 2014727Listed by: SOUTH TEXAS LAND & HOME $825,000Active4 beds 4 baths5,949 sq. ft.
5244 Business 181 N, Beeville, TX 78102
MLS# 2010039Listed by: PARK-BREIDENBACH PROPERTIES $169,900Active3 beds 2 baths1,287 sq. ft.
503 N Monroe St, Beeville, TX 78102
MLS# 2013910Listed by: KELLER WILLIAMS COASTAL BEND $109,000Active2 beds 1 baths798 sq. ft.
506 E Sarah St, Beeville, TX 78102
MLS# 2013822Listed by: GANDY & ASSOCIATES $100,000Active3 beds 2 baths
1711 S Tyler, Beeville, TX 78102
MLS# 2013670Listed by: TOP BROKERAGE LLC $575,000Active3 beds 2 baths1,936 sq. ft.
2815 Orange Ln, Beeville, TX 78102
MLS# 2013349Listed by: MGM REAL ESTATE, LLC $45,000Active0.52 Acres
701 N Buchanan Street, Beeville, TX 78102
MLS# 481655Listed by: KW COASTAL BEND - ISLAND


Protect your home and budget from life's surprises with an Assurant Home Warranty, backed by a partner that supports you through every step of homeownership. Explore Plans.
©2026 Century 21 Real Estate LLC. All rights reserved. CENTURY 21®, the CENTURY 21 Logo and C21® are service marks owned by Century 21 Real Estate LLC. Century 21 Real Estate LLC fully supports the principles of the Fair Housing Act and the Equal Opportunity Act. Each office is independently owned and operated. Listing information is deemed reliable but not guaranteed accurate.