
38438 Walker St #14, Brownsville, TX 78521
Local realty services provided by:CENTURY 21 Johnston Company
Listed by: alicia villarreal
Office: access realty rgv
MLS#:29778000
Source:TX_RGV
Price summary
- Price:$279,000
- Price per sq. ft.:$182
About this home
Beautiful new construction in a rapidly growing community! This charming home is located on a quiet, low-traffic street, offering comfort and privacy. Featuring 3 spacious bedrooms, 2 full bathrooms, and 1 half bathroom, this thoughtfully designed home offers an open-concept layout with soaring ceilings and oversized windows that fill the space with natural light. The inviting entryway with elegant double doors welcomes you into the home, leading to a spacious living area perfect for entertaining. The kitchen features a large island with beautiful countertops and ample workspace, flowing seamlessly into the dining area with direct access to the covered patio. Additional highlights include a private primary suite, dedicated laundry room, covered outdoor living space, and a 2-car attached garage. Located in Las Fincas Subdivision, this home offers modern finishes and convenient access to Brownsville amenities, schools, Port of Brownsville, and Starbase.
Contact an agent
Home facts
- Year built:2025
- Subdivision & Development:FRED E HALL
- Listing ID #:29778000
- Added:32 day(s) ago
- Updated:August 17, 2026 at 04:01 PM
Rooms and interior
- Bedrooms:3
- Total bathrooms:3
- Full bathrooms:2
- Flooring:Tile
- Kitchen Description:Dishwasher
- Bedroom Description:Double Vanity, Walk-in Closet(s)
- Living area:1,533 sq. ft.
Heating and cooling
- Cooling:Electric
- Central air:Yes
Structure and exterior
- Roof:Composition
- Year built:2025
- Building area:1,533 sq. ft.
- Lot area:0.14 Acres
- Lot Features:Curb & Gutter
- Construction Materials:Brick Veneer, Stucco
- Exterior Features:Covered Patio
- Foundation Description:Slab
- Levels:1 Story
Schools
- High school:RIVERA
- Middle school:PERKINS
- Elementary school:VERMILLION
Utilities
- Water:Public
Finances and disclosures
- Price:$279,000
- Price per sq. ft.:$182
Features and amenities
- Amenities:Ceiling Fans, Smoke Detectors, Walk-in Closet(s)
New listings near 38438 Walker St #14
- New
 $284,000Active3 beds 3 baths1,492 sq. ft.
1161 Miami, BROWNSVILLE, TX 78521
MLS# 29778834Listed by: RE/MAX ELITE BROWNSVILLE - New
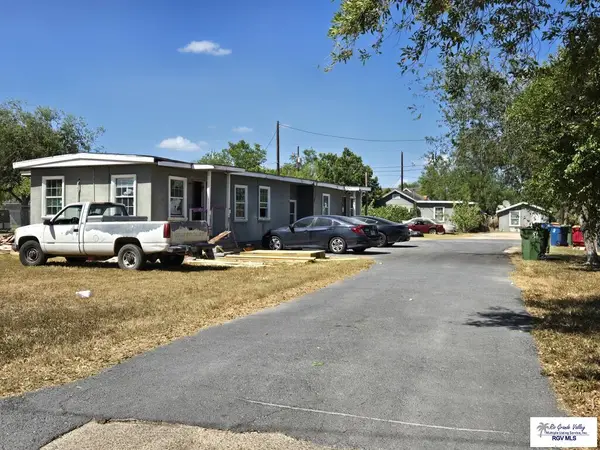 $235,000Active-- beds -- baths2,994 sq. ft.
116 W Park, BROWNSVILLE, TX 78520
MLS# 29778820Listed by: EXCEL REALTY - New
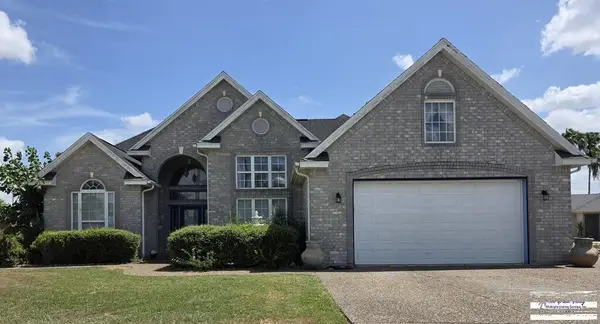 $320,000Active3 beds 2 baths1,974 sq. ft.
4 Brazos River Cir, BROWNSVILLE, TX 78520
MLS# 29778811Listed by: COASTAL REALTY - New
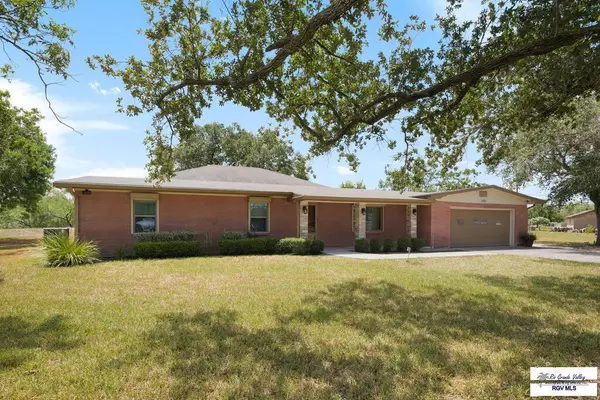 $348,000Active3 beds 3 baths2,148 sq. ft.
1301 Gutierrez Ln., BROWNSVILLE, TX 78520
MLS# 29778806Listed by: ZAVALETA REALTY, LLC - New
 $325,000Active3 beds 3 baths1,867 sq. ft.
6999 Heritage Oak Dr, BROWNSVILLE, TX 78526
MLS# 29778800Listed by: GRT REALTY - New
 $85,000Active2 beds 2 baths720 sq. ft.
9228 Pagosa St, BROWNSVILLE, TX 78520
MLS# 29778797Listed by: KELLER WILLIAMS LRGV  $339,000Pending4 beds 3 baths1,895 sq. ft.
4687 River Oak Cir, BROWNSVILLE, TX 78520
MLS# 29778794Listed by: ARIA GROUP REAL ESTATE- New
 $395,000Active4 beds 2 baths2,103 sq. ft.
5305 Cocoa Beach Ct., BROWNSVILLE, TX 78526
MLS# 29778790Listed by: EXP REALTY, LLC - New
 $249,999Active4 beds 3 baths2,251 sq. ft.
39 Casa De Amigos, BROWNSVILLE, TX 78521
MLS# 29778792Listed by: KELLER WILLIAMS LRGV - New
 $283,000Active3 beds 2 baths1,675 sq. ft.
4730 Larkspur Dr., BROWNSVILLE, TX 78520
MLS# 29778785Listed by: MERRY REALTY GROUP


Protect your home and budget from life's surprises with an Assurant Home Warranty, backed by a partner that supports you through every step of homeownership. Explore Plans.
©2026 Century 21 Real Estate LLC. All rights reserved. CENTURY 21®, the CENTURY 21 Logo and C21® are service marks owned by Century 21 Real Estate LLC. Century 21 Real Estate LLC fully supports the principles of the Fair Housing Act and the Equal Opportunity Act. Each office is independently owned and operated. Listing information is deemed reliable but not guaranteed accurate.