
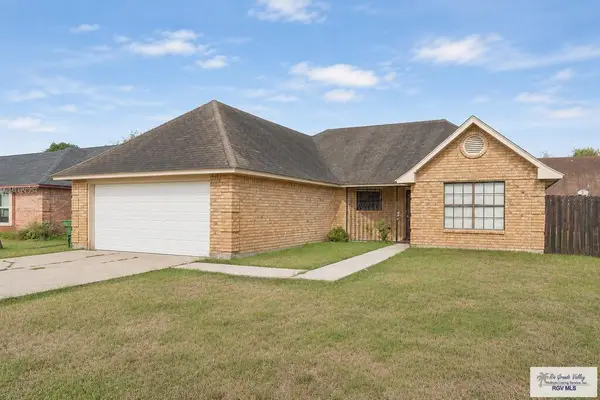
6208 Mackenna Dr #81, Brownsville, TX 78526
Local realty services provided by:CENTURY 21 Johnston Company
Listed by: monica hernandez
Office: rcr real connect realty
MLS#:29780787
Source:TX_RGV
Price summary
- Price:$410,000
- Price per sq. ft.:$206.97
About this home
Welcome to 6208 Mackenna Dr., Brownsville, TX! Discover the perfect blend of comfort, elegance, and functionality in this beautiful 4-bedroom, 4.5-bath home! Thoughtfully designed with privacy and convenience in mind, each spacious bedroom features its own full bathroom and generous walk-in closet, making this home ideal for family living and entertaining guests. Step into the expansive living room, where there's plenty of space to gather, entertain, and create lasting memories. The stunning gourmet-style kitchen is a true centerpiece, featuring GE appliances, including a side-by-side refrigerator with ice maker and pull-out freezer, a built-in wall-mounted microwave and oven combination, dishwasher, gas range, and beverage cooler. Additional highlights include a spacious laundry room, a two-car garage, and a conveniently located half bath in the hallway leading to the outdoor patio—perfect for entertaining and enjoying indoor-outdoor living. With its spacious floor plan, thoughtfu
Contact an agent
Home facts
- Year built:2026
- Subdivision & Development:PRISMA HEIGHTS PHASE I
- Listing ID #:29780787
- Added:1 day(s) ago
- Updated:November 06, 2026 at 06:09 AM
Rooms and interior
- Bedrooms:4
- Total bathrooms:5
- Full bathrooms:4
- Flooring:Tile
- Kitchen Description:Convection Oven, Dishwasher, Disposal, Refrigerator, Wine Cooler
- Bedroom Description:Double Vanity, Private Commode, Shower Only, Split Bedrooms, Walk-in Closet(s)
- Living area:1,981 sq. ft.
Heating and cooling
- Cooling:Central
- Central air:Yes
Structure and exterior
- Roof:Composition
- Year built:2026
- Building area:1,981 sq. ft.
- Lot area:0.18 Acres
- Lot Features:Curb & Gutter
- Construction Materials:Stucco
- Exterior Features:Patio Slab, Sprinkler System
- Foundation Description:Slab
- Levels:1 Story
Schools
- High school:LOS FRESNOS
- Middle school:RESACA
- Elementary school:RANCHO VERDE
Utilities
- Water:Available
- Sewer:Available
Finances and disclosures
- Price:$410,000
- Price per sq. ft.:$206.97
Features and amenities
- Amenities:1 Year Warranty, Ceiling Fans, Smoke Detectors, Video Surveillance, Walk-in Closet(s)
Parking
- Parking description:Attached, Front Entry
New listings near 6208 Mackenna Dr #81
- New
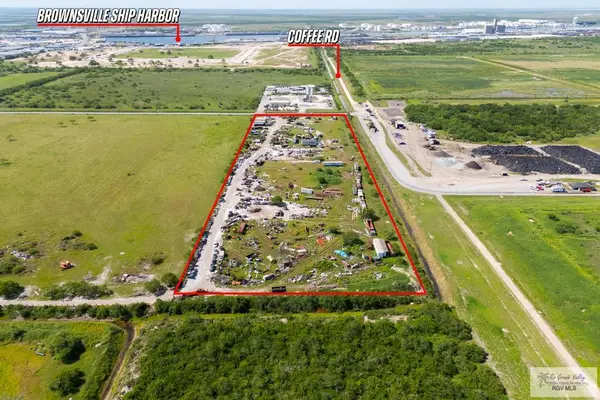 $4,260,000Active13.11 Acres
9000 Ruben M Torres Blvd., BROWNSVILLE, TX 78521
MLS# 29780810Listed by: RCR REAL CONNECT REALTY - New
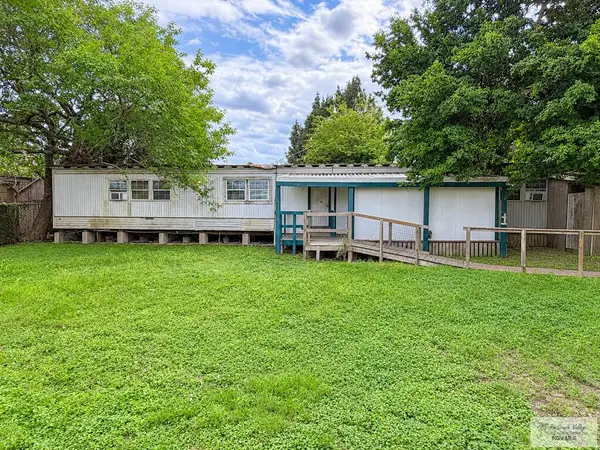 $112,500Active2 beds 2 baths1,120 sq. ft.
6245 Santa Rosa St. #LOT 25 & 26, BROWNSVILLE, TX 78520
MLS# 29780808Listed by: RCR REAL CONNECT REALTY - New
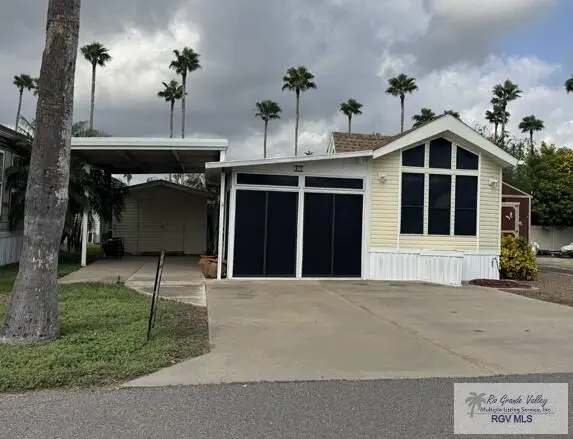 $78,900Active1 beds 1 baths704 sq. ft.
19 Rio Bravo Dr., BROWNSVILLE, TX 78520
MLS# 29780804Listed by: ONE STOP REALTY, INC - New
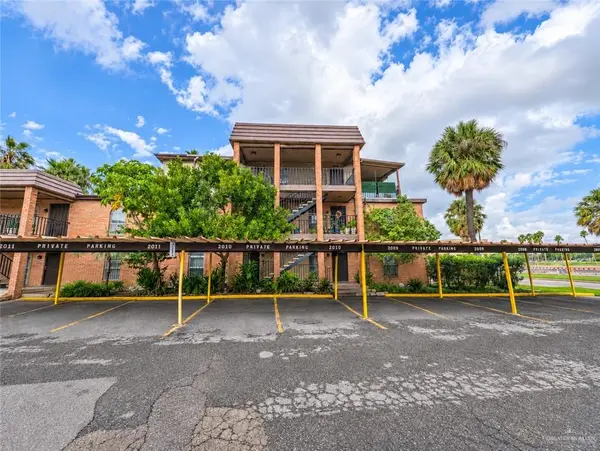 $126,500Active2 beds 3 baths1,320 sq. ft.
1900 University Boulevard #2013, Brownsville, TX 78520
MLS# 519686Listed by: Coldwell Banker La Mansion - New
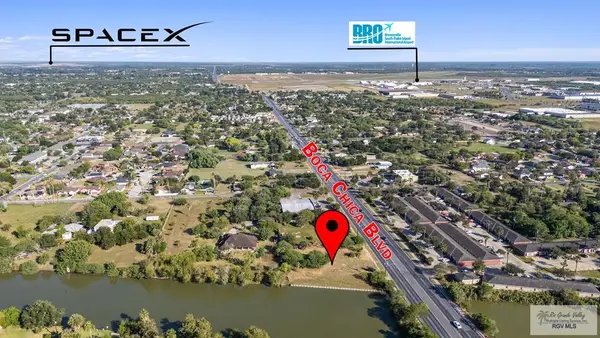 $334,500Active0.84 Acres
4315 Boca Chica Blvd., BROWNSVILLE, TX 78521
MLS# 29780797Listed by: RE/MAX SUN VALLEY REALTORS - New
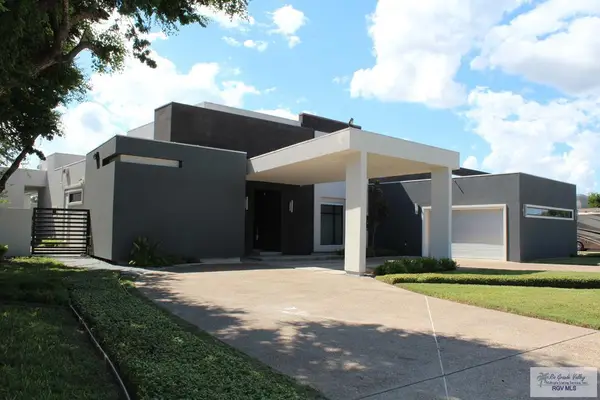 $999,500Active4 beds 7 baths4,359 sq. ft.
5321 Wilderness Dr., BROWNSVILLE, TX 78526
MLS# 29780794Listed by: KELLER WILLIAMS LRGV - New
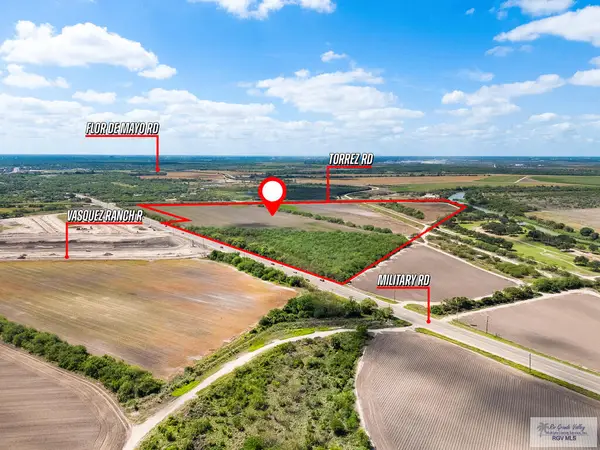 $3,750,000Active60 Acres
00 Us Highway 281, BROWNSVILLE, TX 78526
MLS# 29780786Listed by: GRT REALTY - New
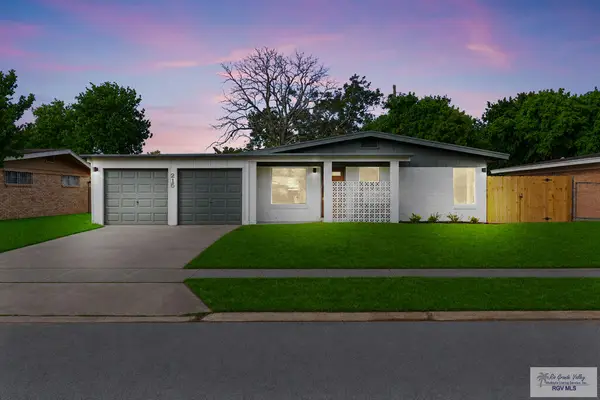 $220,000Active3 beds 2 baths1,305 sq. ft.
215 Fairfax St., BROWNSVILLE, TX 78520
MLS# 29780782Listed by: ALTUS REAL ESTATE GROUP, LLC - New
 $269,000Active3 beds 3 baths1,650 sq. ft.
1545 Capistrano Dr. #12, BROWNSVILLE, TX 78526
MLS# 29780771Listed by: RE/MAX ELITE BROWNSVILLE


Protect your home and budget from life's surprises with an Assurant Home Warranty, backed by a partner that supports you through every step of homeownership. Explore Plans.
©2026 Century 21 Real Estate LLC. All rights reserved. CENTURY 21®, the CENTURY 21 Logo and C21® are service marks owned by Century 21 Real Estate LLC. Century 21 Real Estate LLC fully supports the principles of the Fair Housing Act and the Equal Opportunity Act. Each office is independently owned and operated. Listing information is deemed reliable but not guaranteed accurate.