2006 Kathryn Drive, Bryan, TX 77807
Local realty services provided by:CENTURY 21 North East
2006 Kathryn Drive,Bryan, TX 77807
$269,900
- 3 Beds
- 2 Baths
- 1,350 sq. ft.
- Single family
- Pending
Listed by: kim thrasher, korrina russell
Office: coldwell banker apex, realtors
MLS#:26009166
Source:TX_BCSR
Price summary
- Price:$269,900
- Price per sq. ft.:$199.93
- Monthly HOA dues:$16.67
About this home
Move-In Ready and Priced to Sell! Built in 2021, this beautifully maintained 3-bedroom, 2-bath home has been lovingly cared for! From the moment you arrive, you'll appreciate the pride of ownership and thoughtful upgrades that make this home stand out.Inside, you'll find a bright, open-concept floor plan that's great for everyday living and entertaining. The owners have added numerous finishing touches, including gutters, decorative cabinet hardware, and other tasteful upgrades, creating a home that's ready for its next owner without the hassle of completing those post-construction projects.Step outside to an adorably landscaped backyard, offering the perfect place to relax, entertain, or simply enjoy your morning coffee. The attached two-car garage provides plenty of room for parking and additional storage.Conveniently located less than 6 miles from Texas A&M University, this home offers easy access to campus, RELLIS, shopping, restaurants, medical facilities, and everything Bryan/College Station have to offer. Whether you're a first-time homebuyer, someone looking to downsize, or an Aggie parent searching for an investment property, this home checks all the boxes.With its like-new condition, desirable location, thoughtful upgrades, and price that's designed to attract buyers, this is an opportunity you won't want to miss. Schedule your private showing today and see why 2006 Kathryn Dr. is ready to welcome you home!...
Contact an agent
Home facts
- Year built:2021
- Listing ID #:26009166
- Added:12 day(s) ago
- Updated:July 26, 2026 at 03:00 AM
Rooms and interior
- Bedrooms:3
- Total bathrooms:2
- Full bathrooms:2
- Flooring:Carpet, Vinyl
- Kitchen Description:Dishwasher, Electric Range, Microwave
- Living area:1,350 sq. ft.
Heating and cooling
- Cooling:Attic Fan, Ceiling Fans, Central Air, Electric
- Heating:Central, Electric
- Central air:Yes
Structure and exterior
- Roof:Composition, Shingle
- Year built:2021
- Building area:1,350 sq. ft.
- Lot area:0.12 Acres
- Construction Materials:Brick, Frame
- Foundation Description:Slab
- Levels:1 Story
Utilities
- Water:Public, Water Available
Finances and disclosures
- Price:$269,900
- Price per sq. ft.:$199.93
Features and amenities
- Appliances:Dishwasher, Electric Range, Electric Water Heater, Microwave, Water Heater
- Laundry features:Washer Hookup
- Amenities:All Window Treatments, Ceiling Fans, Granite Counters, Management, Smoke Detectors
Parking
- Parking description:Attached, Garage, Garage Door Opener
- Garage:Yes
- Garage spaces:2
New listings near 2006 Kathryn Drive
- New
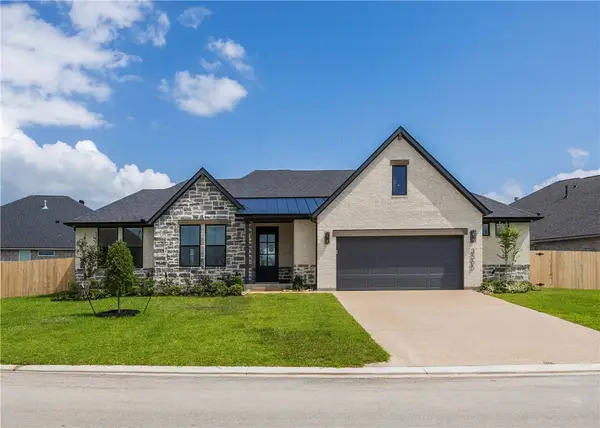 $499,900Active4 beds 3 baths2,228 sq. ft.
3565 Chantilly Path, Bryan, TX 77808
MLS# 26009577Listed by: LLANO RIVER REALTY LLC - New
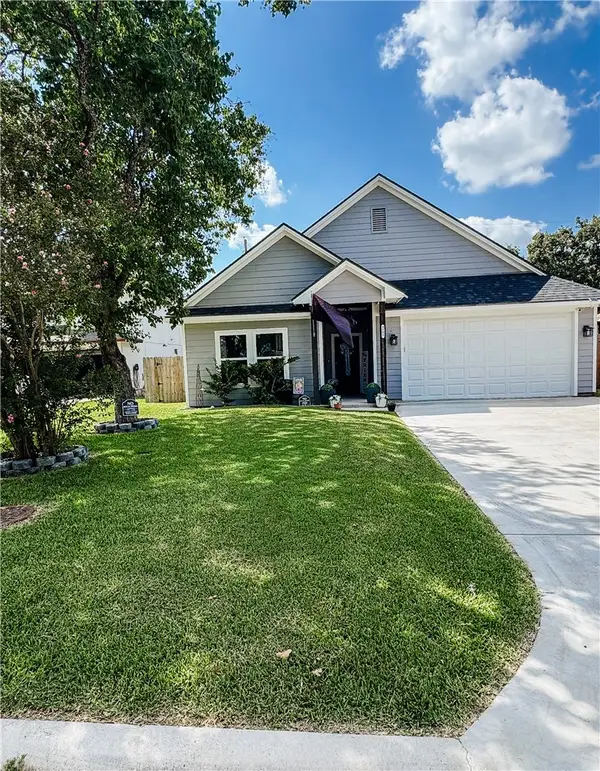 $330,000Active3 beds 2 baths1,758 sq. ft.
3305 Judythe Court, Bryan, TX 77803
MLS# 26009574Listed by: CONNECT REALTY.COM - New
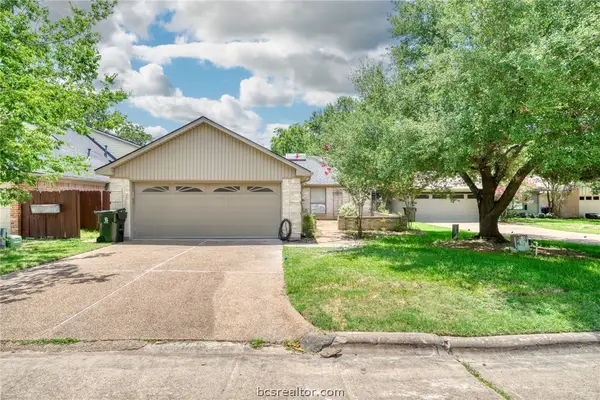 $370,000Active2 beds 2 baths1,987 sq. ft.
710 Chevy Chase, Bryan, TX 77802
MLS# 26009568Listed by: BELL PROPERTIES - Open Sat, 2 to 4pmNew
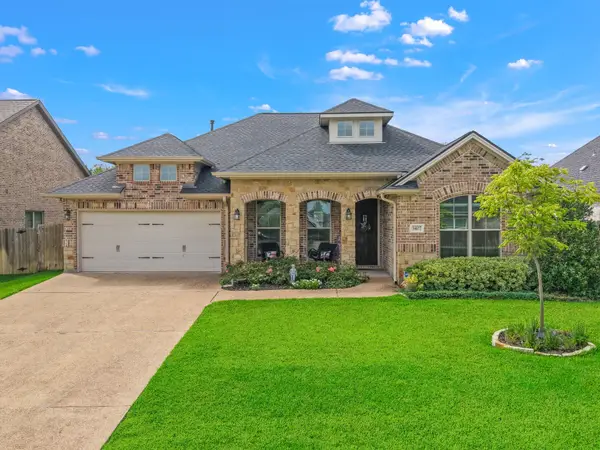 $447,500Active4 beds 3 baths2,141 sq. ft.
3407 Dovecote Way, Bryan, TX 77808
MLS# 55412626Listed by: NEXTHOME REALTY SOLUTIONS BCS - New
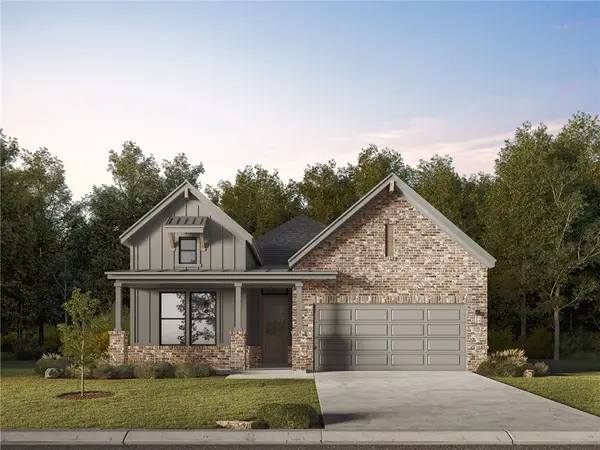 $464,900Active4 beds 3 baths2,009 sq. ft.
4117 Pennie Way, Bryan, TX 77802
MLS# 26009552Listed by: LLANO RIVER REALTY LLC - New
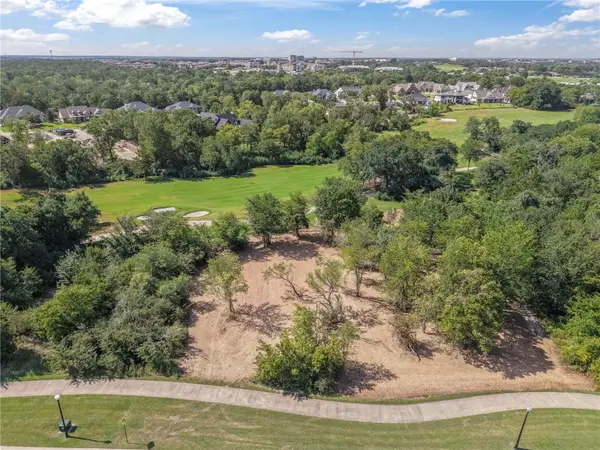 $949,999Active1.14 Acres
3450 N Traditions Drive, Bryan, TX 77807
MLS# 26009547Listed by: FARMHOUSE TWIST, THE - New
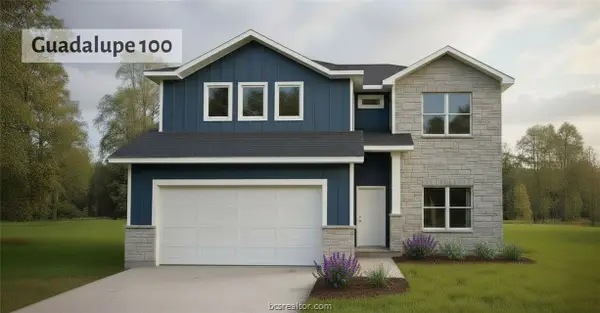
 $356,300Active4 beds 3 baths2,432 sq. ft.
5530 Harriet Street, Bryan, TX 77807
MLS# 26009486Listed by: CENTURY 21 INTEGRA - New
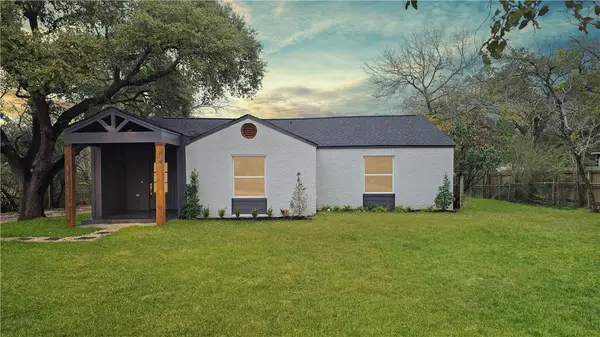 $285,000Active3 beds 3 baths2,287 sq. ft.
3803 Ridgewood Street, Bryan, TX 77801
MLS# 26009543Listed by: LUXELY REAL ESTATE - New
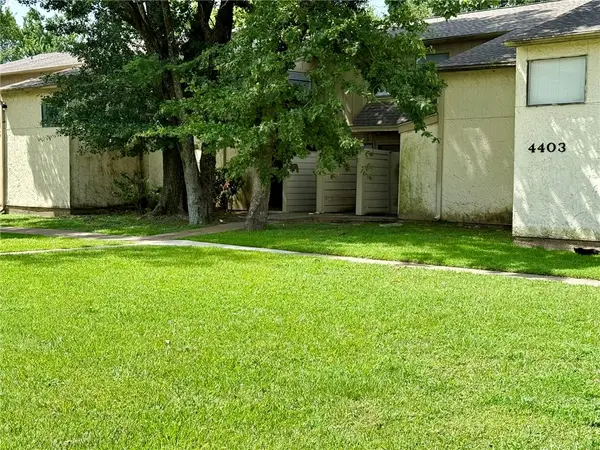 $95,000Active1 beds 1 baths720 sq. ft.
4403 Carter Creek Parkway #5, Bryan, TX 77802
MLS# 26009141Listed by: NEXTHOME REALTY SOLUTIONS BCS - New
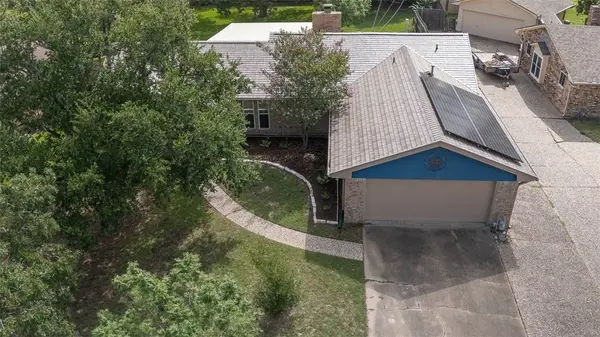 $310,000Active4 beds 2 baths1,746 sq. ft.
3609 Oak Ridge Drive, Bryan, TX 77802
MLS# 26009490Listed by: KELLER WILLIAMS REALTY BRAZOS VALLEY OFFICE


Protect your home and budget from life's surprises with an Assurant Home Warranty, backed by a partner that supports you through every step of homeownership. Explore Plans.
©2026 Century 21 Real Estate LLC. All rights reserved. CENTURY 21®, the CENTURY 21 Logo and C21® are service marks owned by Century 21 Real Estate LLC. Century 21 Real Estate LLC fully supports the principles of the Fair Housing Act and the Equal Opportunity Act. Each office is independently owned and operated. Listing information is deemed reliable but not guaranteed accurate.