3009 Wolfpack Loop, Bryan, TX 77808
Local realty services provided by:CENTURY 21 North East
3009 Wolfpack Loop,Bryan, TX 77808
$449,900
- 3 Beds
- 3 Baths
- 2,366 sq. ft.
- Single family
- Active
Upcoming open houses
- Sat, Sep 1910:00 am - 01:00 pm
- Sun, Sep 2001:00 pm - 04:00 pm
Listed by:
 Victor Cruz(979) 332 - 4697CENTURY 21 Integra
Office: century 21 integra
MLS#:26011360
Source:TX_BCSR
Price summary
- Price:$449,900
- Price per sq. ft.:$190.15
- Monthly HOA dues:$14.58
About this home
MOTIVATED SELLER! Open House: 9/19 10A-1P & 9/20 1P-4P! Nestled in a quiet cul-de-sac in Austin’s Colony, this stunning 2021-built home offers 3 bedrooms, 2.5 baths, a private study, and a 3-car garage. Soaring 13-ft tray ceilings, a floor-to-cieling stone gas fireplace, and walls of windows create a bright, open-concept living space. The chef-inspired kitchen features quartz counters, double ovens, a gas cooktop, oversized island, and adjoining dining area. The secluded primary suite boasts separate vanities, walk-in closets, a soaking tub, and walk-in shower. Guest bedrooms feature large walk-in closets, with a shared bath offering dual vanities. Additional highlights include a private study, half bath, garage drop zone, and large laundry room with added storage. Wood-like tile flows throughout, with carpet in the bedrooms. Relax on the oversized covered patio with a hot tub overlooking greenspace and no direct back neighbors. Hot tub & TVs convey!
Contact an agent
Home facts
- Year built:2021
- Subdivision & Development:Austin's Colony
- Listing ID #:26011360
- Added:1 day(s) ago
- Updated:September 17, 2026 at 12:59 AM
Rooms and interior
- Bedrooms:3
- Total bathrooms:3
- Full bathrooms:2
- Half bathrooms:1
- Rooms Total:7
- Flooring:Carpet, Tile
- Kitchen Description:Dishwasher, Disposal, Double Oven, Gas Range, Kitchen Exhaust Fan, Kitchen Island, Microwave, Refrigerator, Walk-in Pantry
- Living area:2,366 sq. ft.
Heating and cooling
- Cooling:Central Air, Electric
- Heating:Central, Gas
- Central air:Yes
Structure and exterior
- Roof:Composition
- Year built:2021
- Building area:2,366 sq. ft.
- Lot area:0.24 Acres
- Lot Features:Cul-De-Sac
- Architectural Style:Traditional
- Construction Materials:Stucco
- Exterior Features:Covered, Sprinkler Irrigation
- Foundation Description:Slab
- Levels:1 Story
Utilities
- Water:Public, Water Available
- Sewer:Public Sewer, Sewer Available
Finances and disclosures
- Price:$449,900
- Price per sq. ft.:$190.15
Features and amenities
- Appliances:Dishwasher, Disposal, Double Oven, Gas Range, Gas Water Heater, Microwave, Refrigerator, Tankless Water Heater, Water Heater
- Laundry features:Washer Hookup
- Amenities:All Window Treatments, Ceiling Fans, Dry Bar, High Ceilings, Maintenance Grounds, Management, Programmable Thermostat, Quartz Counters, Smoke Detectors, Walk In Pantry
Parking
- Parking description:Attached, Garage
- Garage:Yes
- Garage spaces:3
New listings near 3009 Wolfpack Loop
- New
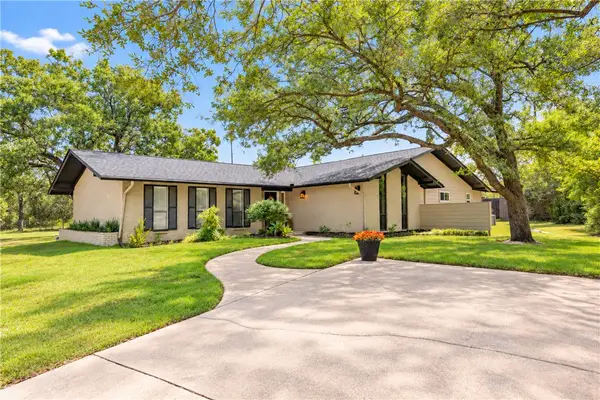 $975,000Active3 beds 4 baths3,848 sq. ft.
833 S Rosemary Drive, Bryan, TX 77802
MLS# 26011172Listed by: RE/MAX 2020 - New
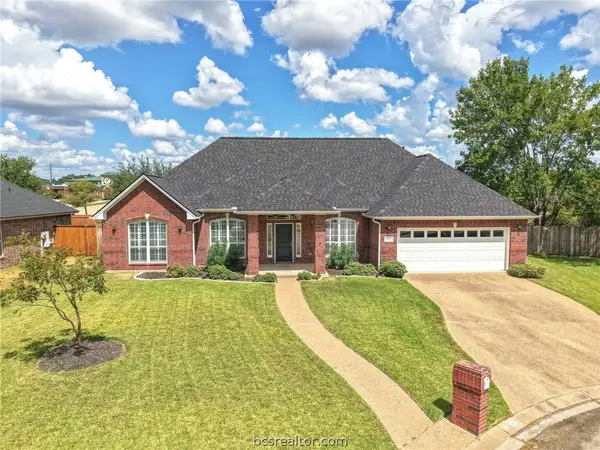 $389,500Active4 beds 2 baths2,190 sq. ft.
4911 Park Hampton Drive, Bryan, TX 77802
MLS# 26011367Listed by: INHABIT REAL ESTATE GROUP - Open Sat, 10am to 1pmNew

 $449,900Active3 beds 3 baths2,366 sq. ft.
3009 Wolfpack Loop, Bryan, TX 77808
MLS# 26011360Listed by: CENTURY 21 INTEGRA 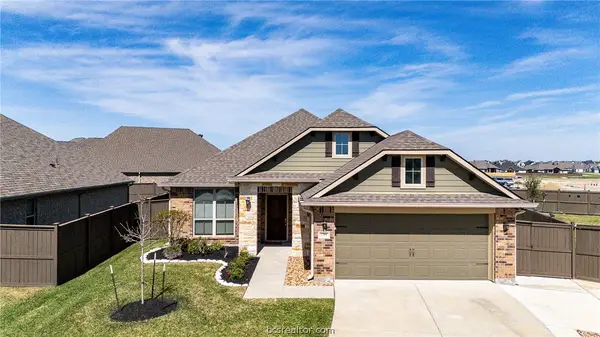 $389,500Active4 beds 3 baths1,864 sq. ft.
5161 Maroon Creek, Bryan, TX 77802
MLS# 26010290Listed by: INHABIT REAL ESTATE GROUP- New
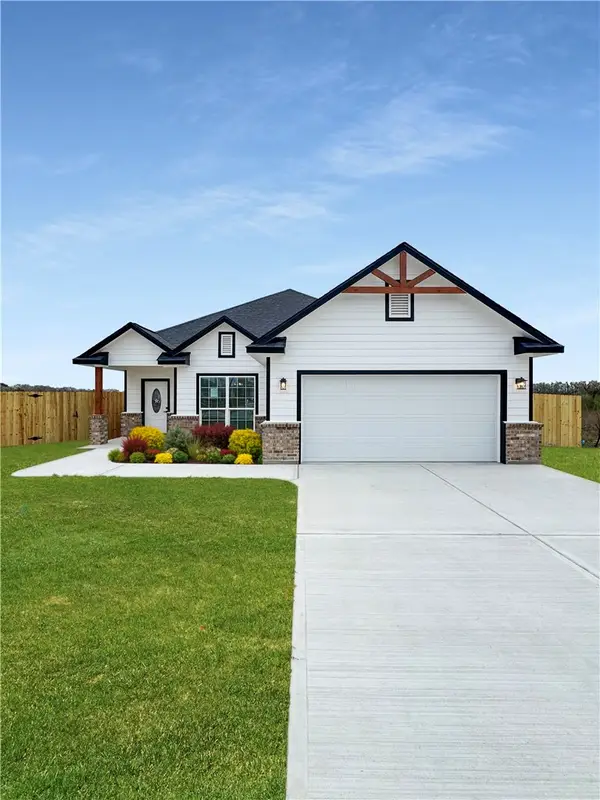 $369,000Active4 beds 2 baths1,876 sq. ft.
2100 Zebrina Court, Bryan, TX 77807
MLS# 26011324Listed by: EXP REALTY, LLC - New
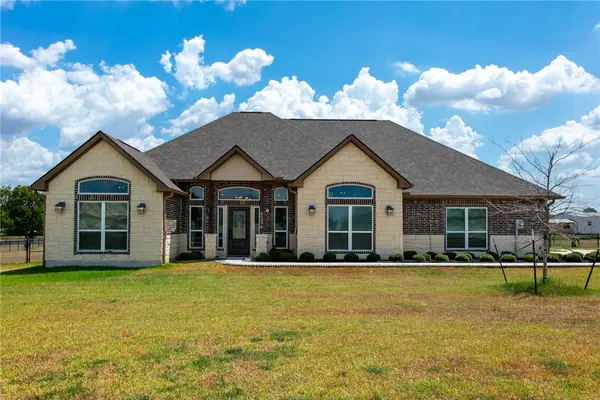 $589,000Active4 beds 3 baths2,509 sq. ft.
6536 Agave Court, Bryan, TX 77808
MLS# 26011344Listed by: SIMPLICITY REALTY, INC. - New
 $242,990Active4 beds 2 baths1,676 sq. ft.
2740 Chippewa Road, Bryan, TX 77807
MLS# 48150543Listed by: KELLER WILLIAMS CITY VIEW - New
 $239,990Active3 beds 2 baths1,484 sq. ft.
2737 Chippewa Road, Bryan, TX 77807
MLS# 69460746Listed by: KELLER WILLIAMS CITY VIEW - New
 $399,999Active4 beds 2 baths1,807 sq. ft.
1941 Pinemont View Drive, Bryan, TX 77807
MLS# 26011327Listed by: REAL BROKER, LLC - New
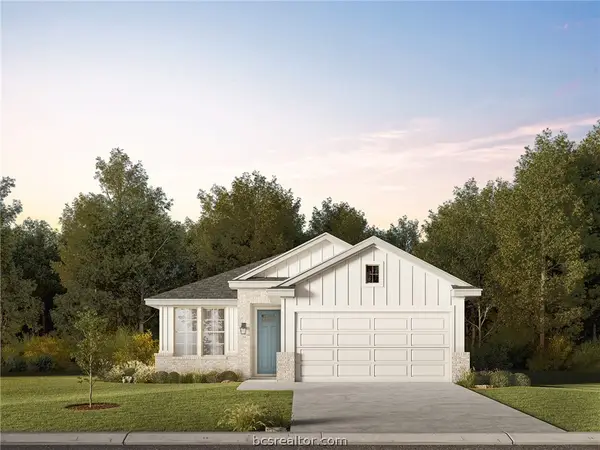 $309,900Active4 beds 2 baths1,514 sq. ft.
2760 Messenger Way, Bryan, TX 77803
MLS# 26011299Listed by: LLANO RIVER REALTY LLC


Protect your home and budget from life's surprises with an Assurant Home Warranty, backed by a partner that supports you through every step of homeownership. Explore Plans.
©2026 Century 21 Real Estate LLC. All rights reserved. CENTURY 21®, the CENTURY 21 Logo and C21® are service marks owned by Century 21 Real Estate LLC. Century 21 Real Estate LLC fully supports the principles of the Fair Housing Act and the Equal Opportunity Act. Each office is independently owned and operated. Listing information is deemed reliable but not guaranteed accurate.