3417 Dovecote Way, Bryan, TX 77808
Local realty services provided by:CENTURY 21 Judge Fite Company
3417 Dovecote Way,Bryan, TX 77808
$444,500
- 3 Beds
- 2 Baths
- 2,012 sq. ft.
- Single family
- Active
Listed by: gloria medina
Office: about town realty979-703-1833
MLS#:27251855
Source:HARMLS
Price summary
- Price:$444,500
- Price per sq. ft.:$220.92
- Monthly HOA dues:$29.17
About this home
Pride of ownership shines throughout this beautifully maintained 3BR 2BA home with 2,012-SF of living space. The open-concept floor plan features abundant natural light, a split-bedroom layout, and a spacious kitchen, dining, and living area centered around an oversized island perfect for entertaining. French doors open to a flexible bonus room ideal as a home office, formal dining room, playroom, or second living area. Situated on an oversized lot in Greenbrier Subdivision, the property extends approximately 10 feet beyond the privacy fence, preserving a beautiful row of trees for added privacy. Enjoy the extended covered patio with soaring shiplap ceilings. Conveniently located near schools, shopping, dining, and medical facilities, this home offers comfort, style, privacy, and convenience.
Contact an agent
Home facts
- Year built:2018
- Listing ID #:27251855
- Updated:July 28, 2026 at 11:50 AM
Rooms and interior
- Bedrooms:3
- Total bathrooms:2
- Full bathrooms:2
- Rooms Total:3
- Kitchen Description:Dishwasher, Disposal, Electric Oven, Gas Cooktop, Granite Counters, Kitchen Island, Walk In Pantry
- Living area:2,012 sq. ft.
Heating and cooling
- Cooling:Central Air, Electric
- Heating:Central, Gas
- Central air:Yes
Structure and exterior
- Roof:Composition
- Year built:2018
- Building area:2,012 sq. ft.
- Lot area:0.26 Acres
- Lot Features:Cul De Sac
- Architectural Style:Traditional
- Construction Materials:Brick, Stone
- Foundation Description:Slab
- Levels:1 Story
Schools
- High school:JAMES EARL RUDDER HIGH SCHOOL
- Middle school:STEPHEN F. AUSTIN MIDDLE SCHOOL
- Elementary school:SAM HOUSTON ELEMENTARY SCHOOL (BRYAN)
Utilities
- Sewer:Public Sewer
Finances and disclosures
- Price:$444,500
- Price per sq. ft.:$220.92
- Tax amount:$8,060 (2025)
Features and amenities
- Appliances:Dishwasher, Disposal, Electric Oven, Gas Cooktop
- Amenities:Ceiling Fans, Low Emissivity Windows
Parking
- Parking description:Garage, Garage Door Opener
- Garage:Yes
- Garage spaces:2
New listings near 3417 Dovecote Way
- New
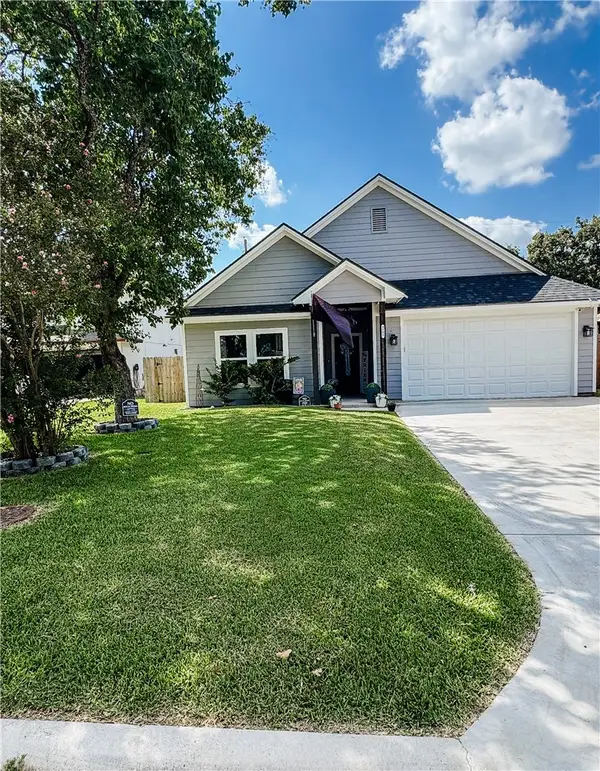 $330,000Active3 beds 2 baths1,758 sq. ft.
3305 Judythe Court, Bryan, TX 77803
MLS# 26009574Listed by: CONNECT REALTY.COM - New
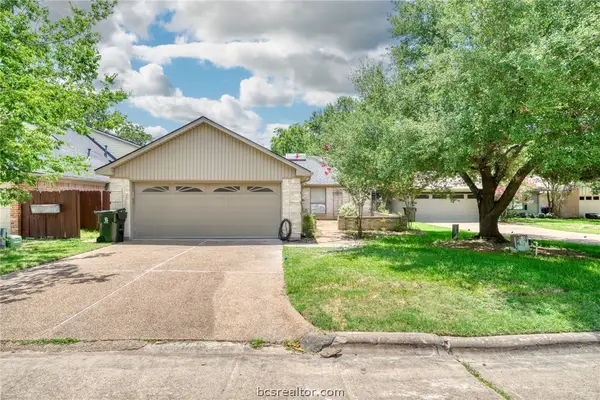 $370,000Active2 beds 2 baths1,987 sq. ft.
710 Chevy Chase, Bryan, TX 77802
MLS# 26009568Listed by: BELL PROPERTIES - Open Sat, 2 to 4pmNew
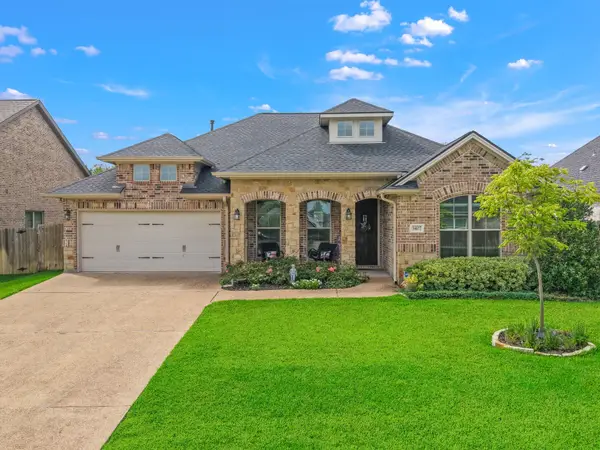 $447,500Active4 beds 3 baths2,141 sq. ft.
3407 Dovecote Way, Bryan, TX 77808
MLS# 55412626Listed by: NEXTHOME REALTY SOLUTIONS BCS - New
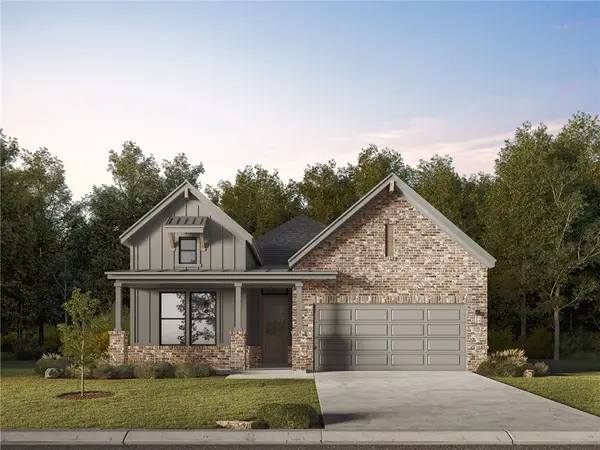 $464,900Active4 beds 3 baths2,009 sq. ft.
4117 Pennie Way, Bryan, TX 77802
MLS# 26009552Listed by: LLANO RIVER REALTY LLC - New
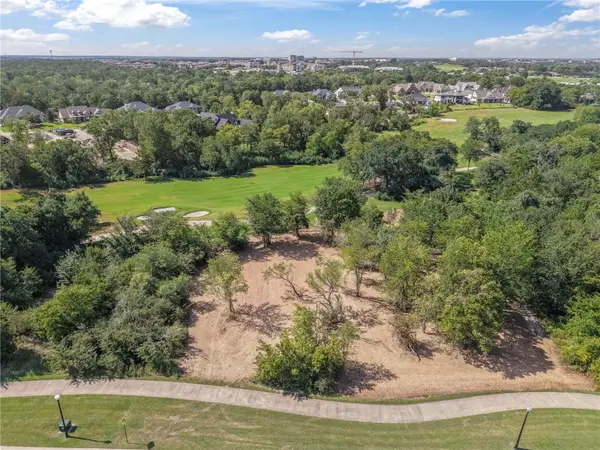 $949,999Active1.14 Acres
3450 N Traditions Drive, Bryan, TX 77807
MLS# 26009547Listed by: FARMHOUSE TWIST, THE - New
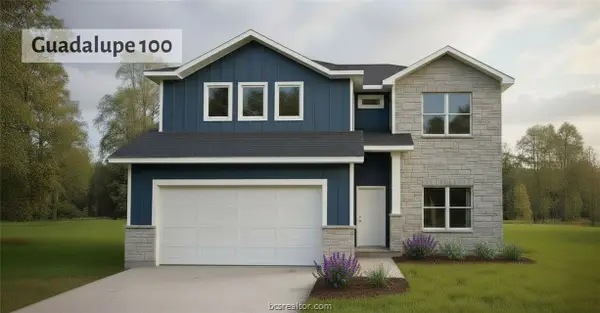
 $356,300Active4 beds 3 baths2,432 sq. ft.
5530 Harriet Street, Bryan, TX 77807
MLS# 26009486Listed by: CENTURY 21 INTEGRA - New
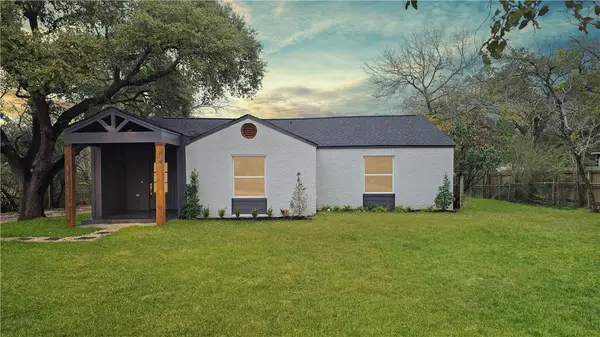 $285,000Active3 beds 3 baths2,287 sq. ft.
3803 Ridgewood Street, Bryan, TX 77801
MLS# 26009543Listed by: LUXELY REAL ESTATE - New
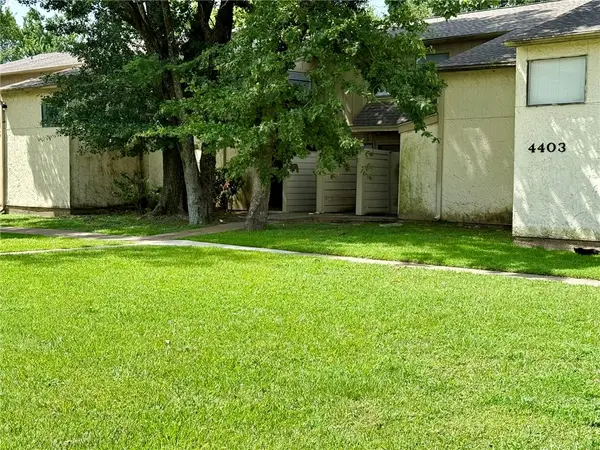 $95,000Active1 beds 1 baths720 sq. ft.
4403 Carter Creek Parkway #5, Bryan, TX 77802
MLS# 26009141Listed by: NEXTHOME REALTY SOLUTIONS BCS - New
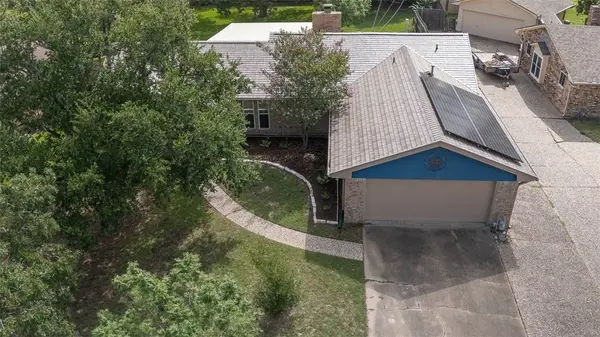 $310,000Active4 beds 2 baths1,746 sq. ft.
3609 Oak Ridge Drive, Bryan, TX 77802
MLS# 26009490Listed by: KELLER WILLIAMS REALTY BRAZOS VALLEY OFFICE - New
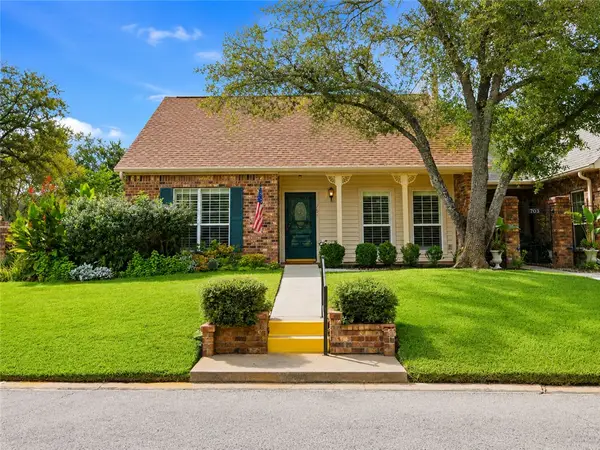 $260,000Active2 beds 2 baths1,530 sq. ft.
701 Walker Street, Bryan, TX 77802
MLS# 26009541Listed by: TREEHOUSE REAL ESTATE


Protect your home and budget from life's surprises with an Assurant Home Warranty, backed by a partner that supports you through every step of homeownership. Explore Plans.
©2026 Century 21 Real Estate LLC. All rights reserved. CENTURY 21®, the CENTURY 21 Logo and C21® are service marks owned by Century 21 Real Estate LLC. Century 21 Real Estate LLC fully supports the principles of the Fair Housing Act and the Equal Opportunity Act. Each office is independently owned and operated. Listing information is deemed reliable but not guaranteed accurate.