
161 Mad Pupper Dr, Buda, TX 78610
Local realty services provided by:CENTURY 21 North East
Listed by: matt menard
Office: era experts
MLS#:3213658
Source:ACTRIS
161 Mad Pupper Dr,Buda, TX 78610
$357,954
- 4 Beds
- 3 Baths
- 2,029 sq. ft.
- Single family
- Active
Price summary
- Price:$357,954
- Price per sq. ft.:$176.42
- Monthly HOA dues:$78
About this home
NEW CONSTRUCTION BY PULTE HOMES! One of our best-selling floor plans is available now! This beautiful Coolidge backs to no rear neighbors, offering the privacy and peaceful setting your family has been searching for. A downstairs bedroom provides added flexibility for guests, a home office, or multi-generational living, while the cozy and functional layout is one of the reasons this floor plan remains a favorite among buyers. Upstairs, you'll find a spacious owner's suite, two additional bedrooms with generous closet space, and an oversized loft that's perfect for family movie nights, a game room, or entertaining friends. Located in the award-winning Sunfield community, you'll enjoy resort-style amenities, scenic trails, and convenient access to the community's charming downtown area and on-site elementary school. Experience the perfect combination of comfort, convenience, and the sought-after Sunfield lifestyle.
Contact an agent
Home facts
- Year built:2026
- Subdivision & Development:Sunfield
- Listing ID #:3213658
- Updated:October 29, 2026 at 04:43 AM
Rooms and interior
- Bedrooms:4
- Total bathrooms:3
- Full bathrooms:3
- Flooring:Carpet, Vinyl
- Kitchen Description:Cooktop, Dishwasher, Disposal, Exhaust Fan, Gas Cooktop, Microwave, Range, Stainless Steel Appliance(s)
- Living area:2,029 sq. ft.
Heating and cooling
- Cooling:Central
- Heating:Central, Natural Gas
- Central air:Yes
Structure and exterior
- Roof:Composition, Shingle
- Year built:2026
- Building area:2,029 sq. ft.
- Lot area:0.13 Acres
- Lot Features:Interior Lot, Sprinkler - Automatic, Trees-Moderate
- Construction Materials:HardiPlank Type, Masonry Partial, Stone Veneer
- Foundation Description:Slab
Schools
- High school:Johnson High School
- Elementary school:Sunfield
Utilities
- Water:MUD
Finances and disclosures
- Price:$357,954
- Price per sq. ft.:$176.42
- Tax amount:$1,302 (2025)
Features and amenities
- Appliances:Cooktop, Dishwasher, Disposal, Exhaust Fan, Gas Cooktop, Microwave, Range, Stainless Steel Appliance(s), Water Heater
Parking
- Total parking spaces:2
- Parking description:Garage, Garage Door Opener, Garage Faces Front
- Garage:Yes
- Garage spaces:2
New listings near 161 Mad Pupper Dr
- New
 $379,500Active4 beds 3 baths2,161 sq. ft.
482 Pepperbark Loop, Buda, TX 78610
MLS# 2886271Listed by: COMPASS RE TEXAS, LLC - New
 $320,000Active4 beds 3 baths2,372 sq. ft.
2089 Livonia Dr, Buda, TX 78610
MLS# 4544261Listed by: TS REALTY - Open Sun, 1 to 3pmNew
 $450,000Active4 beds 3 baths2,624 sq. ft.
310 Betony Loop, Buda, TX 78610
MLS# 2554774Listed by: REDFIN CORPORATION - New
 $349,900Active3 beds 2 baths1,893 sq. ft.
123 Pine Bark Drive, Buda, TX 78610
MLS# 628811Listed by: CENTEX REALTY PARTNERS - New
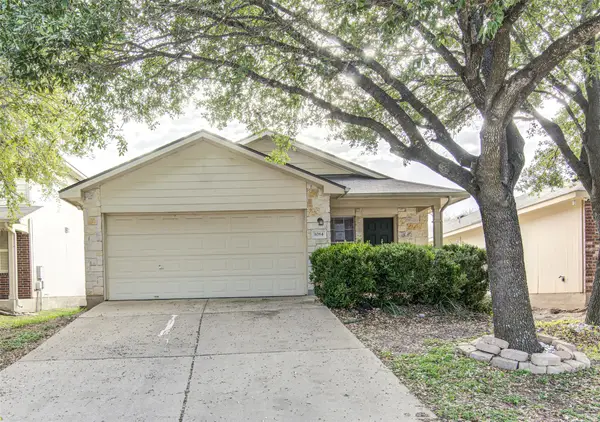 $160,000Active3 beds 2 baths1,268 sq. ft.
1084 Shadow Creek Blvd, Buda, TX 78610
MLS# 2470176Listed by: SPYGLASS REALTY - Open Sun, 1:30 to 3:30pmNew
 $395,000Active4 beds 3 baths2,217 sq. ft.
409 Durian Loop, Buda, TX 78610
MLS# 8864803Listed by: LIGHTHOUSE PREMIER REALTY - New
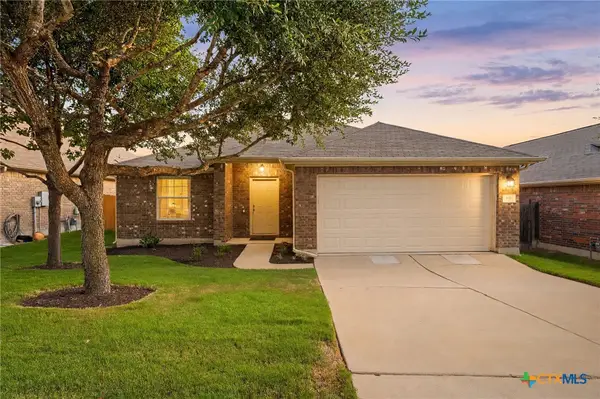 $300,000Active3 beds 2 baths1,636 sq. ft.
191 Lavender Lane, Buda, TX 78610
MLS# 628652Listed by: REDFIN CORPORATION - New
 $315,000Active3 beds 3 baths1,668 sq. ft.
6333 Marsh Ln, Buda, TX 78610
MLS# 3378078Listed by: COMPASS RE TEXAS, LLC - New
 $449,990Active4 beds 3 baths2,500 sq. ft.
900 Kapok St, Buda, TX 78610
MLS# 8159301Listed by: DRB GROUP REALTY, LLC - New
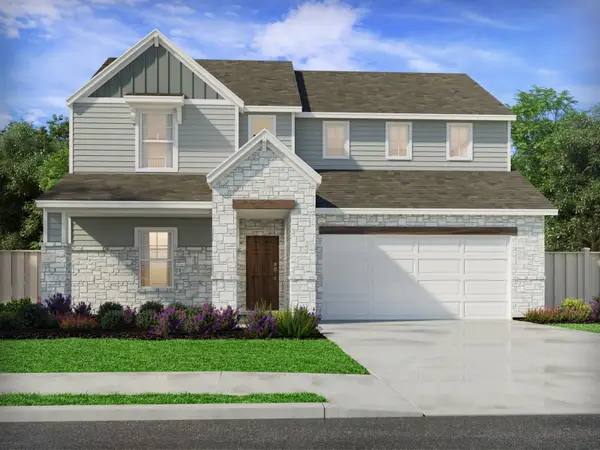 $526,990Active5 beds 3 baths3,017 sq. ft.
175 Callahan Loop, Buda, TX 78610
MLS# 7892014Listed by: MERITAGE HOMES REALTY


Protect your home and budget from life's surprises with an Assurant Home Warranty, backed by a partner that supports you through every step of homeownership. Explore Plans.
©2026 Century 21 Real Estate LLC. All rights reserved. CENTURY 21®, the CENTURY 21 Logo and C21® are service marks owned by Century 21 Real Estate LLC. Century 21 Real Estate LLC fully supports the principles of the Fair Housing Act and the Equal Opportunity Act. Each office is independently owned and operated. Listing information is deemed reliable but not guaranteed accurate.