
351 Wincliff Dr, Buda, TX 78610
Local realty services provided by:CENTURY 21 Judge Fite Company
Listed by: adriana barrero
Office: stepstone realty llc.
MLS#:3872445
Source:ACTRIS
Upcoming open houses
- Sat, Aug 0101:00 pm - 03:00 pm
Price summary
- Price:$429,500
- Price per sq. ft.:$158.25
- Monthly HOA dues:$41.67
About this home
Move-in ready and beautifully updated, this spacious 4-bedroom home in the highly desirable Garlic Creek community combines modern finishes with exceptional value.
The thoughtfully designed floor plan features a first-floor primary suite, dedicated home office, and a large upstairs flex space perfect as a media room, playroom, gym.
The updated kitchen is the heart of the home, showcasing quartz countertops, stainless steel appliances, tile backsplash, breakfast bar seating, and abundant cabinet space, all flowing seamlessly into the open-concept living and dining areas. Stylish wood-look flooring runs throughout the home with no carpet.
Located on a desirable corner lot, residents enjoy Garlic Creek's outstanding amenities, including a community pool, fitness center, playgrounds, and hike-and-bike trails, with convenient access to Downtown Buda, shopping, dining, SH-45, and Austin.
A structural improvement has already been completed for you. The home includes a licensed engineer's certification and a transferable lifetime warranty, providing confidence and long-term peace of mind.
Seller is offering up to $3,000 toward buyer closing costs or an interest-rate buy-down with an acceptable offer....
Contact an agent
Home facts
- Year built:2014
- Listing ID #:3872445
- Updated:July 29, 2026 at 08:28 PM
Rooms and interior
- Bedrooms:4
- Total bathrooms:3
- Full bathrooms:2
- Half bathrooms:1
- Flooring:Tile, Vinyl, Wood
- Kitchen Description:Dishwasher, Disposal, Gas Oven, Gas Range, Microwave, Refrigerator, Stainless Steel Appliance(s)
- Living area:2,714 sq. ft.
Heating and cooling
- Cooling:Central
- Heating:Central
- Central air:Yes
Structure and exterior
- Roof:Shingle
- Year built:2014
- Building area:2,714 sq. ft.
- Lot area:0.15 Acres
- Lot Features:Back Yard, Front Yard, Level
- Construction Materials:Brick, Stone
- Foundation Description:Slab
Schools
- High school:Jack C Hays
- Elementary school:Elm Grove
Utilities
- Water:Public
- Sewer:Public Sewer
Finances and disclosures
- Price:$429,500
- Price per sq. ft.:$158.25
- Tax amount:$10,972 (2025)
Features and amenities
- Appliances:Dishwasher, Disposal, Dryer, Gas Oven, Gas Range, Microwave, RNGHD, Refrigerator, Stainless Steel Appliance(s), Washer
- Laundry features:Dryer, Washer
- Amenities:Pantry
Parking
- Total parking spaces:2
- Parking description:Attached, Driveway, Garage
- Garage:Yes
- Garage spaces:2
New listings near 351 Wincliff Dr
- New
 $426,375Active4 beds 3 baths2,302 sq. ft.
9824 Serene Bliss Ln, Buda, TX 78610
MLS# 1758769Listed by: ERA EXPERTS - New
 $309,500Active3 beds 2 baths1,488 sq. ft.
338 Pine Arbol, Buda, TX 78610
MLS# 5618438Listed by: NEWFOUND REAL ESTATE - New
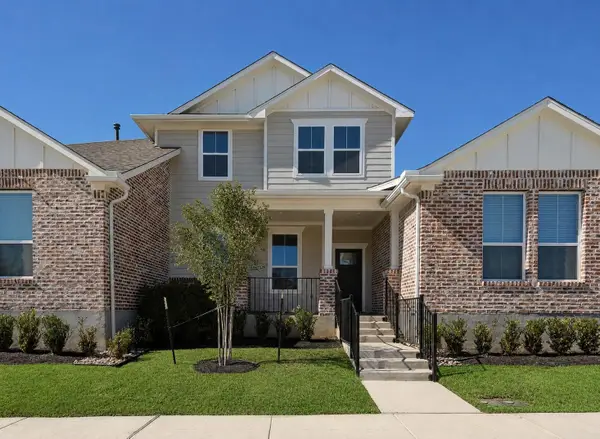 $294,500Active3 beds 3 baths1,503 sq. ft.
488 Orleanian Dr #B, Buda, TX 78610
MLS# 6339038Listed by: BRODSKY PROPERTIES - New
 $485,000Active-- beds -- baths2,748 sq. ft.
436 Jack Rabbit Ln, Buda, TX 78610
MLS# 2003919Listed by: HECHT REAL ESTATE GROUP - New
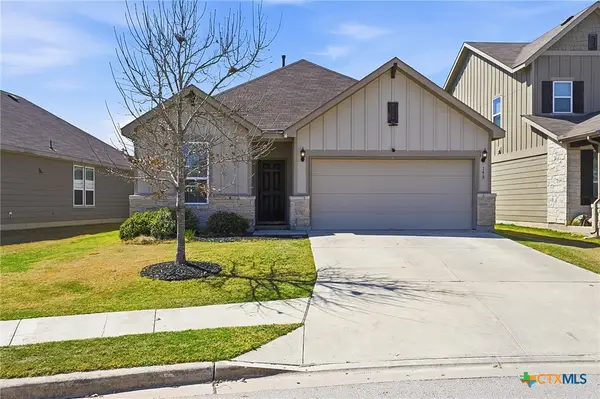 $357,000Active4 beds 2 baths1,848 sq. ft.
158 Fern Drive, Buda, TX 78610
MLS# 620788Listed by: RE/MAX FREEDOM - New
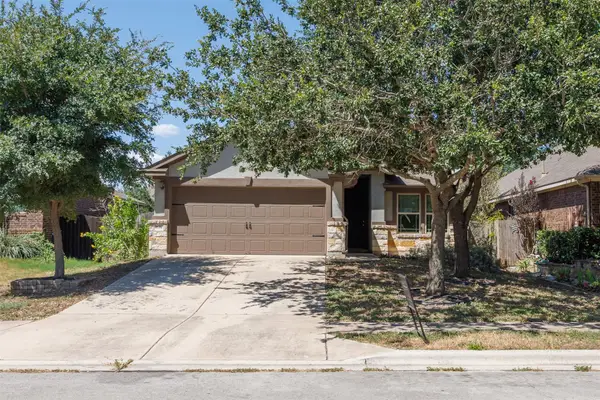 $314,000Active3 beds 2 baths1,594 sq. ft.
2514 Garlic Creek Dr, Buda, TX 78610
MLS# 7863265Listed by: SPYGLASS REALTY - New
 $394,999Active3 beds 3 baths2,329 sq. ft.
213 Sugar Cane Rd, Buda, TX 78610
MLS# 9423702Listed by: LPT REALTY, LLC - New
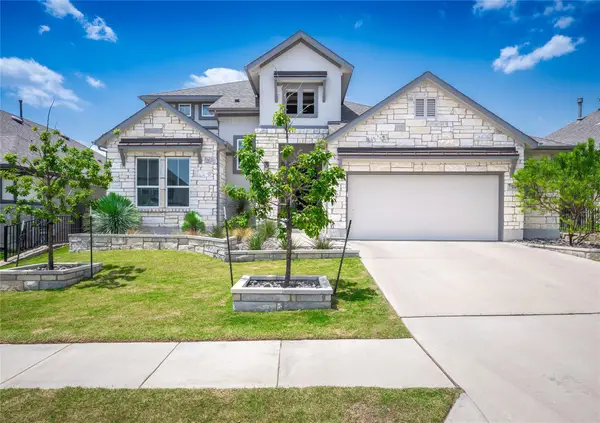 $479,000Active4 beds 3 baths2,654 sq. ft.
595 Wild Pecan Loop, Buda, TX 78610
MLS# 7162107Listed by: WATTERS INTERNATIONAL REALTY - New
 $396,840Active3 beds 3 baths2,028 sq. ft.
338 Orleanian Dr, Buda, TX 78610
MLS# 3818320Listed by: FIRST TEXAS BROKERAGE COMPANY - New
 $500,000Active5 beds 3 baths1,862 sq. ft.
12715 Crystal Creek Dr, Buda, TX 78610
MLS# 8585963Listed by: REALTY ONE GROUP PROSPER


Protect your home and budget from life's surprises with an Assurant Home Warranty, backed by a partner that supports you through every step of homeownership. Explore Plans.
©2026 Century 21 Real Estate LLC. All rights reserved. CENTURY 21®, the CENTURY 21 Logo and C21® are service marks owned by Century 21 Real Estate LLC. Century 21 Real Estate LLC fully supports the principles of the Fair Housing Act and the Equal Opportunity Act. Each office is independently owned and operated. Listing information is deemed reliable but not guaranteed accurate.