
311 Yellow Ribbon Trl, Burnet, TX 78611
Local realty services provided by:CENTURY 21 North East
Listed by: paige lewallen
Office: hanszen-bailey real estate ser
MLS#:7401084
Source:ACTRIS
311 Yellow Ribbon Trl,Burnet, TX 78611
$699,000
- 3 Beds
- 3 Baths
- 2,857 sq. ft.
- Single family
- Pending
Price summary
- Price:$699,000
- Price per sq. ft.:$244.66
- Monthly HOA dues:$48.33
About this home
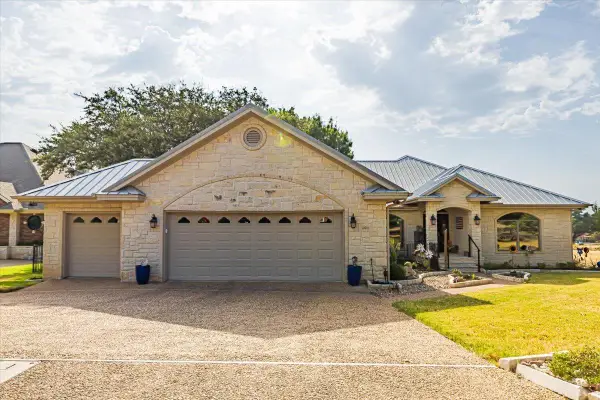
Located in The Ranch at Delaware Creek, one of Burnet's most prestigious communities, this 2,857 square foot home offers space, comfort, and a great setting on an spacious .76-acre lot.
The home features 3 bedrooms, 2.5 bathrooms, a large kitchen with a breakfast nook and breakfast bar, a large walk-in pantry, a dedicated office, and a separate dining room with a functional layout designed for everyday living and entertaining. Each bedroom includes a large walk-in closet, giving you plenty of storage and flexibility for guests, hobbies, or a home office. The home is also wired with a Security System and Surround sound and includes a double oven, refrigerator, Ice Maker, and Wine Refrigerator.
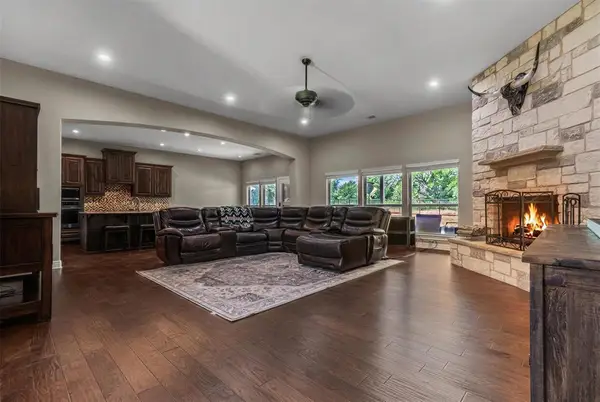
The primary suite offers a spacious setup with room to relax, while the additional bedrooms are generously sized and well placed throughout the home. The kitchen opens into the main living area, creating an easy flow for gathering with family and friends. Large windows bring in natural light and views of the surrounding Hill Country setting.
An adjoining vacant lot in the back adds value and potential that offers room to grow, whether you're dreaming of a shop, outdoor entertaining area, garden, or future improvements, where permitted.
This community is known for its beautiful surroundings, adjacency to Delaware Springs Golf Course that can be reached with a short golf cart ride, and convenient location near local dining, shopping, and recreation....
Contact an agent
Home facts
- Year built:2007
- Subdivision & Development:Ranch At Delaware Creek
- Listing ID #:7401084
- Updated:September 04, 2026 at 07:30 AM
Rooms and interior
- Bedrooms:3
- Total bathrooms:3
- Full bathrooms:2
- Half bathrooms:1
- Flooring:Carpet, Laminate, Tile, Wood
- Kitchen Description:Dishwasher, Double Oven, Electric Cooktop, Exhaust Fan, Ice Maker, Microwave
- Living area:2,857 sq. ft.
Heating and cooling
- Cooling:Central, Electric
- Heating:Central, Electric
- Central air:Yes
Structure and exterior
- Roof:Composition, Shingle
- Year built:2007
- Building area:2,857 sq. ft.
- Lot area:0.76 Acres
- Lot Features:Front Yard, Landscaped, Near Golf Course, Sprinkler - Automatic
- Construction Materials:Masonry All Sides, Stone Veneer
- Exterior Features:Private Yard
- Foundation Description:Slab
Schools
- High school:Burnet
- Elementary school:Shady Grove
Utilities
- Water:Public
- Sewer:Public Sewer
Finances and disclosures
- Price:$699,000
- Price per sq. ft.:$244.66
- Tax amount:$11,791 (2026)
Features and amenities
- Appliances:Dishwasher, Double Oven, Electric Cooktop, Electric Water Heater, Exhaust Fan, Ice Maker, Microwave
- Amenities:Pantry
Parking
- Total parking spaces:4
- Parking description:Driveway, Garage
- Garage:Yes
- Garage spaces:2
New listings near 311 Yellow Ribbon Trl
- New
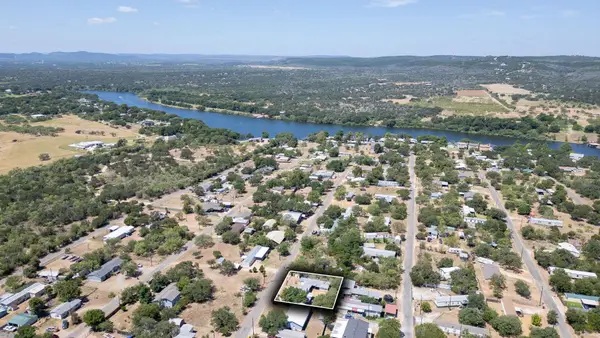 $145,000Active2 beds 1 baths920 sq. ft.
916 Apache Dr, Burnet, TX 78611
MLS# 1918766Listed by: EXP REALTY, LLC - New
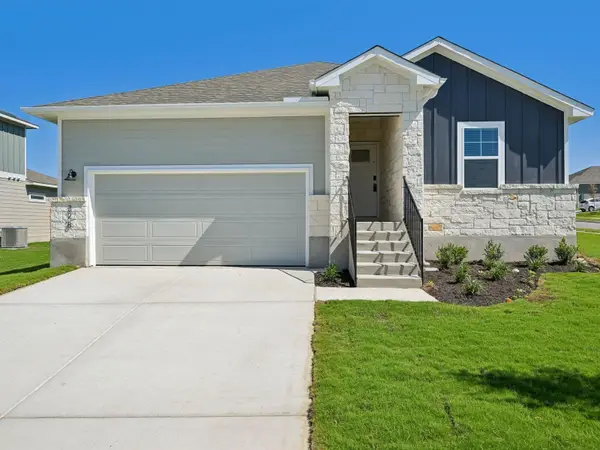 $309,000Active3 beds 2 baths1,544 sq. ft.
328 Wheel Horse, Burnet, TX 78659
MLS# 179292Listed by: HORSESHOE BAY LIVING 2, LLC - New
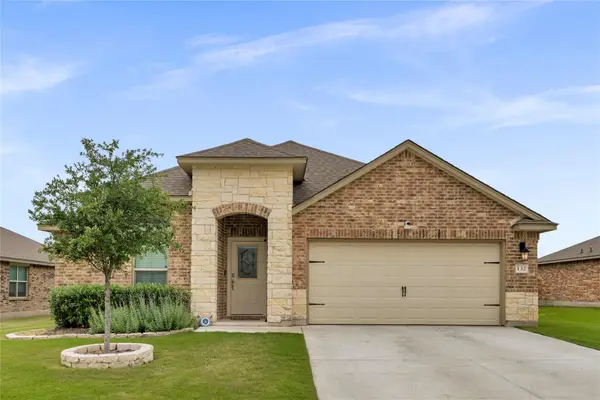 $400,000Active5 beds 2 baths2,208 sq. ft.
132 Cinnamon Loop, Burnet, TX 78611
MLS# 7929240Listed by: SPIRIT REAL ESTATE - New
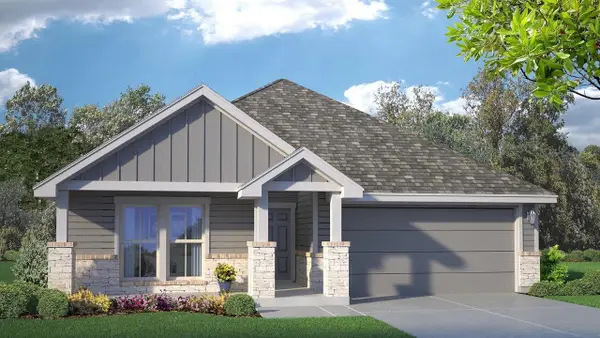 $353,470Active4 beds 3 baths1,951 sq. ft.
226 Water Well Road, Burnet, TX 78611
MLS# 179273Listed by: NEXTHOME TROPICANA REALTY - New
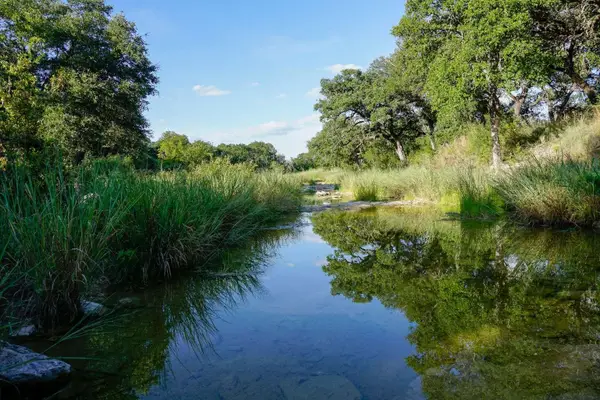 $1,490,000Active1 beds 1 baths974 sq. ft.
5434 County Road 335, Burnet, TX 78611
MLS# 5816208Listed by: CONGRESS REALTY, INC. - New
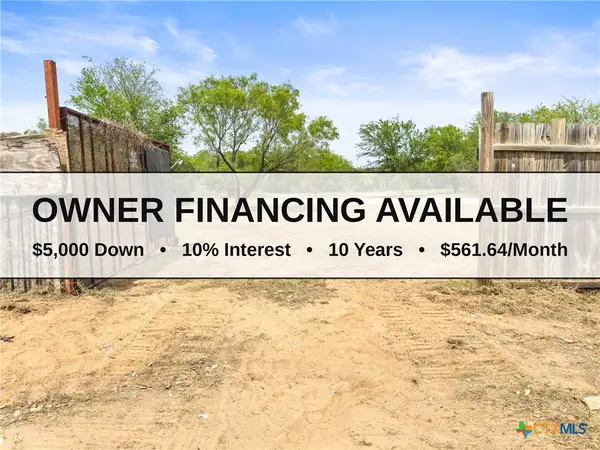 $47,500Active0.23 Acres
302 Seneca Drive, Burnet, TX 78611
MLS# 624112Listed by: LAND & LEGACY REALTY LLC - New
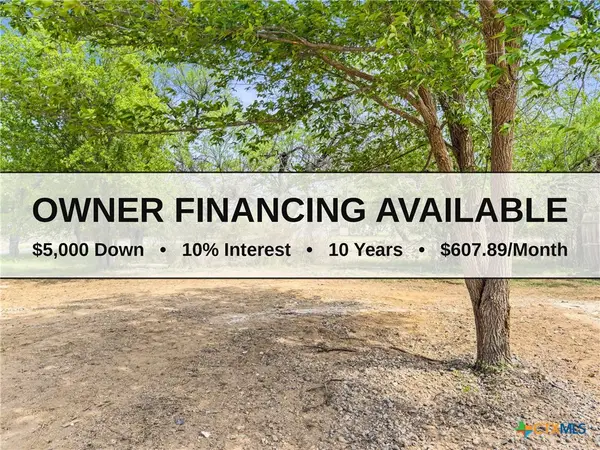 $51,000Active0.23 Acres
933 County Road 118, Burnet, TX 78611
MLS# 624113Listed by: LAND & LEGACY REALTY LLC - New
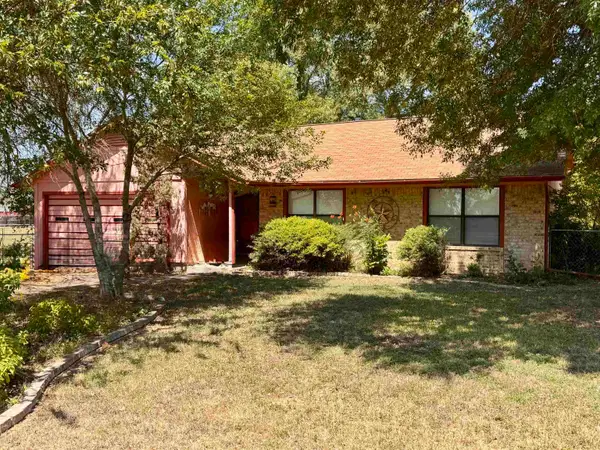 $275,000Active3 beds 2 baths1,437 sq. ft.
306 Sunset Drive, Burnet, TX 78611
MLS# 179269Listed by: COLEMAN TEAM REALTY, LLC - New
 $555,000Active3 beds 2 baths2,300 sq. ft.
101 Denny Fox Dr, Burnet, TX 78611
MLS# 2332279Listed by: LUMENA REALTY - New
 $670,000Active3 beds 3 baths2,365 sq. ft.
404 First Down Dash, Burnet, TX 78611
MLS# 2668880Listed by: THRIVE REALTY


Protect your home and budget from life's surprises with an Assurant Home Warranty, backed by a partner that supports you through every step of homeownership. Explore Plans.
©2026 Century 21 Real Estate LLC. All rights reserved. CENTURY 21®, the CENTURY 21 Logo and C21® are service marks owned by Century 21 Real Estate LLC. Century 21 Real Estate LLC fully supports the principles of the Fair Housing Act and the Equal Opportunity Act. Each office is independently owned and operated. Listing information is deemed reliable but not guaranteed accurate.