
1206 Baird Way, Celina, TX 75009
Local realty services provided by:CENTURY 21 Gold Coat Realtors
Listed by: beverly dawkins
Office: summit, realtors
MLS#:21336844
Source:GDAR
Price summary
- Price:$1,161,000
- Price per sq. ft.:$268.25
- Monthly HOA dues:$134
About this home
Every inch of this 5-bedroom, 4 full + 2 half bath home has been reimagined by an interior designer, blending elevated finishes with genuinely useful upgrades. Solid oak hardwood runs throughout — there isn't a single square foot of carpet in the house. Designer wallpaper adds character in key rooms, and plantation shutters dress every window. The living area centers on a Calacatta Arabescato marble fireplace, and the dedicated media room is ready for movie nights or game day. In the kitchen, you'll find all-new appliances, double faucets, and an under-sink reverse osmosis system for water that's filtered right at the tap. A walk-in attic gives you real, accessible storage — not a crawl space. The 4-car garage is finished with epoxy flooring. The roof was replaced in 2026 with Class 4 impact-resistant shingles, and French drains keep water moving away from the foundation year-round. The backyard is built for actual use — a pool with a diving board, wrapped in travertine decking, and a fully turfed yard that stays green without the upkeep. WiFi-controlled irrigation lets you manage watering from your phone.
This is a home where the big-ticket items are already handled — new roof, new appliances, no carpet to replace — so you can move in and just enjoy it. Schedule a tour before it's gone....
Contact an agent
Home facts
- Year built:2017
- Subdivision & Development:Maydelle - Ph 1 At Light Farms
- Listing ID #:21336844
- Added:50 day(s) ago
- Updated:September 10, 2026 at 11:58 AM
Rooms and interior
- Bedrooms:5
- Total bathrooms:6
- Full bathrooms:4
- Half bathrooms:2
- Kitchen Description:Convection Oven, Dishwasher, Disposal, Gas Cooktop
- Living area:4,328 sq. ft.
Structure and exterior
- Year built:2017
- Building area:4,328 sq. ft.
- Lot area:0.26 Acres
- Levels:2 Story
Schools
- High school:Prosper
- Middle school:Reynolds
- Elementary school:Light Farms
Finances and disclosures
- Price:$1,161,000
- Price per sq. ft.:$268.25
- Tax amount:$16,928
Features and amenities
- Appliances:Convection Oven, Dishwasher, Disposal, Gas Cooktop, Plumbed For Gas, Some Gas Appliances
Parking
- Garage:Yes
- Garage spaces:4
 Information provided, in part, by North Texas Real Estate Information Systems, Inc. Last Updated September 10, 2026 Listings with the NTREIS logo are listed by brokerages other than CENTURY 21 Gold Coat Realtors. GDAR Member Broker: Katherine Hein
New listings near 1206 Baird Way
- New
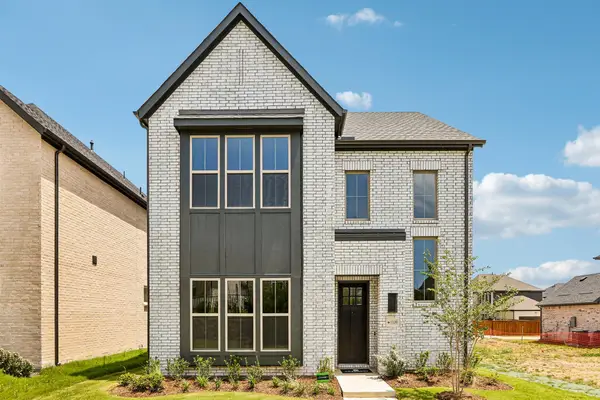 $446,245Active4 beds 4 baths3,108 sq. ft.
1109 Wheatgrass Mews, Celina, TX 75009
MLS# 21382343Listed by: COLLEEN FROST REAL ESTATE SERV - New
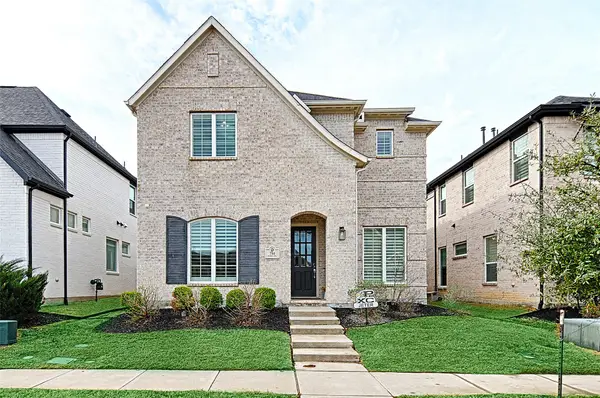 $650,000Active4 beds 3 baths3,006 sq. ft.
714 Halpin Avenue, Celina, TX 75009
MLS# 21382776Listed by: KAROLA REALTY - New
 $455,000Active4 beds 2 baths2,126 sq. ft.
3609 Cimarron River Drive, Prosper, TX 75078
MLS# 21382618Listed by: URBAN CITY REALTY, LLC - New
 $700,000Active0.29 Acres
504 E Pecan Street, Celina, TX 75009
MLS# 21382649Listed by: ALGONQUIN PROPERTIES - New
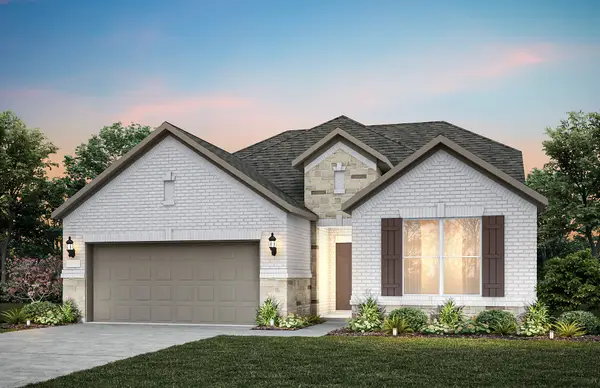 $478,510Active4 beds 3 baths3,300 sq. ft.
4708 Ripley Court, Celina, TX 75009
MLS# 21382555Listed by: WILLIAM ROBERDS - New
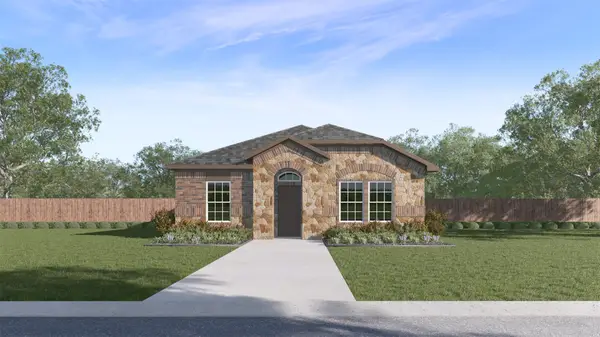 $305,990Active3 beds 2 baths1,586 sq. ft.
2533 Crestone Drive, Celina, TX 75009
MLS# 21382068Listed by: D.R. HORTON, AMERICA'S BUILDER - New
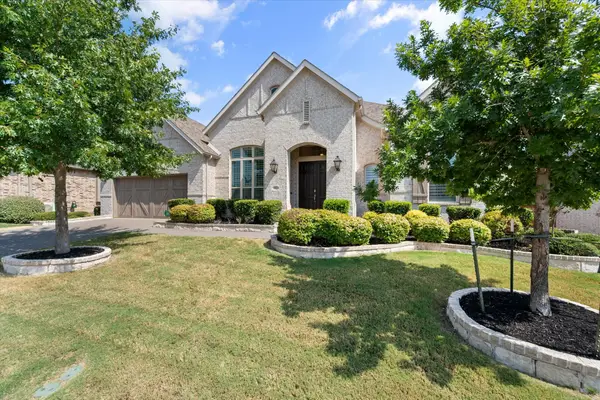 $850,000Active4 beds 5 baths3,197 sq. ft.
2802 Maverick Way, Celina, TX 75009
MLS# 21372473Listed by: REAL BROKER, LLC - New
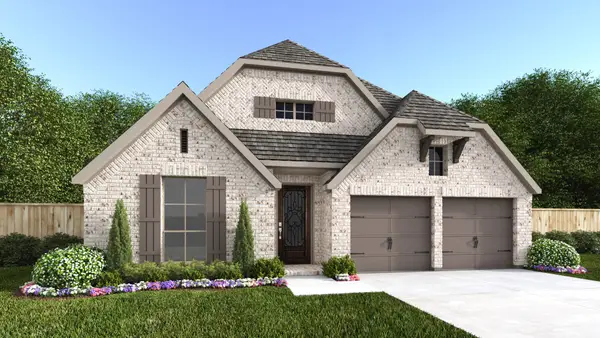 $624,900Active4 beds 3 baths2,545 sq. ft.
2652 Buckingham Lane, Celina, TX 75009
MLS# 21381886Listed by: PERRY HOMES REALTY LLC - New
 $364,490Active4 beds 3 baths2,379 sq. ft.
2030 Serene Springs Road, Celina, TX 75009
MLS# 21381912Listed by: D.R. HORTON, AMERICA'S BUILDER - New
 $900,000Active4 beds 4 baths2,982 sq. ft.
4428 Sunflower Lane, Celina, TX 75078
MLS# 21381662Listed by: MY CASTLE REALTY


Protect your home and budget from life's surprises with an Assurant Home Warranty, backed by a partner that supports you through every step of homeownership. Explore Plans.
©2026 Century 21 Real Estate LLC. All rights reserved. CENTURY 21®, the CENTURY 21 Logo and C21® are service marks owned by Century 21 Real Estate LLC. Century 21 Real Estate LLC fully supports the principles of the Fair Housing Act and the Equal Opportunity Act. Each office is independently owned and operated. Listing information is deemed reliable but not guaranteed accurate.