18281 Wigeon Trail Drive, College Station, TX 77845
Local realty services provided by:CENTURY 21 North East
18281 Wigeon Trail Drive,College Station, TX 77845
$599,900
- 4 Beds
- 3 Baths
- 2,634 sq. ft.
- Single family
- Active
Listed by:
 Kristi Fox Satsky(979) 255 - 5369CENTURY 21 Integra
- Gwendalyn Smith(979) 571 - 9044CENTURY 21 Integra

Office: century 21 integra unlocked
MLS#:26011390
Source:TX_BCSR
Price summary
- Price:$599,900
- Price per sq. ft.:$227.75
- Monthly HOA dues:$41.67
About this home
Enjoy the best of country-style living with the convenience of College Station in this beautiful Austin stone home on a wooded 1-acre lot in Duck Haven. Surrounded by mature trees and abundant wildlife, this peaceful setting offers privacy and plenty of room to enjoy the outdoors. Inside, an inviting open-concept layout connects the living, kitchen, and dining areas, creating a welcoming space for everyday living and entertaining. Hardwood floors, Travertine tile, granite countertops, stainless-steel appliances, and a breakfast island, add warmth and style throughout. The living room features a wood-burning fireplace, raised ceiling with exposed cedar beams, abundant natural light, and French doors opening to the back patio and backyard. The well-appointed kitchen offers generous cabinetry, an electric cook top, double-ovens, and an additional eating area. Retreat to the primary suite and spa-like bath featuring a jetted tub, double vanity, and separate shower. Additional highlights include generously sized secondary bedrooms, large laundry room with extra storage space, thoughtful architectural details throughout, and a dedicated office that provides a quiet, comfortable space for working from home, studying, or managing daily tasks. Duck Haven residents enjoy walking trails, a fishing pond, a park with a BBQ pit and playground, and a sports court. Conveniently located with easy access to FM-2154/Wellborn Road, Texas A&M, and area amenities!...
Contact an agent
Home facts
- Year built:2006
- Subdivision & Development:Duck Haven
- Listing ID #:26011390
- Added:1 day(s) ago
- Updated:September 18, 2026 at 05:54 PM
Rooms and interior
- Bedrooms:4
- Total bathrooms:3
- Full bathrooms:2
- Half bathrooms:1
- Rooms Total:9
- Flooring:Carpet, Tile, Vinyl
- Kitchen Description:Built-In Electric Oven, Cooktop, Dishwasher, Disposal, Double Oven, Kitchen Island, Microwave, Walk-in Pantry
- Living area:2,634 sq. ft.
Heating and cooling
- Cooling:Central Air, Electric
- Heating:Central, Electric
- Central air:Yes
Structure and exterior
- Roof:Composition
- Year built:2006
- Building area:2,634 sq. ft.
- Lot area:1.01 Acres
- Lot Features:Trees
- Architectural Style:Traditional
- Construction Materials:Brick, Stone
- Exterior Features:Covered, Sprinkler Irrigation
- Foundation Description:Slab
- Levels:1 Story
Utilities
- Water:Public, Water Available
- Sewer:Septic Available
Finances and disclosures
- Price:$599,900
- Price per sq. ft.:$227.75
Features and amenities
- Appliances:Built-In Electric Oven, Cooktop, Dishwasher, Disposal, Double Oven, Electric Water Heater, Microwave, Water Heater
- Amenities:All Window Treatments, Ceiling Fans, Dry Bar, Granite Counters, Maintenance Grounds, Management, Smoke Detectors, Walk In Pantry
Parking
- Parking description:Attached, Garage
- Garage:Yes
- Garage spaces:2
New listings near 18281 Wigeon Trail Drive
- New

 $599,900Active4 beds 3 baths2,634 sq. ft.
18281 Wigeon Trail Drive, College Station, TX 77845
MLS# 26011390Listed by: CENTURY 21 INTEGRA UNLOCKED - Open Sun, 1 to 4pmNew
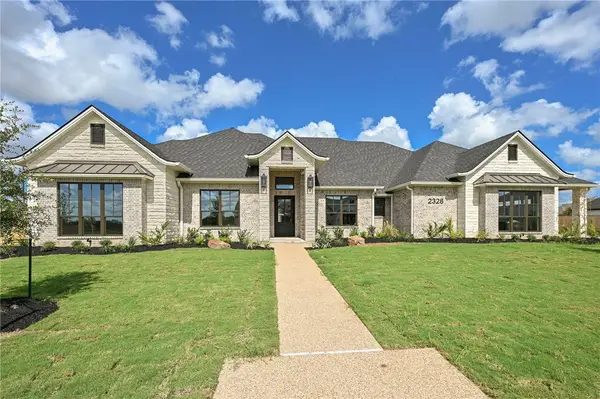 $1,475,000Active4 beds 5 baths4,156 sq. ft.
2328 Storyteller Court, College Station, TX 77845
MLS# 26011386Listed by: KELLER WILLIAMS REALTY B/V - New
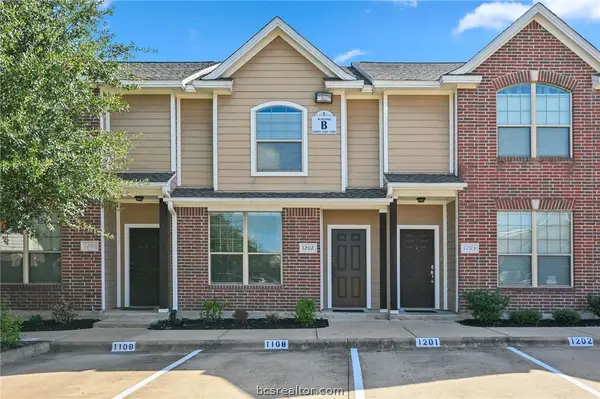 $225,000Active2 beds 2 baths1,133 sq. ft.
1000 Spring Loop #1202, College Station, TX 77840
MLS# 26011093Listed by: KELLER WILLIAMS REALTY BRAZOS VALLEY OFFICE - Open Sun, 1 to 3pmNew
 $364,900Active5 beds 3 baths2,588 sq. ft.
6306 Darlington Avenue, College Station, TX 77845
MLS# 52676687Listed by: COLDWELL BANKER APEX, REALTORS LLC - New
 $320,000Active4 beds 5 baths1,852 sq. ft.
1198 Jones Butler Road #804, College Station, TX 77840
MLS# 26011176Listed by: HUDSON TEAM, THE - New
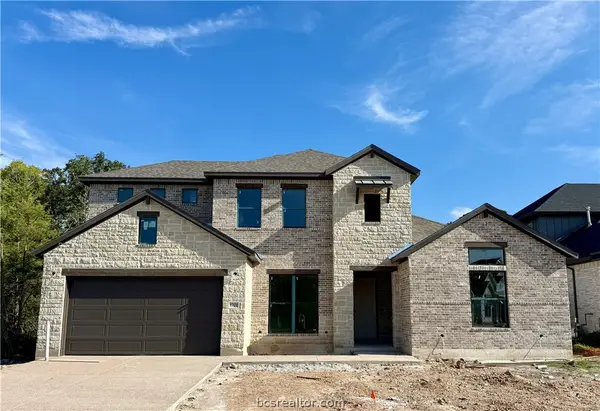 $989,900Active4 beds 5 baths3,360 sq. ft.
1701 Hidalgo Pass Court, College Station, TX 77845
MLS# 26011414Listed by: LLANO RIVER REALTY LLC - New
 $257,500Active4 beds 2 baths1,660 sq. ft.
1703 Todd Trail, College Station, TX 77845
MLS# 17106747Listed by: COLDWELL BANKER PROPERTIES UNLIMITED - New
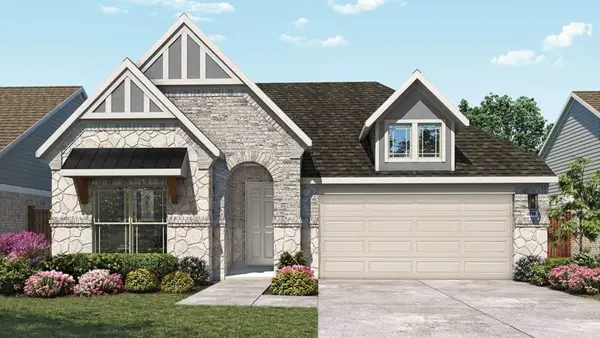 $374,990Active4 beds 3 baths2,202 sq. ft.
1231 Kennesaw Drive, College Station, TX 77845
MLS# 34457065Listed by: DRB GROUP REALTY, LLC - Open Sun, 12:30 to 2pmNew
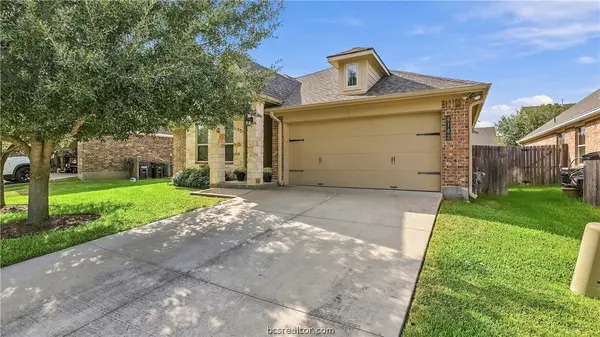 $299,000Active3 beds 2 baths1,580 sq. ft.
4142 Shallow Creek Loop, College Station, TX 77845
MLS# 26011228Listed by: COLDWELL BANKER APEX, REALTORS - New
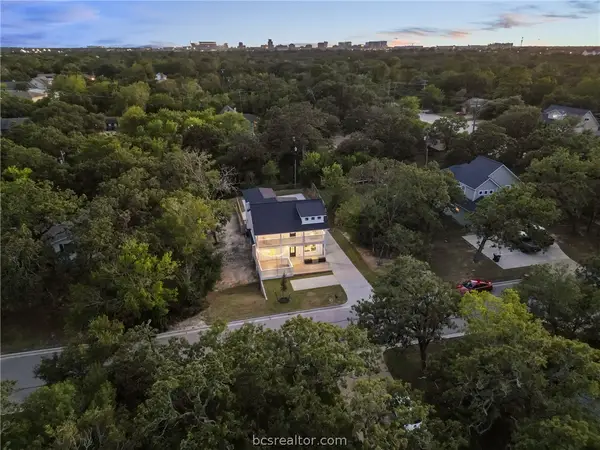 $609,000Active4 beds 5 baths2,342 sq. ft.
1104 Berkeley Street, College Station, TX 77840
MLS# 26011400Listed by: LKG REALTY ADVISORS


Protect your home and budget from life's surprises with an Assurant Home Warranty, backed by a partner that supports you through every step of homeownership. Explore Plans.
©2026 Century 21 Real Estate LLC. All rights reserved. CENTURY 21®, the CENTURY 21 Logo and C21® are service marks owned by Century 21 Real Estate LLC. Century 21 Real Estate LLC fully supports the principles of the Fair Housing Act and the Equal Opportunity Act. Each office is independently owned and operated. Listing information is deemed reliable but not guaranteed accurate.