
1186 Oak Lane, Conroe, TX 77316
Local realty services provided by:CENTURY 21 Judge Fite Company
1186 Oak Lane,Conroe, TX 77316
$425,000
- 4 Beds
- 2 Baths
- 2,098 sq. ft.
- Single family
- Active
Upcoming open houses
- Sun, Aug 0202:00 pm - 04:00 pm
Listed by: marla mcneilly
Office: texas legacy properties281-519-3557
MLS#:95480912
Source:HARMLS
Price summary
- Price:$425,000
- Price per sq. ft.:$202.57
About this home
Built in 2023, this 4-bedroom, 2-bath home in the desirable Lake Lorraine community sits on a spacious 1/3-acre lot and offers an open-concept design with tile flooring throughout the main living areas, crown molding and elegant arched openings. A formal dining room greets you right off the entry while the kitchen flows seamlessly into the family room. The kitchen features leathered granite countertops, white cabinetry, a chevron-pattern subway tile backsplash, stainless steel appliances and a sunny breakfast area with a charming window seat. The split-bedroom layout offers privacy for the primary suite with a jetted tub, separate shower, double sinks with granite countertops and a large walk-in closet with built-in's. Three secondary bedrooms, the second bath, and utility room are tucked away on their own hallway. Enjoy the covered patio, sprinkler system, oversized garage & the huge backyard. Plus in the subdivision is Lake Lorraine and a private boat ramp with access to Lake Conroe.
Contact an agent
Home facts
- Year built:2023
- Subdivision & Development:Lake Lorraine
- Listing ID #:95480912
- Updated:August 01, 2026 at 11:58 AM
Rooms and interior
- Bedrooms:4
- Total bathrooms:2
- Full bathrooms:2
- Rooms Total:7
- Flooring:Carpet, Tile
- Bathrooms Description:Jetted Tub, Separate Shower, Tub Shower
- Kitchen Description:Dishwasher, Disposal, Electric Oven, Electric Range, Free Standing Range, Kitchen Family Room Combo, Microwave, Oven, Pantry
- Living area:2,098 sq. ft.
Heating and cooling
- Cooling:Central Air, Electric
- Heating:Central, Electric
- Central air:Yes
Structure and exterior
- Roof:Composition
- Year built:2023
- Building area:2,098 sq. ft.
- Lot area:0.33 Acres
- Lot Features:Cleared, Subdivision
- Architectural Style:Traditional
- Construction Materials:Brick, Cement Siding, Stone
- Exterior Features:Fence, Patio, Sprinkler Irrigation
- Foundation Description:Slab
- Levels:1 Story
Schools
- High school:LAKE CREEK HIGH SCHOOL
- Middle school:OAK HILL JUNIOR HIGH SCHOOL
- Elementary school:CREEKSIDE ELEMENTARY (MONTGOMERY)
Utilities
- Sewer:Septic Tank
Finances and disclosures
- Price:$425,000
- Price per sq. ft.:$202.57
- Tax amount:$554 (2025)
Features and amenities
- Appliances:Dishwasher, Disposal, Electric Oven, Electric Range, Free Standing Range, Microwave, Oven
- Amenities:Ceiling Fans, Crown Molding, Entrance Foyer, High Ceilings, Low Emissivity Windows, Programmable Thermostat, Smoke Detectors, Window Coverings
Parking
- Parking description:Driveway, Garage, Garage Door Opener, Oversized
- Garage:Yes
- Garage spaces:2
New listings near 1186 Oak Lane
- Open Sun, 2 to 4pmNew
 $499,000Active4 beds 4 baths3,300 sq. ft.
8131 Black Percher Street, Conroe, TX 77385
MLS# 75027091Listed by: COMPASS RE TEXAS, LLC - THE HEIGHTS - New
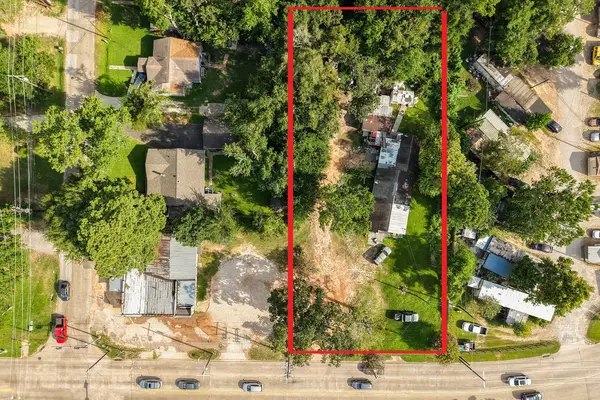 $235,000Active1.55 Acres
A0321 Lang Wilson, Conroe, TX 77301
MLS# 31720381Listed by: LION DRIVE REALTY - New
 $369,000Active2.38 Acres
7393 Teaswood Drive, Conroe, TX 77304
MLS# 31606002Listed by: ALL CITY REAL ESTATE - New
 $440,000Active4 beds 3 baths2,481 sq. ft.
16680 Rockwall Street, Conroe, TX 77303
MLS# 91283497Listed by: LARKS NEST REAL ESTATE LLC - New
 $415,000Active4 beds 3 baths2,984 sq. ft.
2004 Brabner Way, Conroe, TX 77301
MLS# 70584650Listed by: RELATIONSHIP REALTY LLC - New
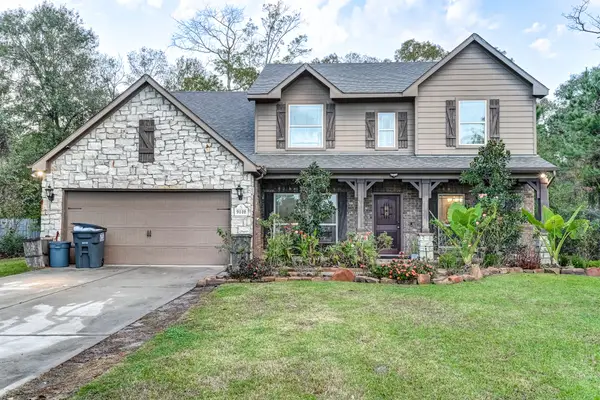 $424,900Active4 beds 3 baths2,988 sq. ft.
9110 Wapiti Trail, Conroe, TX 77303
MLS# 15857587Listed by: KELLER WILLIAMS PLATINUM - New
 $395,000Active4 beds 4 baths2,637 sq. ft.
2375 Hagerman Road, Conroe, TX 77384
MLS# 28982209Listed by: GRAND TERRA REALTY - New
 $189,990Active3 beds 2 baths1,104 sq. ft.
10829 N Baron Village Drive, Conroe, TX 77306
MLS# 31367690Listed by: D.R. HORTON-TEXAS, LTD - New
 $189,000Active3 beds 2 baths1,216 sq. ft.
1103 Yellowstone River Road, Conroe, TX 77316
MLS# 35531933Listed by: ENCORE FINE PROPERTIES - New
 $340,000Active5 beds 3 baths3,076 sq. ft.
916 Summer Rain Court, Conroe, TX 77303
MLS# 3631734Listed by: OPENDOOR BROKERAGE, LLC


Protect your home and budget from life's surprises with an Assurant Home Warranty, backed by a partner that supports you through every step of homeownership. Explore Plans.
©2026 Century 21 Real Estate LLC. All rights reserved. CENTURY 21®, the CENTURY 21 Logo and C21® are service marks owned by Century 21 Real Estate LLC. Century 21 Real Estate LLC fully supports the principles of the Fair Housing Act and the Equal Opportunity Act. Each office is independently owned and operated. Listing information is deemed reliable but not guaranteed accurate.