
2421 Reyhans Way, Corpus Christi, TX 78418
Local realty services provided by:CENTURY 21 Judge Fite Company
Listed by: edward mcclintick
Office: joseph walter realty, llc.
MLS#:485507
Source:South Texas MLS
Price summary
- Price:$385,900
- Price per sq. ft.:$194.51
About this home
Split bedroom, foyer is wide perfect to add drop zone or entry table and the laundry room features a folding area, upper cabinet space and a storage closet. Guest rooms are located in the front of home leaving master with privacy in the back of the home .Abundance of natural light with large windows throughout living room. Beautiful kitchen with plenty of cabinet space to be had, a large walk in pantry and the island in kitchen has a gracious amount of storage space.
Contact an agent
Home facts
- Year built:2025
- Subdivision & Development:Oso Ranch
- Listing ID #:485507
- Added:1 day(s) ago
- Updated:November 21, 2026 at 04:03 AM
Rooms and interior
- Bedrooms:3
- Total bathrooms:2
- Full bathrooms:2
- Flooring:Carpet, Tile
- Kitchen Description:Dishwasher, Disposal, Electric Oven, Electric Range, Gas Cooktop, Kitchen Island, Microwave
- Bedroom Description:Split Bedrooms
- Living area:1,984 sq. ft.
Heating and cooling
- Cooling:Central Air
- Central air:Yes
Structure and exterior
- Roof:Shingle
- Year built:2025
- Building area:1,984 sq. ft.
- Lot area:0.14 Acres
- Exterior Features:Covered, Patio
- Foundation Description:Slab
- Levels:1 Story
Schools
- High school:Flour Bluff
- Middle school:Flour Bluff
- Elementary school:Flour Bluff
Utilities
- Water:Public, Water Available
- Sewer:Public Sewer, Sewer Available
Finances and disclosures
- Price:$385,900
- Price per sq. ft.:$194.51
Features and amenities
- Appliances:Dishwasher, Disposal, Electric Oven, Electric Range, Gas Cooktop, Microwave
- Laundry features:Dryer Hookup, Washer Hookup
- Amenities:Cathedral Ceilings, Open Floor Plan
Parking
- Parking description:Garage
- Garage:Yes
- Garage spaces:2
 Based on information from South Texas MLS, LLC as 2026. All information provided is deemed reliable but is not guaranteed and should be independently verified. South Texas MLS, LLC provides the MLS and all content therein “AS IS” and without any warranty, express or implied. MLS aggregate data is a copyright of Texas Association of REALTORS® (TAR) and that the reader may not reproduce or distribute the MLS aggregate data. TX_CCAR Member Broker: Ashley Conlon
New listings near 2421 Reyhans Way
- New
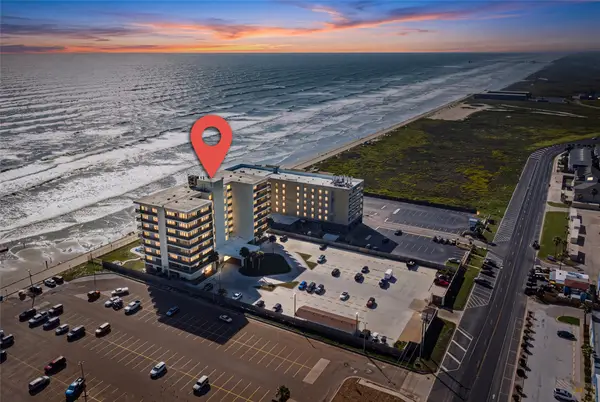 $265,000Active3 beds 2 baths1,406 sq. ft.
15002 Windward Drive #207, Corpus Christi, TX 78418
MLS# 46998485Listed by: PORCHLIGHT REALTY - New
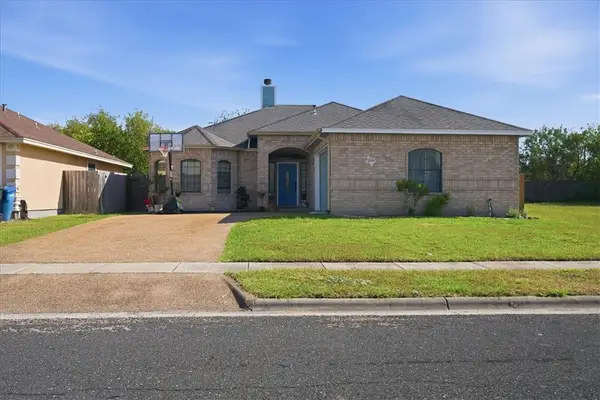 $319,900Active3 beds 2 baths1,849 sq. ft.
2530 Bevo Drive, Corpus Christi, TX 78414
MLS# 485436Listed by: PRIME REAL ESTATE - New
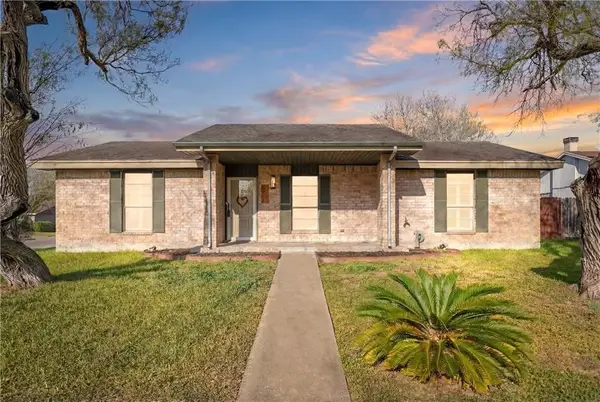 $233,000Active3 beds 2 baths1,681 sq. ft.
5901 Shadow Wood Drive, Corpus Christi, TX 78415
MLS# 484278Listed by: KELLER WILLIAMS COASTAL BEND - New
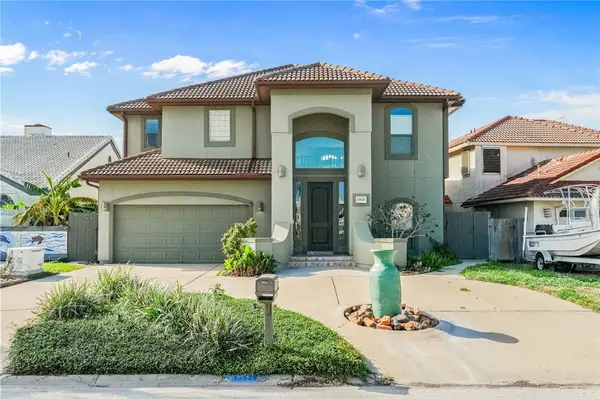 $799,000Active4 beds 3 baths2,506 sq. ft.
13525 Ducat Court, Corpus Christi, TX 78418
MLS# 485512Listed by: TEEL PROPERTIES - New
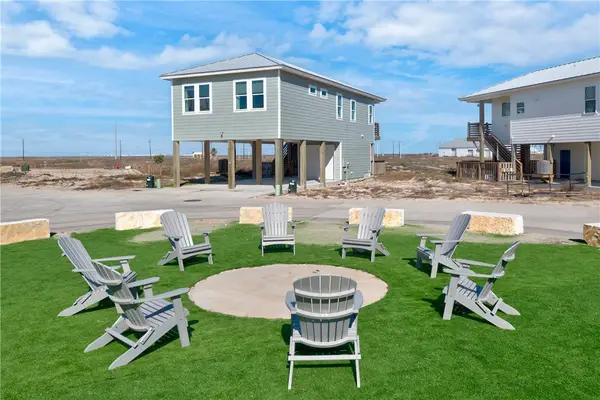 $559,000Active4 beds 4 baths1,189 sq. ft.
5497 State Highway 361 #54, Port Aransas, TX 78373
MLS# 485160Listed by: KUPER SOTHEBY'S INTL REALTY - New
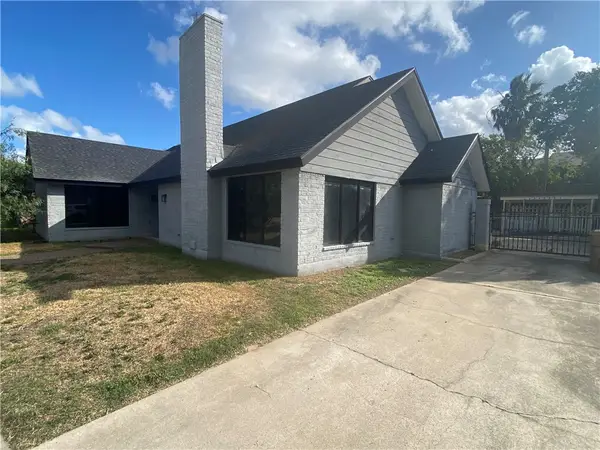 $250,000Active4 beds 3 baths2,345 sq. ft.
5505 Kenith Circle, Corpus Christi, TX 78413
MLS# 485506Listed by: GROUP ONE REAL ESTATE - New
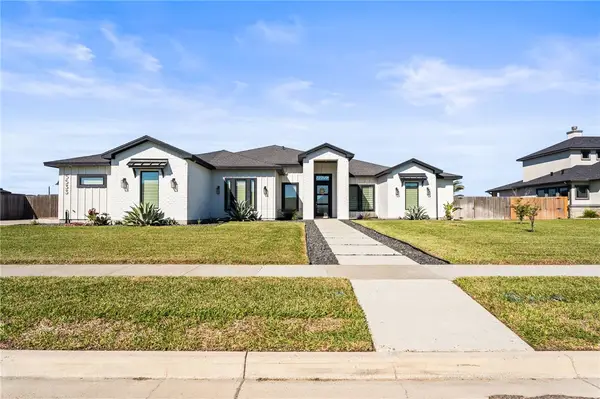 $849,900Active4 beds 5 baths3,426 sq. ft.
5533 Bonanza Drive, Corpus Christi, TX 78414
MLS# 485488Listed by: MIRABAL MONTALVO & ASSOCIATES - New
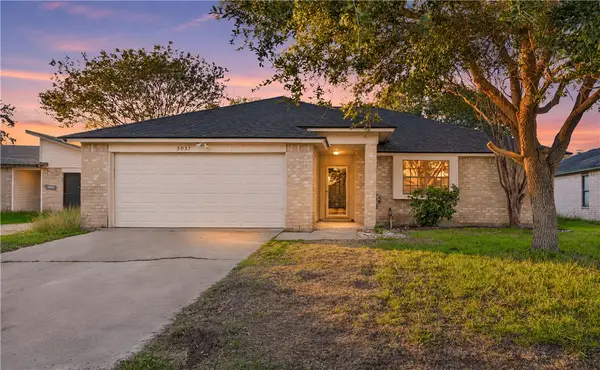 $278,500Active3 beds 2 baths1,459 sq. ft.
3037 Twin Creek Drive, Corpus Christi, TX 78414
MLS# 485193Listed by: PRIME REAL ESTATE - New
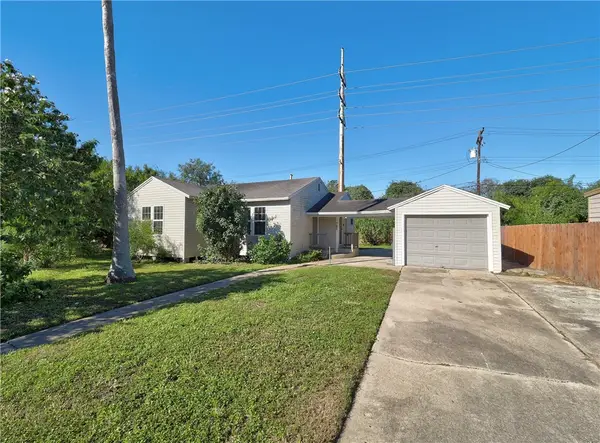 $120,000Active2 beds 1 baths898 sq. ft.
701 W Cornelia Circle, Corpus Christi, TX 78408
MLS# 485390Listed by: TOMPKINS YOUNG REAL ESTATE - New
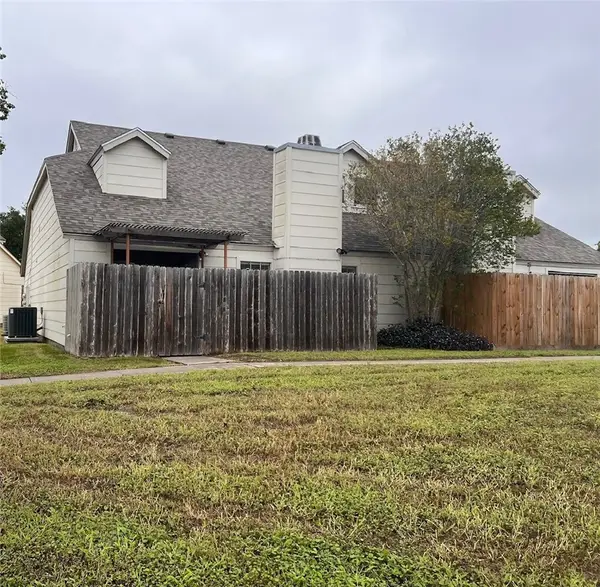 $129,900Active2 beds 2 baths1,057 sq. ft.
7252 The Mansions Drive #O-2, Corpus Christi, TX 78414
MLS# 485413Listed by: RELIANCE REALTY GROUP


Protect your home and budget from life's surprises with an Assurant Home Warranty, backed by a partner that supports you through every step of homeownership. Explore Plans.
©2026 Century 21 Real Estate LLC. All rights reserved. CENTURY 21®, the CENTURY 21 Logo and C21® are service marks owned by Century 21 Real Estate LLC. Century 21 Real Estate LLC fully supports the principles of the Fair Housing Act and the Equal Opportunity Act. Each office is independently owned and operated. Listing information is deemed reliable but not guaranteed accurate.