
5406 Hulen Drive, Corpus Christi, TX 78413
Local realty services provided by:CENTURY 21 Judge Fite Company
Listed by: sandy powell, jonathan gonzalez
Office: spowell.com real estate
MLS#:478587
Source:South Texas MLS
Price summary
- Price:$625,000
- Price per sq. ft.:$151.52
- Monthly HOA dues:$15.08
About this home
Welcome to this exceptional custom-built home, offering 4,125 sq ft of thoughtfully designed living space on an oversized 11,000+ sq ft. lot. Built in 2001 this spacious residence features 4 bedrooms, 3.5 bathrooms, with the primary suite and two additional bedrooms on the main level, while the fourth bedroom is privately located upstairs. The home offers two generous living areas, two dining spaces, and a versatile upstairs game room or flex room. The oversized laundry room is complete with abundant cabinetry for extra storage. The chef's kitchen is the heart of the home, featuring granite countertops, a center island, breakfast bar, newer appliances, gas cooktop, and extensive cabinetry. Plantation shutters, customs blinds, and spacious rooms throughout. Step outside into your own private backyard retreat, where a sparkling saltwater pool is surrounded by lush, mature landscaping, creating the perfect setting for relaxing or entertaining. Additional features include a three-car rear entry garage with a bonus room equipped with a split A/C system, ideal for a home office, hobby room, or fitness space. The home also offers a security system and roll-down storm shutters on select windows. This home is ready to impress!...
Contact an agent
Home facts
- Year built:2001
- Subdivision & Development:Huntington Park
- Listing ID #:478587
- Added:56 day(s) ago
- Updated:September 10, 2026 at 02:14 PM
Rooms and interior
- Bedrooms:4
- Total bathrooms:4
- Full bathrooms:3
- Half bathrooms:1
- Flooring:Carpet, Hardwood, Tile
- Kitchen Description:Dishwasher, Disposal, Gas Cooktop, Kitchen Island, Microwave, Range Hood
- Bedroom Description:Split Bedrooms
- Living area:4,125 sq. ft.
Heating and cooling
- Cooling:Central Air
- Heating:Central, Electric
- Central air:Yes
Structure and exterior
- Roof:Shingle
- Year built:2001
- Building area:4,125 sq. ft.
- Lot area:0.26 Acres
- Lot Features:Cul-De-Sac, Interior Lot, Landscaped
- Construction Materials:Stucco
- Exterior Features:Covered, Patio, Sprinkler Irrigation
- Foundation Description:Slab
- Levels:2 Story
Schools
- High school:Carroll
- Middle school:Grant
- Elementary school:Club Estates
Utilities
- Water:Public, Water Available
- Sewer:Public Sewer, Sewer Available
Finances and disclosures
- Price:$625,000
- Price per sq. ft.:$151.52
Features and amenities
- Appliances:Dishwasher, Disposal, Gas Cooktop, Microwave, Multiple Water Heaters, Range Hood
- Laundry features:Dryer Hookup, Washer Hookup
- Amenities:Breakfast Bar, Ceiling Fans, Open Floor Plan
- Pool features:Concrete, In Ground, Pool
Parking
- Parking description:Concrete, Garage, Garage Door Opener, Rear Side Off Street
- Garage:Yes
- Garage spaces:3
 Based on information from South Texas MLS, LLC as 2026. All information provided is deemed reliable but is not guaranteed and should be independently verified. South Texas MLS, LLC provides the MLS and all content therein “AS IS” and without any warranty, express or implied. MLS aggregate data is a copyright of Texas Association of REALTORS® (TAR) and that the reader may not reproduce or distribute the MLS aggregate data. TX_CCAR Member Broker: Ashley Conlon
New listings near 5406 Hulen Drive
- New
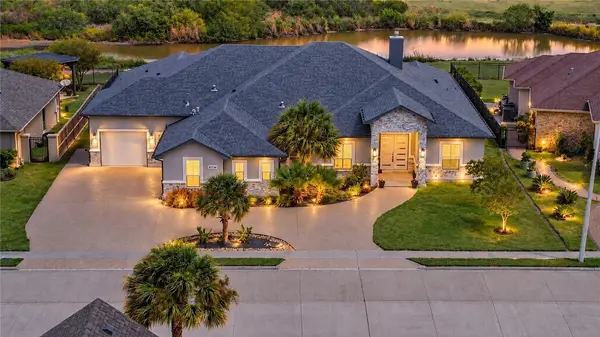 $974,900Active5 beds 5 baths4,506 sq. ft.
57 W Bar Le Doc Drive, Corpus Christi, TX 78414
MLS# 482149Listed by: KW COASTAL BEND - NORTHWEST - New
 $569,000Active3 beds 3 baths2,664 sq. ft.
301 Pasadena Place, Corpus Christi, TX 78411
MLS# 482168Listed by: KELLER WILLIAMS - LAKE TRAVIS - New
 $343,000Active4 beds 2 baths1,805 sq. ft.
5221 Lamp Post Lane, Corpus Christi, TX 78415
MLS# 482285Listed by: CORE COASTAL REALTY - New
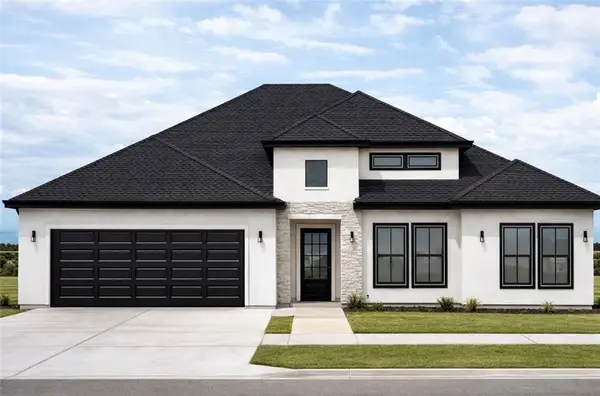 $325,000Active3 beds 2 baths1,715 sq. ft.
5318 Surrey Lane, Corpus Christi, TX 78415
MLS# 482288Listed by: CORE COASTAL REALTY - New
 $110,000Active-- beds -- baths1,764 sq. ft.
121 Blevins Street, Corpus Christi, TX 78415
MLS# 482289Listed by: CORE COASTAL REALTY - Open Sat, 11am to 2pmNew
 $465,000Active5 beds 4 baths2,357 sq. ft.
8101 Mt Zion, Corpus Christi, TX 78413
MLS# 482134Listed by: KELLER WILLIAMS COASTAL BEND - New
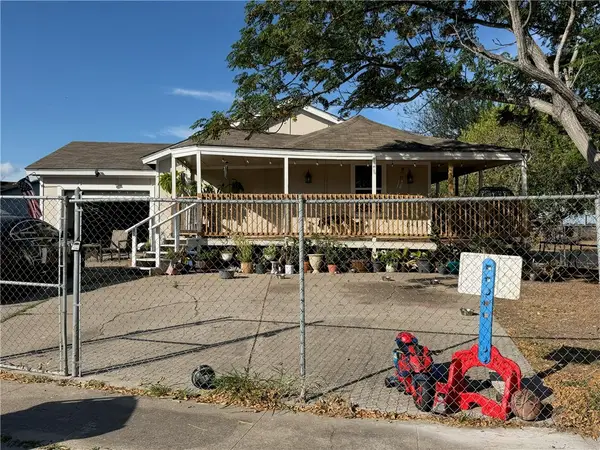 $165,000Active3 beds 1 baths1,074 sq. ft.
4626 Anita Drive, Corpus Christi, TX 78416
MLS# 482063Listed by: PRIME REAL ESTATE - New
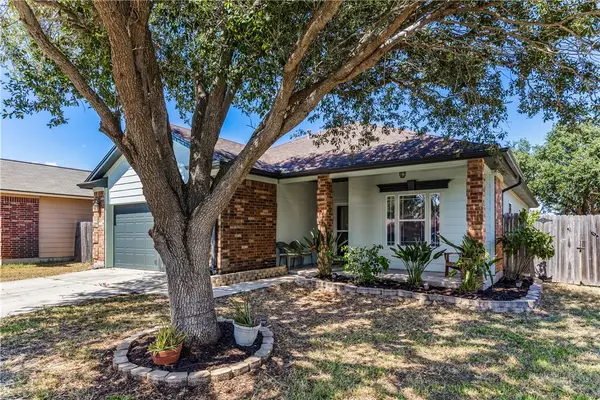 $265,000Active4 beds 2 baths1,573 sq. ft.
6522 Purplewing Drive, Corpus Christi, TX 78414
MLS# 482258Listed by: SOUTH COAST REAL ESTATE - New
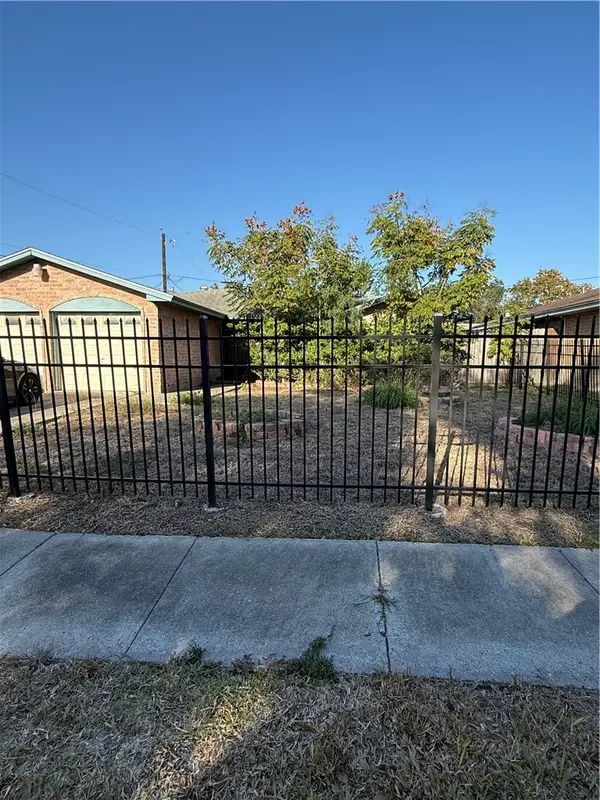 $155,000Active3 beds 2 baths1,510 sq. ft.
3414 Crest Lake Drive, Corpus Christi, TX 78415
MLS# 482272Listed by: KELLER WILLIAMS COASTAL BEND - New
 $165,000Active3 beds 2 baths1,164 sq. ft.
12001 Hearn Road, Corpus Christi, TX 78410
MLS# 16782884Listed by: FIV REALTY CO TEXAS LLC


Protect your home and budget from life's surprises with an Assurant Home Warranty, backed by a partner that supports you through every step of homeownership. Explore Plans.
©2026 Century 21 Real Estate LLC. All rights reserved. CENTURY 21®, the CENTURY 21 Logo and C21® are service marks owned by Century 21 Real Estate LLC. Century 21 Real Estate LLC fully supports the principles of the Fair Housing Act and the Equal Opportunity Act. Each office is independently owned and operated. Listing information is deemed reliable but not guaranteed accurate.