
5718 Crestgrove Drive, Corpus Christi, TX 78415
Local realty services provided by:CENTURY 21 Judge Fite Company
Listed by: kristen stratton
Office: group one real estate
MLS#:478578
Source:South Texas MLS
Price summary
- Price:$175,000
- Price per sq. ft.:$135.34
About this home
Charming 3-bedroom, 2-bath home located in the established Crestmont subdivision. This home features a spacious living room with a vaulted ceiling, creating an open and inviting atmosphere. The functional kitchen includes solid wood cabinets, a freestanding range, and a dishwasher, offering a great opportunity for future updates to suit your style. The home offers generously sized bedrooms, each equipped with ceiling fans for added comfort. The primary suite features a private ensuite bathroom with a separate vanity area. Additional highlights include a two-car garage, mature trees providing shade and curb appeal, and a fully fenced backyard perfect for pets, play, or outdoor entertaining.
This property is being sold as is, making it an excellent opportunity for buyers looking to add their personal touch.
Contact an agent
Home facts
- Year built:1978
- Listing ID #:478578
- Added:18 day(s) ago
- Updated:July 18, 2026 at 02:00 PM
Rooms and interior
- Bedrooms:3
- Total bathrooms:2
- Full bathrooms:2
- Flooring:Carpet, Laminate
- Kitchen Description:Dishwasher, Disposal, Electric Oven, Electric Range, Free Standing Range
- Living area:1,293 sq. ft.
Heating and cooling
- Cooling:Central Air
- Heating:Central, Electric
- Central air:Yes
Structure and exterior
- Roof:Shingle
- Year built:1978
- Building area:1,293 sq. ft.
- Lot area:0.14 Acres
- Lot Features:Subdivided
- Foundation Description:Slab
- Levels:1 Story
Schools
- High school:Carroll
- Middle school:Browne
- Elementary school:Sanders
Utilities
- Water:Public, Water Available
- Sewer:Public Sewer, Sewer Available
Finances and disclosures
- Price:$175,000
- Price per sq. ft.:$135.34
Features and amenities
- Appliances:Dishwasher, Disposal, Electric Oven, Electric Range, Free Standing Range
- Laundry features:Dryer Hookup, Washer Hookup
- Amenities:Breakfast Bar
Parking
- Parking description:Attached, Front Entry, Garage
- Garage:Yes
- Garage spaces:2
 Based on information from South Texas MLS, LLC as 2026. All information provided is deemed reliable but is not guaranteed and should be independently verified. South Texas MLS, LLC provides the MLS and all content therein “AS IS” and without any warranty, express or implied. MLS aggregate data is a copyright of Texas Association of REALTORS® (TAR) and that the reader may not reproduce or distribute the MLS aggregate data. TX_CCAR Member Broker: Ashley Conlon
New listings near 5718 Crestgrove Drive
- New
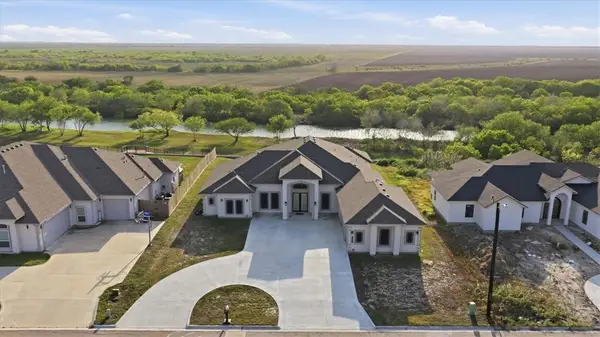 $760,000Active5 beds 4 baths3,533 sq. ft.
4033 Ranch Lake Drive, Corpus Christi, TX 78413
MLS# 479527Listed by: LPT REALTY, LLC - New
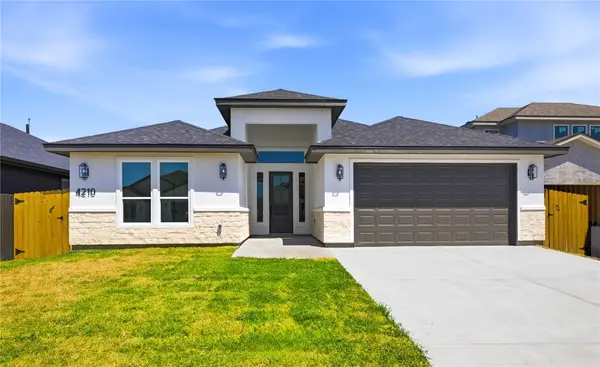 $489,900Active4 beds 3 baths2,589 sq. ft.
4210 Fold Lane, Corpus Christi, TX 78414
MLS# 475320Listed by: RE/MAX PROFESSIONALS - New
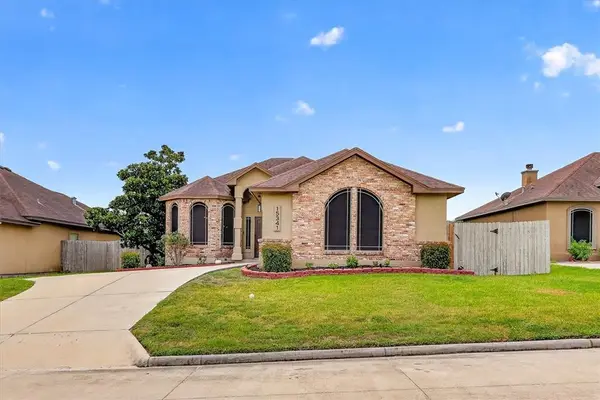 $349,900Active3 beds 2 baths1,786 sq. ft.
15341 Chianti, Corpus Christi, TX 78410
MLS# 479592Listed by: AMY WILLIS & ASSOCIATES, LLC - New
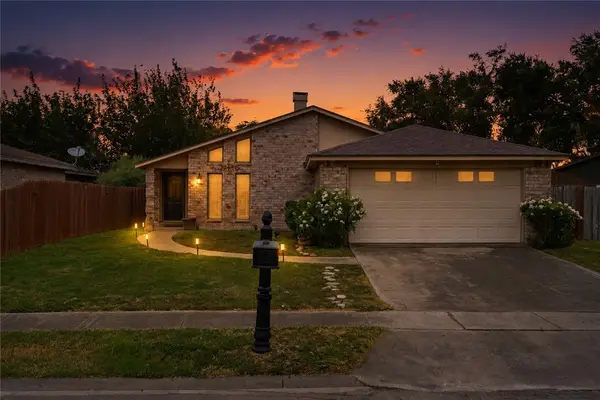 $254,900Active3 beds 2 baths1,406 sq. ft.
11634 Cripple Creek Drive, Corpus Christi, TX 78410
MLS# 479605Listed by: RE/MAX PROFESSIONALS - New
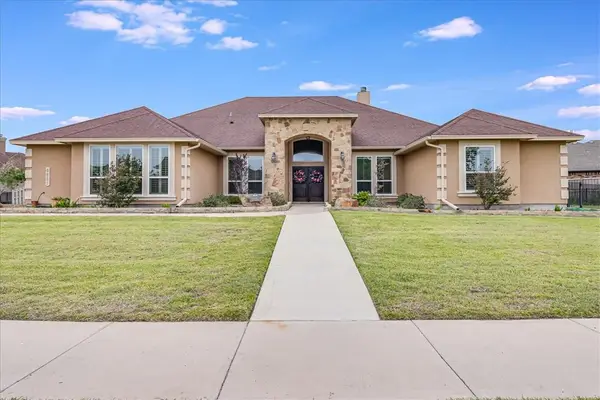 $699,900Active5 beds 4 baths4,200 sq. ft.
6241 Lago Vista Drive, Corpus Christi, TX 78414
MLS# 478487Listed by: AMY WILLIS & ASSOCIATES, LLC - New
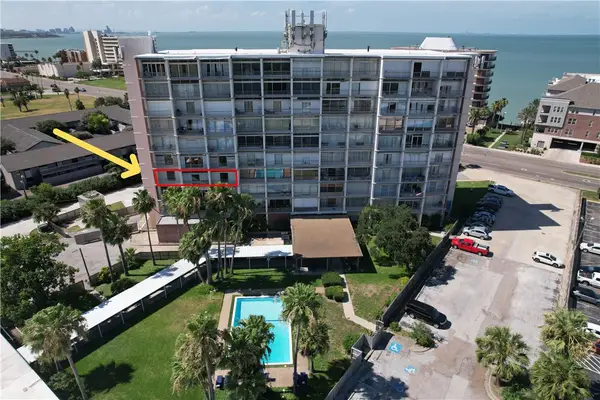 $169,000Active2 beds 2 baths1,219 sq. ft.
4600 Ocean Drive #407, Corpus Christi, TX 78412
MLS# 479442Listed by: KELLER WILLIAMS COASTAL BEND - New
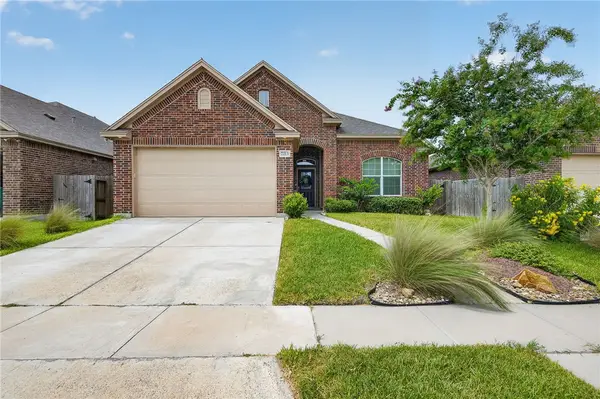 $415,000Active5 beds 3 baths2,406 sq. ft.
7213 Bryson Way, Corpus Christi, TX 78414
MLS# 479494Listed by: KM PREMIER REAL ESTATE - New
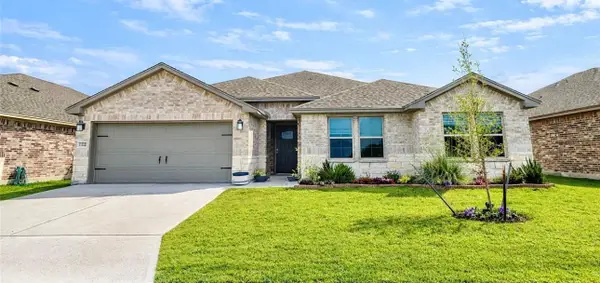 $444,999Active4 beds 2 baths2,055 sq. ft.
1322 London Towne Boulevard, Corpus Christi, TX 78415
MLS# 478959Listed by: KELLER WILLIAMS COASTAL BEND - New
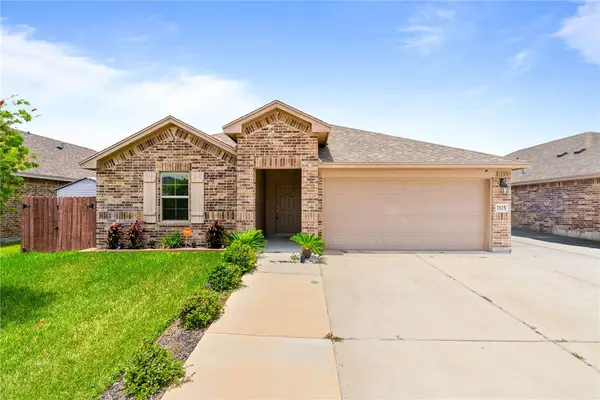 $396,000Active4 beds 2 baths2,150 sq. ft.
7825 Salais Drive, Corpus Christi, TX 78414
MLS# 479585Listed by: GROUP ONE REAL ESTATE - New
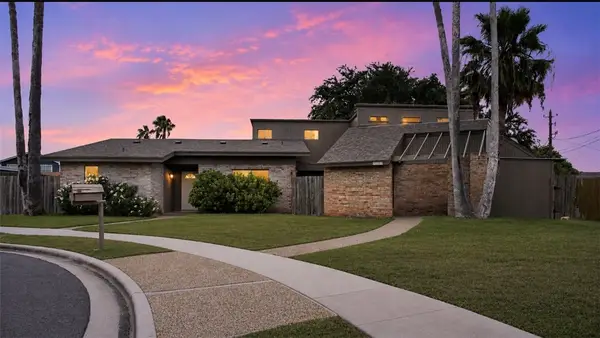 $385,000Active-- beds 4 baths3,061 sq. ft.
5053 Middlecoff Circle, Corpus Christi, TX 78413
MLS# 479587Listed by: KELLER WILLIAMS COASTAL BEND


Protect your home and budget from life's surprises with an Assurant Home Warranty, backed by a partner that supports you through every step of homeownership. Explore Plans.
©2026 Century 21 Real Estate LLC. All rights reserved. CENTURY 21®, the CENTURY 21 Logo and C21® are service marks owned by Century 21 Real Estate LLC. Century 21 Real Estate LLC fully supports the principles of the Fair Housing Act and the Equal Opportunity Act. Each office is independently owned and operated. Listing information is deemed reliable but not guaranteed accurate.