
13640 Purple Sage Road, Dallas, TX 75240
Local realty services provided by:CENTURY 21 Judge Fite Company
Listed by:
 Christine de Vivo(972) 900 - 0133CENTURY 21 Judge Fite Company

Office: century 21 judge fite co.
MLS#:21381324
Source:GDAR
Price summary
- Price:$499,990
- Price per sq. ft.:$310.94
About this home
FULLY REMODELED + MAJOR UPDATES + FURNISHINGS CONVEY! Welcome to 13640 Purple Sage Rd, a beautifully renovated Dallas home offering modern style, thoughtful updates, and incredible outdoor space. The inviting white brick exterior with dark accents creates standout curb appeal, while the interior features a bright, open layout, beautiful arched openings, updated flooring, modern lighting, and a stunning white brick fireplace. The updated kitchen flows effortlessly into the dining and living areas, creating an ideal setting for everyday living and entertaining.
Major improvements provide added peace of mind, including updated plumbing in 2026, a furnace system replaced in 2024, and a roof that is only a few years old. Outside, enjoy a spacious, tree-shaded backyard with a large concrete entertaining area, gated side entry, and an adorable detached backyard structure perfect for a playhouse, hobby space, or creative retreat. Tons of parking, even space for your RV!
And the best part—the newly staged furniture conveys with the sale! This makes the property an exceptional turnkey opportunity for a buyer looking for a beautifully updated home without the hassle or expense of furnishing it. From the stylish finishes to the thoughtful improvements and inviting outdoor spaces, this home is truly move-in ready.
Beautifully remodeled, extensively updated, fully furnished, and ready for its next owner—this is one you won't want to miss!...
Contact an agent
Home facts
- Year built:1964
- Subdivision & Development:Spring Valley Park 03
- Listing ID #:21381324
- Added:8 day(s) ago
- Updated:September 17, 2026 at 11:55 AM
Rooms and interior
- Bedrooms:3
- Total bathrooms:2
- Full bathrooms:2
- Flooring:Hardwood, Tile
- Kitchen Description:Dishwasher, Disposal, Gas Cooktop, Gas Oven, Gas Range, Microwave, Refrigerator
- Living area:1,608 sq. ft.
Heating and cooling
- Cooling:Ceiling Fans, Central Air
- Heating:Fireplaces, Heat Pump, Natural Gas
- Central air:Yes
Structure and exterior
- Roof:Composition
- Year built:1964
- Building area:1,608 sq. ft.
- Lot area:0.18 Acres
- Lot Features:Cleared, Lawn
- Architectural Style:Traditional
- Construction Materials:Brick
- Foundation Description:Pillar Post Pier
- Levels:1 Story
Schools
- High school:Richardson
- Middle school:Westwood
- Elementary school:Northwood
Finances and disclosures
- Price:$499,990
- Price per sq. ft.:$310.94
- Tax amount:$5,120
Features and amenities
- Appliances:Dishwasher, Disposal, Gas Cooktop, Gas Oven, Gas Range, Gas Water Heater, Microwave, Plumbed For Gas, Refrigerator, Some Gas Appliances, Washer
- Laundry features:Washer
Parking
- Garage:Yes
- Garage spaces:2
Information provided, in part, by North Texas Real Estate Information Systems, Inc. Last Updated September 17, 2026 Listings with the NTREIS logo are listed by brokerages other than CENTURY 21 Judge Fite Company. GDAR Member Broker: Ashley ConlonNew listings near 13640 Purple Sage Road
- New
 $6,995,000Active3 beds 4 baths4,681 sq. ft.
1918 Olive Street #3701, Dallas, TX 75201
MLS# 21377170Listed by: DAVE PERRY MILLER REAL ESTATE - New
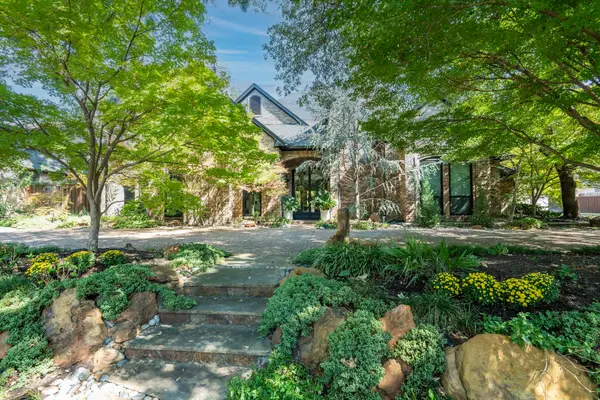 $2,350,000Active5 beds 7 baths6,001 sq. ft.
5819 Flintshire Lane, Dallas, TX 75252
MLS# 21379640Listed by: UNITED REAL ESTATE FRISCO - New
 $749,990Active2 beds 2 baths1,504 sq. ft.
4118 Park Lane, Dallas, TX 75220
MLS# 21382351Listed by: NANO REAL ESTATE - Open Sat, 2 to 4pmNew
 $1,775,000Active4 beds 5 baths4,125 sq. ft.
7115 Casa Loma Avenue, Dallas, TX 75214
MLS# 21386903Listed by: COMPASS RE TEXAS, LLC - New
 $89,000Active0.16 Acres
1718 Pine Street, Dallas, TX 75215
MLS# 21387974Listed by: COMPASS RE TEXAS, LLC - New
 $134,900Active2 beds 2 baths773 sq. ft.
4633 Fairmount Street #104, Dallas, TX 75219
MLS# 21388986Listed by: EAGLE REALTY - New
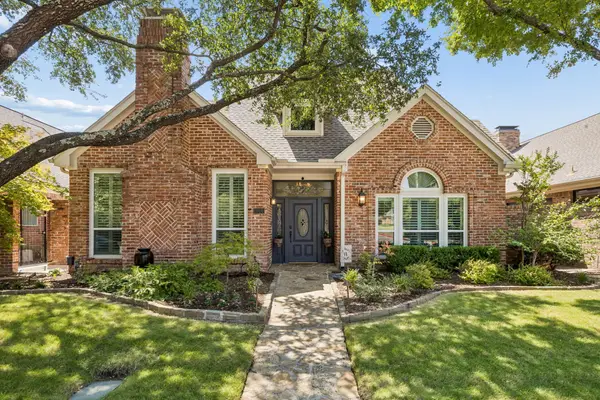 $769,000Active3 beds 3 baths2,972 sq. ft.
5916 Richwater Drive, Dallas, TX 75252
MLS# 21375818Listed by: COLDWELL BANKER APEX, REALTORS - New
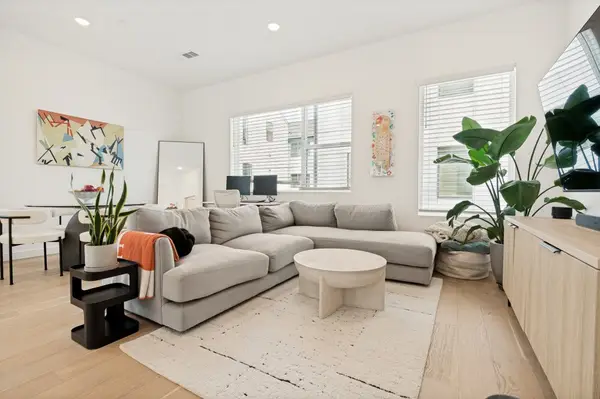 $445,000Active2 beds 3 baths2,025 sq. ft.
427 W 10th Street #201, Dallas, TX 75208
MLS# 21382027Listed by: COMPASS RE TEXAS, LLC - New
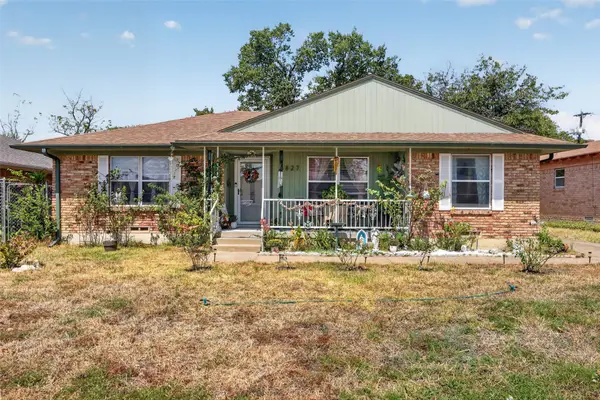 $260,000Active3 beds 2 baths1,474 sq. ft.
8827 Barclay Street, Dallas, TX 75227
MLS# 21382326Listed by: EXP REALTY - New
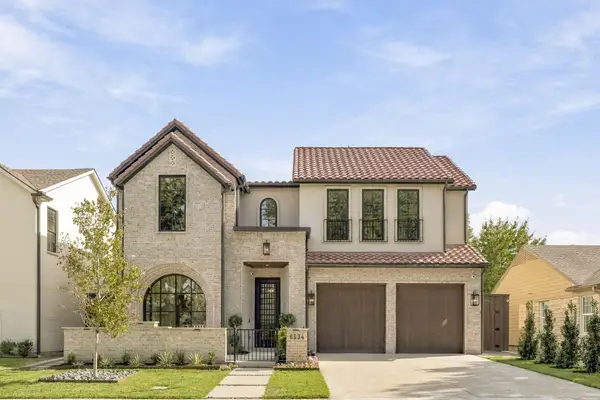 $3,450,000Active5 beds 7 baths5,168 sq. ft.
6534 Anita Street, Dallas, TX 75214
MLS# 21383015Listed by: COMPASS RE TEXAS, LLC.


Protect your home and budget from life's surprises with an Assurant Home Warranty, backed by a partner that supports you through every step of homeownership. Explore Plans.
©2026 Century 21 Real Estate LLC. All rights reserved. CENTURY 21®, the CENTURY 21 Logo and C21® are service marks owned by Century 21 Real Estate LLC. Century 21 Real Estate LLC fully supports the principles of the Fair Housing Act and the Equal Opportunity Act. Each office is independently owned and operated. Listing information is deemed reliable but not guaranteed accurate.