
2702 Duval Drive, Dallas, TX 75211
Local realty services provided by:CENTURY 21 Gold Coat Realtors
Listed by: carrie sternberg, ada rosa mcneff
Office: ebby halliday, realtors
MLS#:21362441
Source:GDAR
Price summary
- Price:$465,000
- Price per sq. ft.:$268.01
About this home
Move-in ready and filled with character, this updated 3-bedroom, 2-bath North Oak Cliff home offers 1,735 square feet of comfortable living on a corner lot. Step inside to an open, light-filled living space with soaring ceilings, wood floors, a fireplace and a striking wrought-iron spiral staircase leading to a versatile upstairs loft—ideal for a home office, gym, media room or second living area.
The updated kitchen features white cabinetry and granite countertops, while both bathrooms have been thoughtfully refreshed. Major recent improvements include new windows throughout, a new 8-foot privacy fence and a custom 21-foot driveway gate that fully encloses the rear drive—a notable feature in an area where alley-access driveways are commonly left open. The result is a more private, enclosed backyard and driveway with direct access to the detached two-car garage, which also provides valuable covered parking and additional storage.
Located around the corner from Moss Park and just minutes from Bishop Arts, the home offers a great combination of space, privacy, architectural character and convenient access to some of North Oak Cliff’s most popular destinations. No HOA. (photos are staged with AI)....
Contact an agent
Home facts
- Year built:1985
- Subdivision & Development:Terry Heights
- Listing ID #:21362441
- Added:58 day(s) ago
- Updated:October 31, 2026 at 04:46 PM
Rooms and interior
- Bedrooms:3
- Total bathrooms:2
- Full bathrooms:2
- Flooring:Tile, Wood
- Kitchen Description:Dishwasher, Disposal
- Living area:1,735 sq. ft.
Heating and cooling
- Cooling:Central Air
- Heating:Central
- Central air:Yes
Structure and exterior
- Roof:Composition
- Year built:1985
- Building area:1,735 sq. ft.
- Lot area:0.16 Acres
- Architectural Style:Craftsman
- Construction Materials:Brick
- Foundation Description:Slab
Schools
- High school:Sunset
- Middle school:Raul Quintanilla
- Elementary school:Kahn
Finances and disclosures
- Price:$465,000
- Price per sq. ft.:$268.01
- Tax amount:$11,138
Features and amenities
- Appliances:Dishwasher, Disposal
Parking
- Garage:Yes
- Garage spaces:2
 Information provided, in part, by North Texas Real Estate Information Systems, Inc. Last Updated October 31, 2026 Listings with the NTREIS logo are listed by brokerages other than CENTURY 21 Gold Coat Realtors. GDAR Member Broker: Katherine Hein
New listings near 2702 Duval Drive
- New
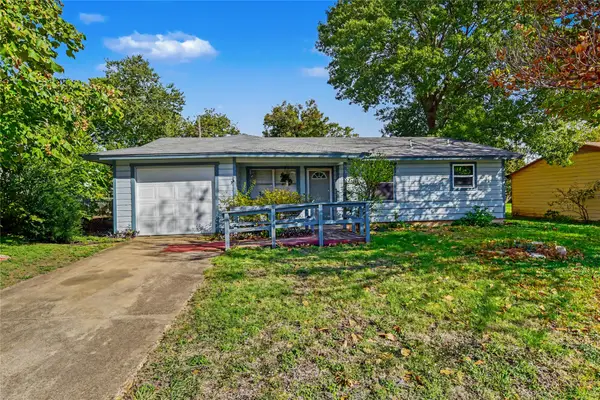 $239,000Active2 beds 2 baths1,100 sq. ft.
8325 Ebony Drive, Dallas, TX 75243
MLS# 21418404Listed by: MARK SPAIN REAL ESTATE - New
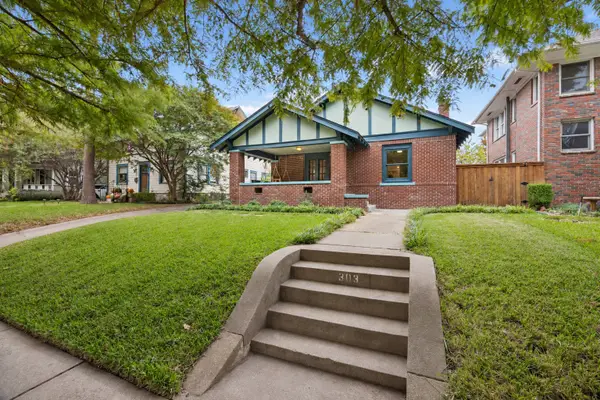 $649,900Active3 beds 2 baths1,876 sq. ft.
303 N Clinton Avenue, Dallas, TX 75208
MLS# 21420565Listed by: DAVE PERRY MILLER REAL ESTATE - New
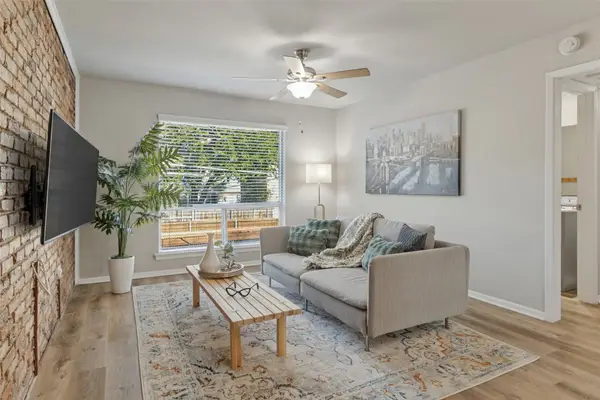 $165,000Active1 beds 1 baths653 sq. ft.
4340 Cedar Springs Road #206, Dallas, TX 75219
MLS# 21421317Listed by: BERKSHIRE HATHAWAYHS PENFED TX - New
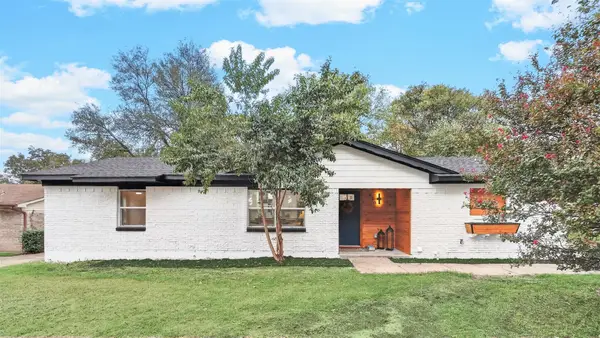 $274,900Active4 beds 3 baths1,670 sq. ft.
820 Havenwood Drive, Dallas, TX 75232
MLS# 21423645Listed by: REAL BROKER, LLC - New
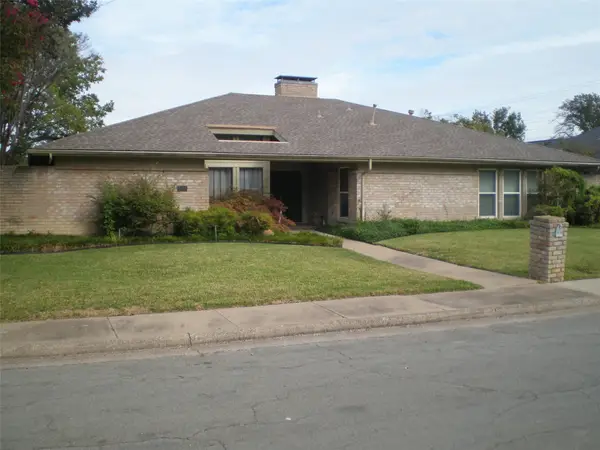 $585,000Active4 beds 3 baths2,712 sq. ft.
7227 Cutter Mill Drive, Dallas, TX 75248
MLS# 21424508Listed by: TEXAS URBAN LIVING REALTY - New
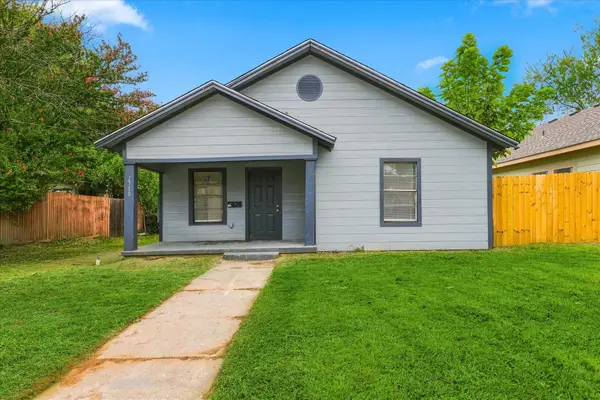 $225,000Active3 beds 2 baths1,134 sq. ft.
2710 Lenway Street, Dallas, TX 75215
MLS# 21423634Listed by: RE/MAX PREMIER - New
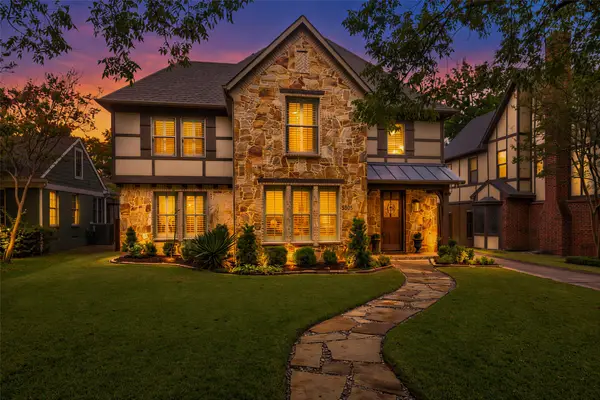 $1,699,000Active4 beds 3 baths3,498 sq. ft.
5909 Marquita Avenue, Dallas, TX 75206
MLS# 21423352Listed by: EBBY HALLIDAY, REALTORS - New
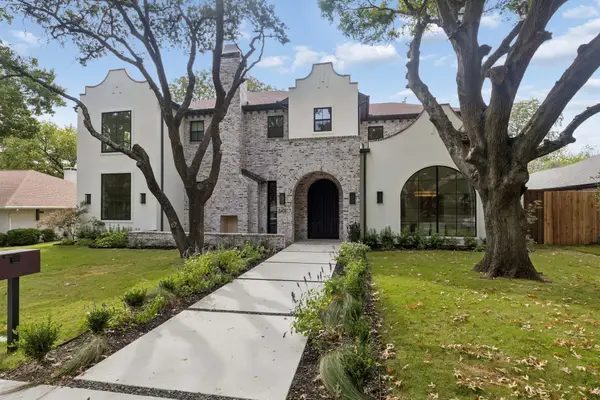 $3,195,000Active5 beds 8 baths5,644 sq. ft.
6406 Sunnyland Lane, Dallas, TX 75214
MLS# 21418346Listed by: COMPASS RE TEXAS, LLC - New
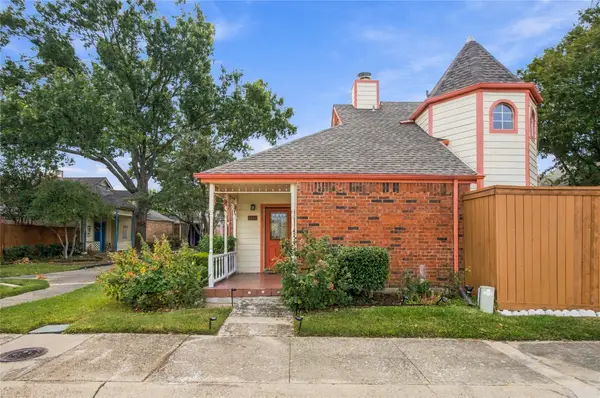 $270,000Active3 beds 2 baths1,383 sq. ft.
10904 Gable Circle, Dallas, TX 75229
MLS# 21422381Listed by: UNITED REAL ESTATE FRISCO - New
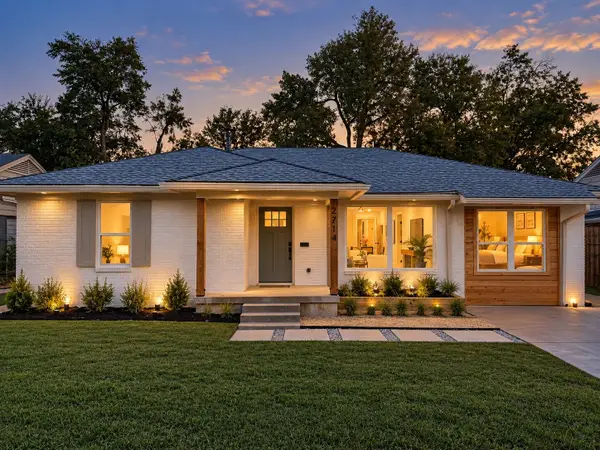 $350,000Active3 beds 2 baths1,590 sq. ft.
2714 Crest Ridge Drive, Dallas, TX 75228
MLS# 21423615Listed by: REAL BROKER, LLC


Protect your home and budget from life's surprises with an Assurant Home Warranty, backed by a partner that supports you through every step of homeownership. Explore Plans.
©2026 Century 21 Real Estate LLC. All rights reserved. CENTURY 21®, the CENTURY 21 Logo and C21® are service marks owned by Century 21 Real Estate LLC. Century 21 Real Estate LLC fully supports the principles of the Fair Housing Act and the Equal Opportunity Act. Each office is independently owned and operated. Listing information is deemed reliable but not guaranteed accurate.