
3036 Carmel Street, Dallas, TX 75204
Local realty services provided by:CENTURY 21 Elite
3036 Carmel Street,Dallas, TX 75204
$475,000
- 3 Beds
- 4 Baths
- 1,947 sq. ft.
- Townhouse
- Active
Listed by: ashley hust
Office: re/max four corners
MLS#:21388254
Source:GDAR
Price summary
- Price:$475,000
- Price per sq. ft.:$243.97
- Monthly HOA dues:$171.67
About this home
Three stories, a private rooftop deck, and Dallas skyline views make this Bryan Place townhome a standout. The tri-level floor plan features hardwood floors, abundant natural light, and an open main living level with a kitchen offering granite countertops, stainless steel appliances, and ample storage. The spacious primary suite includes dual vanities, a soaking tub, separate shower, and walk-in closet.
Up top, the private rooftop deck steals the show with unobstructed views of Downtown Dallas—perfect for entertaining or unwinding at the end of the day. An attached two-car garage, courtyard entry, and nearby Exall Park add convenience. Bring your own style and vision to this unique home in an unbeatable central Dallas location.
Contact an agent
Home facts
- Year built:2005
- Subdivision & Development:Live Oak Townhome 02
- Listing ID #:21388254
- Added:1 day(s) ago
- Updated:September 18, 2026 at 09:54 PM
Rooms and interior
- Bedrooms:3
- Total bathrooms:4
- Full bathrooms:3
- Half bathrooms:1
- Flooring:Carpet, Wood
- Kitchen Description:Dishwasher, Disposal, Electric Cooktop, Electric Oven
- Living area:1,947 sq. ft.
Heating and cooling
- Cooling:Central Air, Electric
- Heating:Central, Natural Gas
- Central air:Yes
Structure and exterior
- Roof:Composition
- Year built:2005
- Building area:1,947 sq. ft.
- Lot area:0.03 Acres
- Foundation Description:Slab
Schools
- High school:North Dallas
- Middle school:Spence
- Elementary school:Ray
Finances and disclosures
- Price:$475,000
- Price per sq. ft.:$243.97
- Tax amount:$11,035
Features and amenities
- Appliances:Dishwasher, Disposal, Electric Cooktop, Electric Oven
- Amenities:Fire Alarm, Security System, Smoke Detectors
Parking
- Garage:Yes
- Garage spaces:2
 Information provided, in part, by North Texas Real Estate Information Systems, Inc. Last Updated September 18, 2026 Listings with the NTREIS logo are listed by brokerages other than CENTURY 21 Elite. GDAR Member Broker: Mike Salter
New listings near 3036 Carmel Street
- New
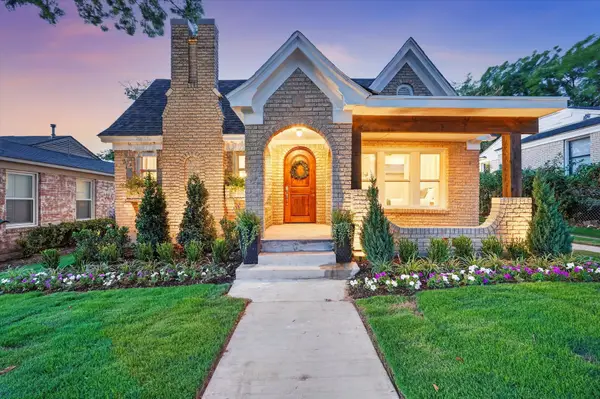 $450,000Active3 beds 2 baths1,280 sq. ft.
3323 Ivandell Avenue, Dallas, TX 75211
MLS# 21389682Listed by: TDREALTY - New
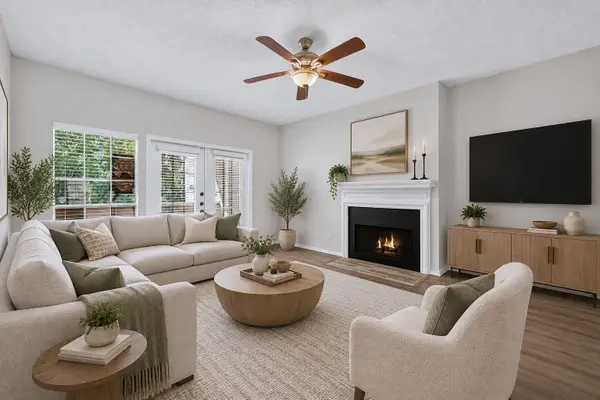 $170,000Active2 beds 3 baths1,133 sq. ft.
8550 Fair Oaks Crossing #112, Dallas, TX 75243
MLS# 21390282Listed by: BERKSHIRE HATHAWAYHS PENFED TX - New
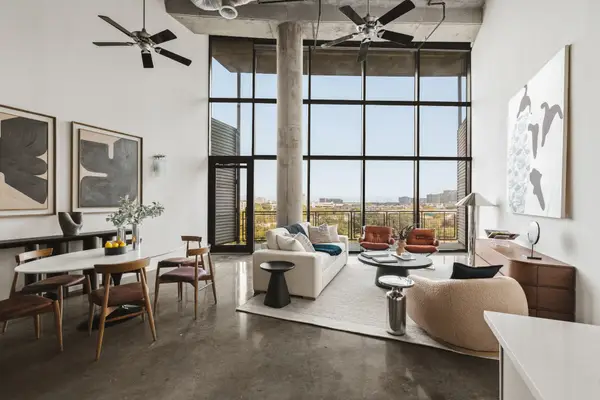 $879,990Active2 beds 2 baths2,377 sq. ft.
3110 Thomas Avenue #717, Dallas, TX 75204
MLS# 21390392Listed by: AGENCY DALLAS PARK CITIES, LLC - New
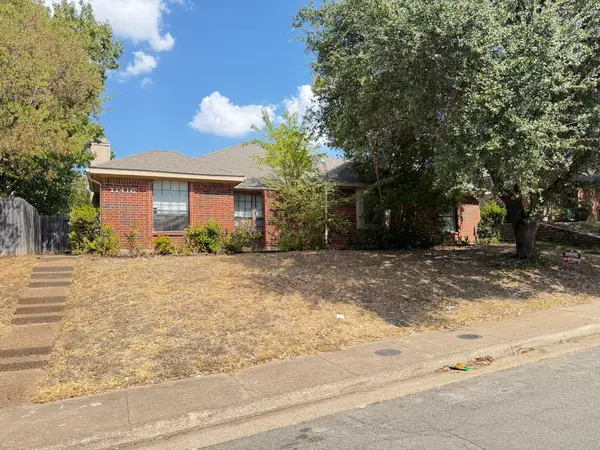 $449,000Active4 beds 4 baths2,490 sq. ft.
11416 & 11414 Summertree Lane, Dallas, TX 75243
MLS# 21390542Listed by: WEST RESIDENTIAL REALTY, LLC - New
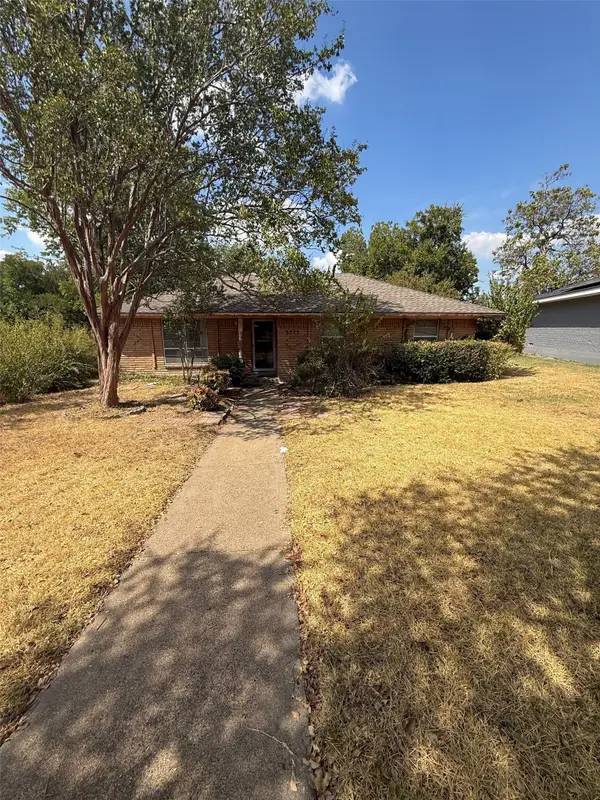 $159,000Active4 beds 2 baths1,758 sq. ft.
5515 Glen Forest Lane, Dallas, TX 75241
MLS# 21390698Listed by: LEGACY BUYER PARTNERS - New
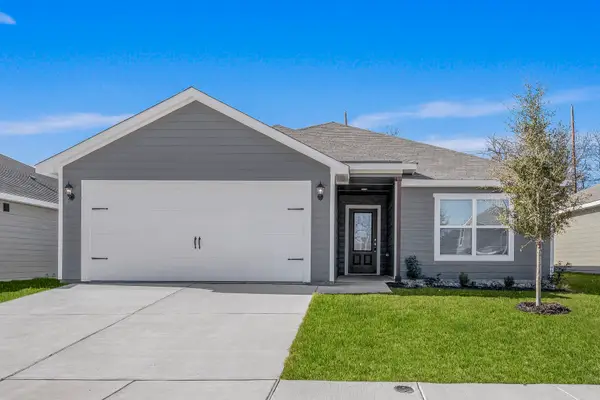 $295,900Active3 beds 2 baths1,175 sq. ft.
4226 Lava Forest Lane, Dallas, TX 75241
MLS# 21390767Listed by: LGI HOMES - New
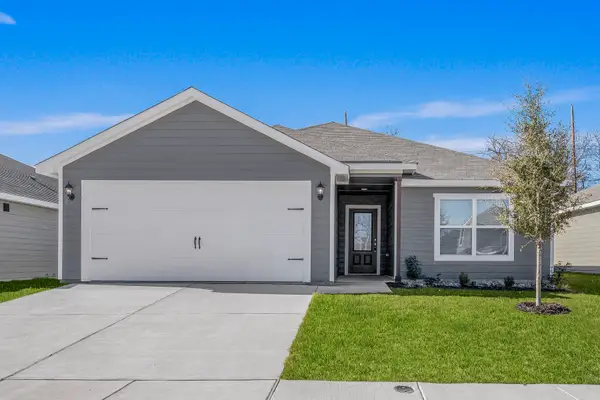 $298,900Active3 beds 2 baths1,175 sq. ft.
4227 Lava Forest Lane, Dallas, TX 75241
MLS# 21390772Listed by: LGI HOMES - New
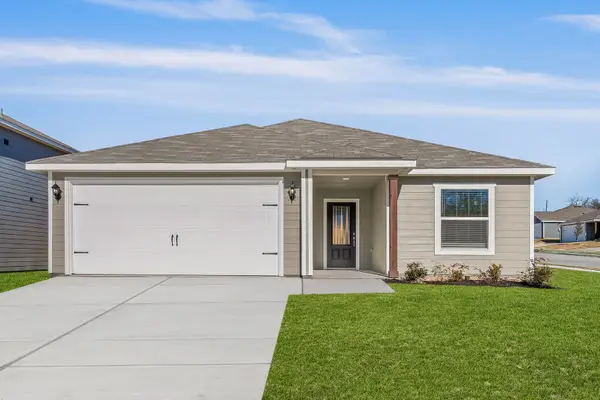 $319,900Active3 beds 2 baths1,316 sq. ft.
4232 Lava Forest Drive, Dallas, TX 75241
MLS# 21390780Listed by: LGI HOMES - New
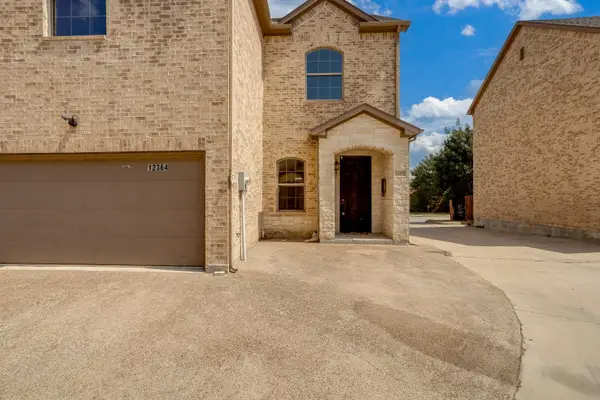 $439,000Active4 beds 4 baths2,340 sq. ft.
12364 Halima Street, Dallas, TX 75243
MLS# 21386047Listed by: KELLER WILLIAMS FORT WORTH - New
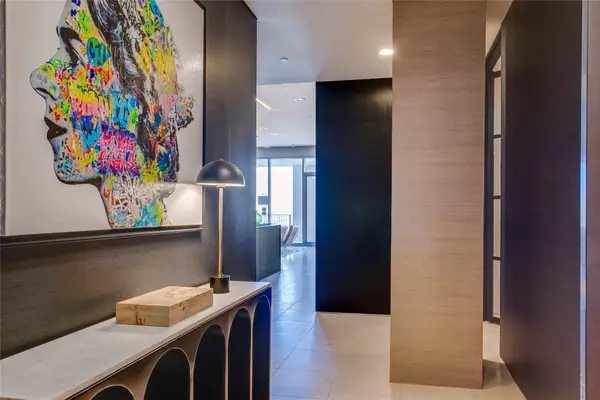 $1,075,000Active2 beds 2 baths1,749 sq. ft.
1717 Arts Plaza #1910, Dallas, TX 75201
MLS# 21386991Listed by: COMPASS RE TEXAS, LLC.


Protect your home and budget from life's surprises with an Assurant Home Warranty, backed by a partner that supports you through every step of homeownership. Explore Plans.
©2026 Century 21 Real Estate LLC. All rights reserved. CENTURY 21®, the CENTURY 21 Logo and C21® are service marks owned by Century 21 Real Estate LLC. Century 21 Real Estate LLC fully supports the principles of the Fair Housing Act and the Equal Opportunity Act. Each office is independently owned and operated. Listing information is deemed reliable but not guaranteed accurate.