3306 Whitehall Drive, Dallas, TX 75229
Local realty services provided by:CENTURY 21 Crew
3306 Whitehall Drive,Dallas, TX 75229
$1,649,000
- 5 Beds
- 7 Baths
- 4,556 sq. ft.
- Single family
- Active
Listed by: james sheehan
Office: compass re texas, llc.
MLS#:21416421
Source:GDAR
Price summary
- Price:$1,649,000
- Price per sq. ft.:$361.94
About this home
Step into a masterclass of modern design at 3306 Whitehall, where clean lines and high-end finishes converge to create a home that is as functional as it is breathtaking. Spanning 4,556 square feet, this new construction masterpiece offers a sophisticated backdrop for both everyday living and grand-scale entertaining.
The heart of the home is a light-filled open floor plan that seamlessly connects the living, dining, and kitchen areas. Floor-to-ceiling windows invite the outdoors in, bathing the interior in natural light and highlighting the meticulous craftsmanship found in every corner. The chef-inspired kitchen is a showstopper, featuring professional-grade appliances, custom cabinetry, and a generous island that serves as a natural gathering spot.
With 5 spacious bedrooms and 5.2 bathrooms, the layout provides plenty of room to breathe. The primary suite is a true sanctuary, complete with a spa-like bathroom featuring a deep soaking tub, a massive walk-in shower, and dual vanities. Each additional bedroom is thoughtfully designed with its own en-suite bath, ensuring comfort and privacy for everyone.
Outside, the property offers a sleek, manicured space perfect for al fresco dining or simply enjoying the fresh air. From the soaring ceilings to the designer fixtures, no detail was overlooked in the creation of this architectural gem....
Contact an agent
Home facts
- Year built:2025
- Subdivision & Development:Kenilworth Estates
- Listing ID #:21416421
- Added:1 day(s) ago
- Updated:October 29, 2026 at 06:50 PM
Rooms and interior
- Bedrooms:5
- Total bathrooms:7
- Full bathrooms:5
- Half bathrooms:2
- Kitchen Description:Built In Refrigerator, Dishwasher, Disposal, Gas Range
- Living area:4,556 sq. ft.
Heating and cooling
- Cooling:Central Air
- Heating:Central
- Central air:Yes
Structure and exterior
- Year built:2025
- Building area:4,556 sq. ft.
- Lot area:0.24 Acres
- Construction Materials:Stucco
- Levels:2 Story
Schools
- High school:White
- Middle school:Marsh
- Elementary school:Degolyer
Finances and disclosures
- Price:$1,649,000
- Price per sq. ft.:$361.94
- Tax amount:$10,874
Features and amenities
- Appliances:Built In Refrigerator, Dishwasher, Disposal, Gas Range
Parking
- Garage:Yes
- Garage spaces:2
 Information provided, in part, by North Texas Real Estate Information Systems, Inc. Last Updated October 29, 2026 Listings with the NTREIS logo are listed by brokerages other than CENTURY 21 Crew. GDAR Member Broker: William Medlock
New listings near 3306 Whitehall Drive
- New
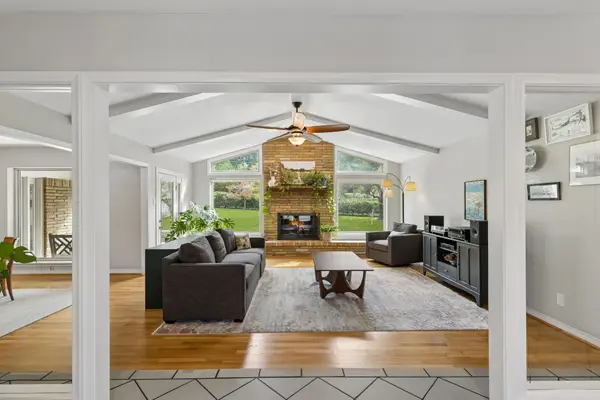 $700,000Active4 beds 3 baths2,837 sq. ft.
14032 Hillcrest Road, Dallas, TX 75240
MLS# 21416199Listed by: KELLER WILLIAMS DALLAS MIDTOWN - New
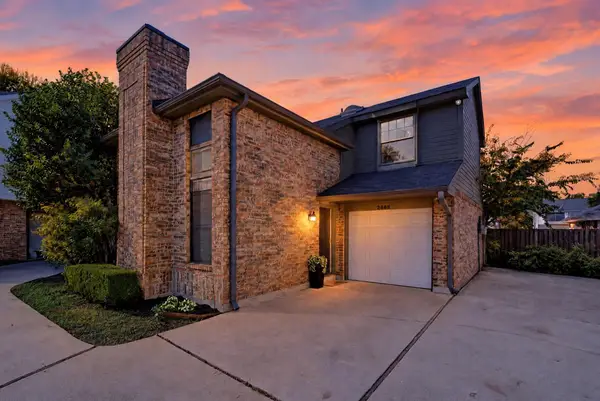 $284,997Active2 beds 2 baths1,148 sq. ft.
2868 Harbinger Lane, Dallas, TX 75287
MLS# 21418176Listed by: KELLER WILLIAMS LEGACY - New
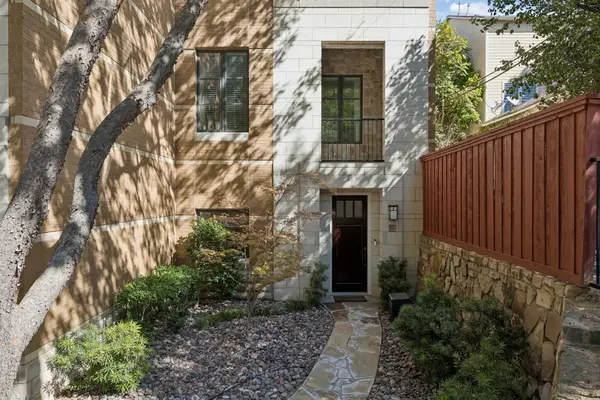 $750,000Active2 beds 3 baths2,679 sq. ft.
3210 Carlisle Street #34, Dallas, TX 75204
MLS# 21419211Listed by: KELLER WILLIAMS DALLAS MIDTOWN - New
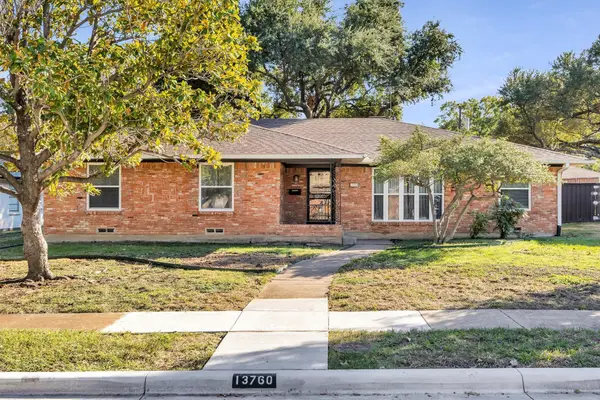 $435,000Active4 beds 3 baths2,089 sq. ft.
13760 Rolling Hills Lane, Dallas, TX 75240
MLS# 21419654Listed by: EBBY HALLIDAY, REALTORS - New
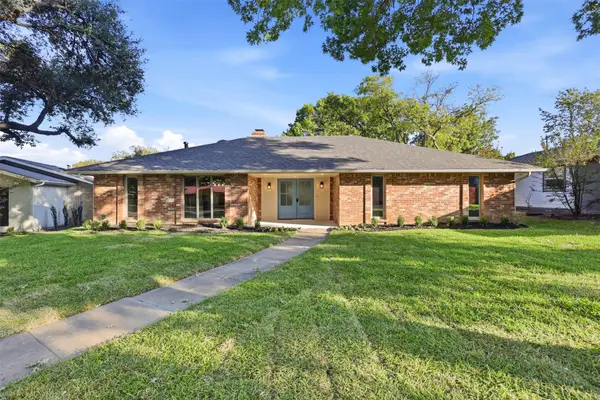 $675,000Active4 beds 3 baths2,200 sq. ft.
7717 El Padre Lane, Dallas, TX 75248
MLS# 21421276Listed by: EXP REALTY LLC - New
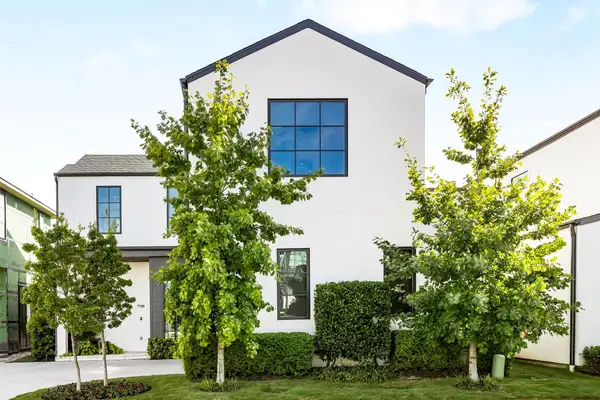 $2,729,000Active4 beds 5 baths4,387 sq. ft.
7710 Chatsworth Place, Dallas, TX 75230
MLS# 21421472Listed by: COMPASS RE TEXAS, LLC. - New
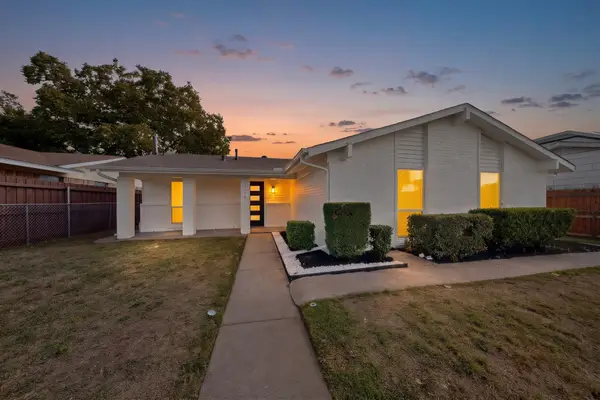 $299,000Active4 beds 2 baths1,814 sq. ft.
2524 N Saint Augustine Drive, Dallas, TX 75227
MLS# 21421780Listed by: ONDEMAND REALTY - New
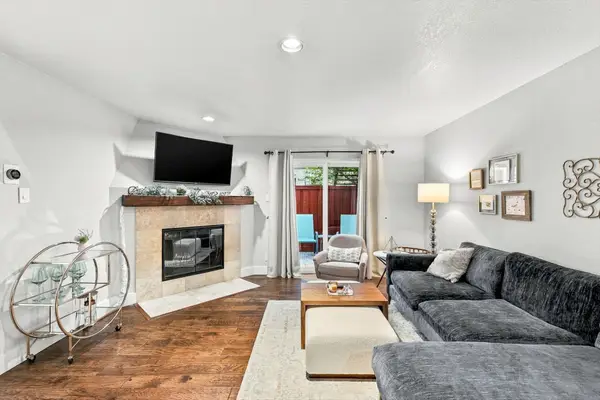 $270,000Active2 beds 3 baths1,143 sq. ft.
4777 Cedar Springs Road #9K, Dallas, TX 75219
MLS# 21422144Listed by: WEICHERT REALTORS/PROPERTY PARTNERS - New
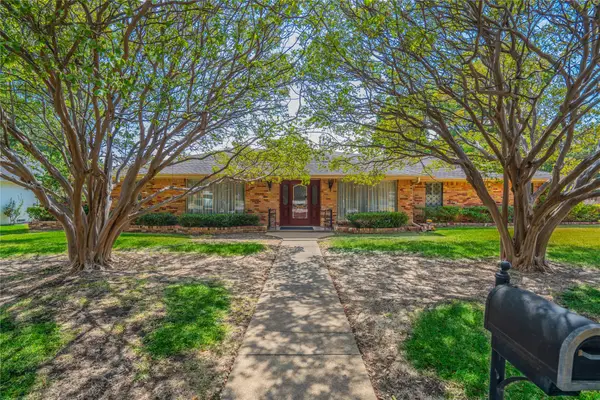
 $575,000Active3 beds 4 baths2,714 sq. ft.
7008 Leameadow Drive, Dallas, TX 75248
MLS# 21422688Listed by: C21 FINE HOMES JUDGE FITE - New
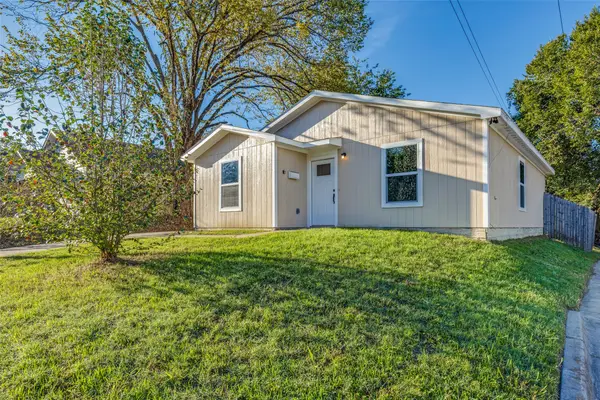 $220,000Active3 beds 2 baths1,080 sq. ft.
4603 Spring Garden Street, Dallas, TX 75215
MLS# 21423141Listed by: EBBY HALLIDAY, REALTORS


Protect your home and budget from life's surprises with an Assurant Home Warranty, backed by a partner that supports you through every step of homeownership. Explore Plans.
©2026 Century 21 Real Estate LLC. All rights reserved. CENTURY 21®, the CENTURY 21 Logo and C21® are service marks owned by Century 21 Real Estate LLC. Century 21 Real Estate LLC fully supports the principles of the Fair Housing Act and the Equal Opportunity Act. Each office is independently owned and operated. Listing information is deemed reliable but not guaranteed accurate.