
3307 Jerome Street, Dallas, TX 75223
Local realty services provided by:CENTURY 21 Judge Fite Company
3307 Jerome Street,Dallas, TX 75223
$279,000
- 3 Beds
- 2 Baths
- 1,363 sq. ft.
- Single family
- Active
Listed by: monica anderson
Office: aatre281-503-7175
MLS#:88253060
Source:HARMLS
Price summary
- Price:$279,000
- Price per sq. ft.:$204.7
About this home
NEW ROOF, FRESH UPDATES & READY FOR THE HOLIDAYS! Welcome to 3307 Jerome Street! This charming single-story Dallas home offers a great opportunity to make homeownership a reality or add to your investment portfolio. Recent improvements include a brand-new roof installed in October 2026, fresh interior paint, and new carpeting. The home features a spacious living area with wood-look flooring, natural light, comfortable bedrooms, and a functional kitchen ready for your personal touch. One of the property’s biggest highlights is the generously sized backyard, offering plenty of space to create your own outdoor retreat, add a swimming pool, or explore future expansion, subject to city approval. A welcoming covered front porch and spacious covered carport complete the property. With several improvements already completed and room to make it your own, this home offers a wonderful opportunity to create something special. Schedule your showing and imagine the possibilities!
Contact an agent
Home facts
- Year built:2011
- Subdivision & Development:Thos Montgomery
- Listing ID #:88253060
- Updated:October 15, 2026 at 02:16 AM
Rooms and interior
- Bedrooms:3
- Total bathrooms:2
- Full bathrooms:2
- Rooms Total:3
- Flooring:Carpet, Laminate, Tile
- Kitchen Description:Dishwasher, Disposal, Gas Oven, Microwave
- Living area:1,363 sq. ft.
Heating and cooling
- Cooling:Central Air, Gas
- Heating:Central, Gas
- Central air:Yes
Structure and exterior
- Roof:Composition
- Year built:2011
- Building area:1,363 sq. ft.
- Lot area:0.17 Acres
- Architectural Style:Traditional
- Construction Materials:Brick, Cement Siding, Wood Siding
- Exterior Features:Fence, Private Yard
- Foundation Description:Slab
- Levels:1 Story
Schools
- High school:WOODROW WILSON HIGH SCHOOL
- Middle school:J L LONG MIDDLE SCHOOL
- Elementary school:MOUNT AUBURN ELEMENTARY SCHOOL
Finances and disclosures
- Price:$279,000
- Price per sq. ft.:$204.7
- Tax amount:$5,531 (2025)
Features and amenities
- Appliances:Dishwasher, Disposal, Gas Oven, Microwave
Parking
- Garage:Yes
- Garage spaces:1
New listings near 3307 Jerome Street
- New
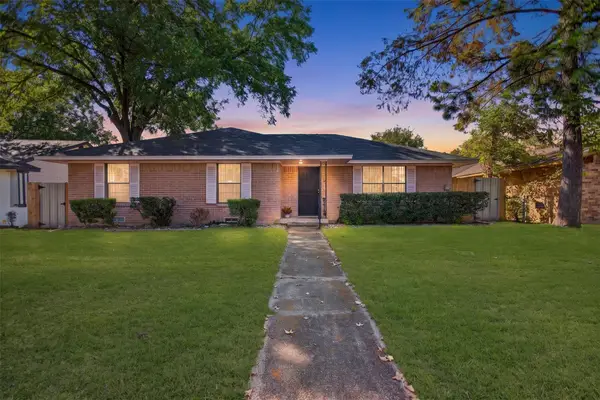 $299,900Active4 beds 3 baths3,200 sq. ft.
9610 Jennie Lee Lane, Dallas, TX 75227
MLS# 21411329Listed by: JPAR - ROCKWALL - Open Sun, 1 to 3pmNew
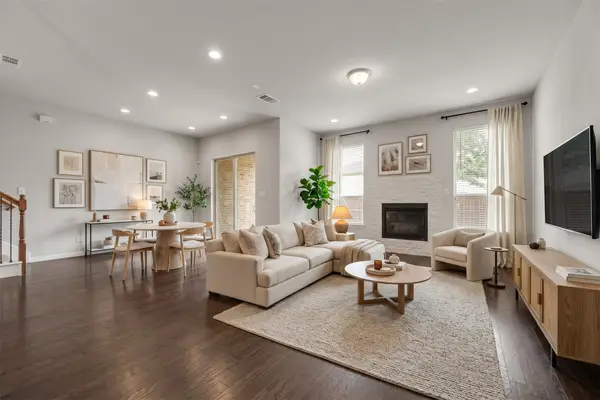 $499,000Active3 beds 3 baths1,937 sq. ft.
8266 Primrose Way, Dallas, TX 75252
MLS# 21401548Listed by: EXP REALTY - New
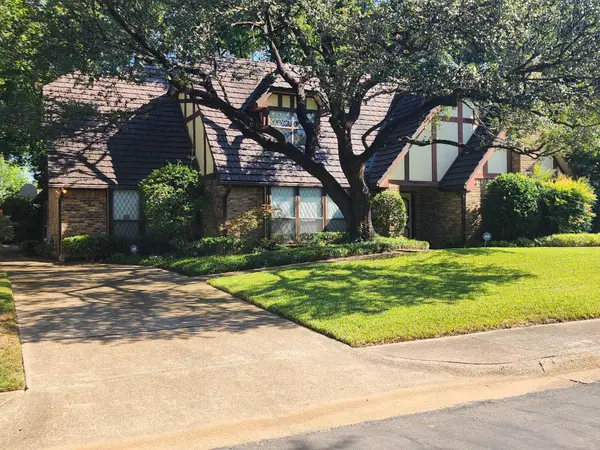 $690,000Active4 beds 4 baths3,325 sq. ft.
6510 Covecreek Place, Dallas, TX 75240
MLS# 21411228Listed by: WALKER REALTY PARTNERS LLC - New
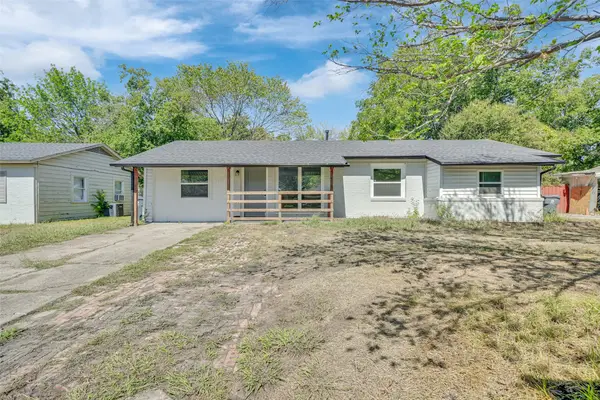 $235,000Active4 beds 2 baths1,277 sq. ft.
2523 Klondike Drive, Dallas, TX 75228
MLS# 21412132Listed by: EXP REALTY LLC - New
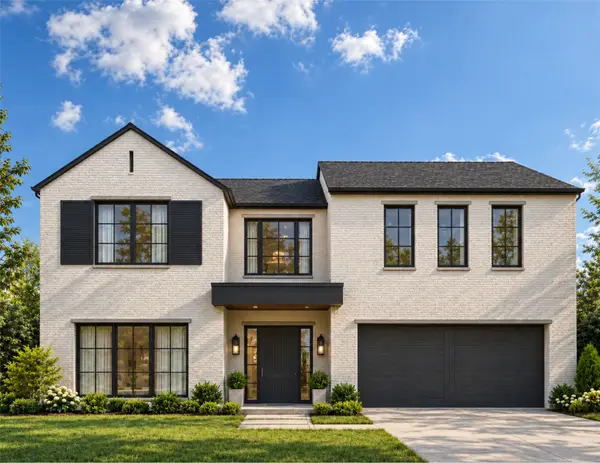 $1,895,000Active4 beds 5 baths4,353 sq. ft.
4926 Wenonah Drive, Dallas, TX 75209
MLS# 21412318Listed by: MOSS RESIDENTIAL, LLC - New
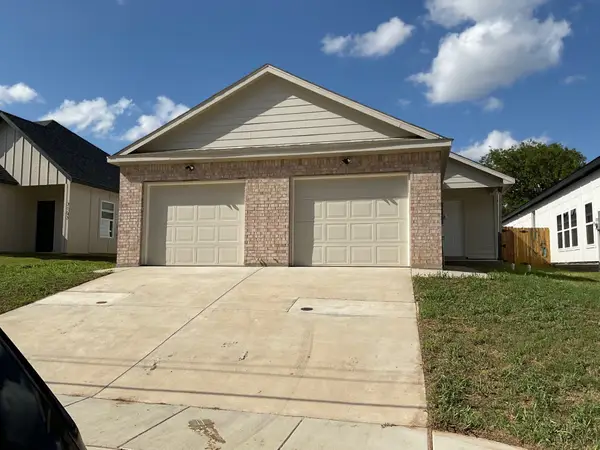 $260,000Active3 beds 2 baths1,350 sq. ft.
3165 Stag Road, Dallas, TX 75241
MLS# 21399578Listed by: CORNERSTONE REALTY GROUP, LLC - New
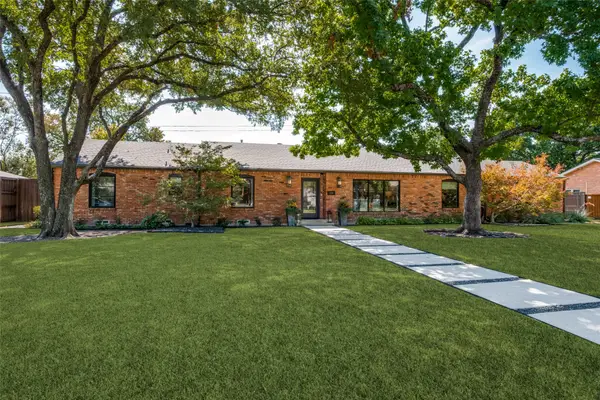 $1,675,000Active5 beds 5 baths3,437 sq. ft.
5222 Meadow Crest Drive, Dallas, TX 75229
MLS# 21404015Listed by: EBBY HALLIDAY, REALTORS - New
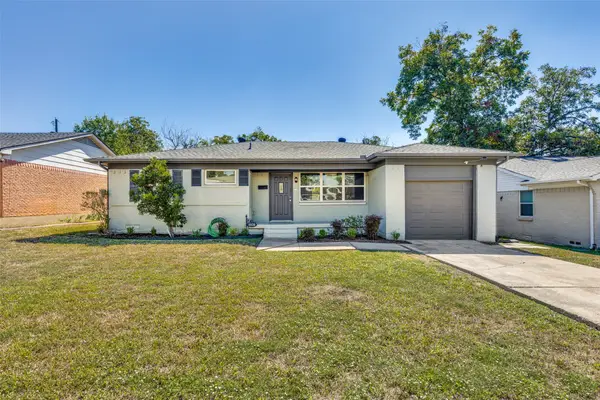 $349,950Active3 beds 2 baths1,135 sq. ft.
8926 Clearwater Drive, Dallas, TX 75243
MLS# 21407177Listed by: MY CASTLE REALTY - Open Sat, 1 to 3pmNew
 $999,000Active3 beds 4 baths2,750 sq. ft.
6002 La Vista Drive, Dallas, TX 75206
MLS# 21409295Listed by: MEYER GROUP REAL ESTATE


Protect your home and budget from life's surprises with an Assurant Home Warranty, backed by a partner that supports you through every step of homeownership. Explore Plans.
©2026 Century 21 Real Estate LLC. All rights reserved. CENTURY 21®, the CENTURY 21 Logo and C21® are service marks owned by Century 21 Real Estate LLC. Century 21 Real Estate LLC fully supports the principles of the Fair Housing Act and the Equal Opportunity Act. Each office is independently owned and operated. Listing information is deemed reliable but not guaranteed accurate.