
5222 Meadow Crest Drive, Dallas, TX 75229
Local realty services provided by:CENTURY 21 Elite
5222 Meadow Crest Drive,Dallas, TX 75229
$1,675,000
- 5 Beds
- 5 Baths
- 3,437 sq. ft.
- Single family
- Active
Listed by: terri gum
Office: ebby halliday, realtors
MLS#:21404015
Source:GDAR
Price summary
- Price:$1,675,000
- Price per sq. ft.:$487.34
About this home
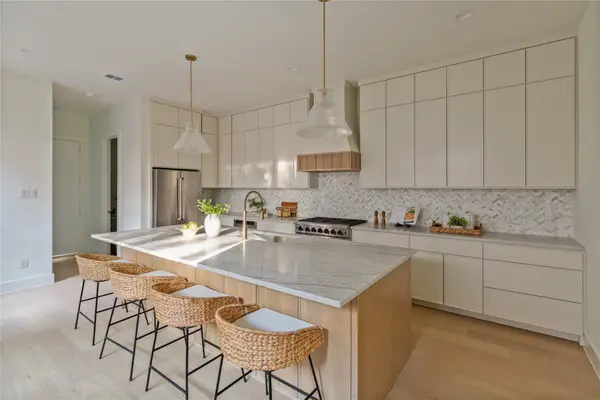
Gorgeous jewel box in the lovely, sought-after neighborhood of Inwood Road Estates, beautifully & thoughtfully updated throughout. Located on the edge of Preston Hollow, 5222 Meadow Crest Drive is a beautifully curated residence where timeless design meets modern functionality. Thoughtful updates throughout that include a new roof, windows, tankless water heater, flooring, & bathrooms, along with a primary suite addition & an outdoor living area have transformed this home into a true showpiece. Seller's Improvement List is available for complete details. This 5-bedroom home with 4-full baths (including a pool bathroom + powder bath) offers an open, light-filled floor plan ideal for both everyday living & entertaining. Neutral tones & hardwood floors throughout lend a refined, cohesive feel. The gourmet kitchen offers an oversized island, lots of storage & premium KitchenAid appliances to include: double-oven gas range, built-in refrigerator, dual dishwashers. Two flexible living spaces offer versatility in serving as a home office, playroom, or music room. The primary suite addition is a true retreat, generously proportioned with elegant finishes, expansive closet space, and the convenience of an in-closet washer & dryer that will convey in the primary master closet for ease. A separate utility room off the kitchen provides additional storage + a drip-dry area, folding space; washer & dryer will convey. Among the secondary bdrms, 2 share an updated connecting bath, & another bdrm includes an updated ensuite bathroom that could be a secondary master. Outdoors, the recently renovated pool & spa are framed by a 22x21 covered living area & sunning area + umbrellas. The side yard adds further function with an electric gated driveway, in ground basketball goal, add'l parking, and a raised, irrigated vegetable garden. A rare offering of elevated design, meticulous updates, and effortless indoor-outdoor living. The back gate provides direct access to the Northaven Trail....
Contact an agent
Home facts
- Year built:1960
- Subdivision & Development:Inwood Road Estates
- Listing ID #:21404015
- Added:1 day(s) ago
- Updated:October 15, 2026 at 01:51 AM
Rooms and interior
- Bedrooms:5
- Total bathrooms:5
- Full bathrooms:4
- Half bathrooms:1
- Flooring:Tile, Wood
- Kitchen Description:Built In Refrigerator, Dishwasher, Disposal, Gas Range
- Living area:3,437 sq. ft.
Heating and cooling
- Cooling:Ceiling Fans, Central Air, Electric
- Heating:Central, Natural Gas
- Central air:Yes
Structure and exterior
- Year built:1960
- Building area:3,437 sq. ft.
- Lot area:0.38 Acres
- Lot Features:Landscaped, Lawn, Sprinkler System
- Architectural Style:Traditional
- Construction Materials:Brick
- Foundation Description:Pillar Post Pier
- Levels:1 Story
Schools
- High school:Hillcrest
- Middle school:Benjamin Franklin
- Elementary school:Pershing
Finances and disclosures
- Price:$1,675,000
- Price per sq. ft.:$487.34
- Tax amount:$28,082
Features and amenities
- Appliances:Built In Refrigerator, Dishwasher, Disposal, Gas Range, Gas Water Heater, Plumbed For Gas, Some Gas Appliances
- Amenities:Security System, Security System Leased, Wireless
Parking
- Garage:Yes
- Garage spaces:2
 Information provided, in part, by North Texas Real Estate Information Systems, Inc. Last Updated October 15, 2026 Listings with the NTREIS logo are listed by brokerages other than CENTURY 21 Elite. GDAR Member Broker: Mike Salter
New listings near 5222 Meadow Crest Drive
- New
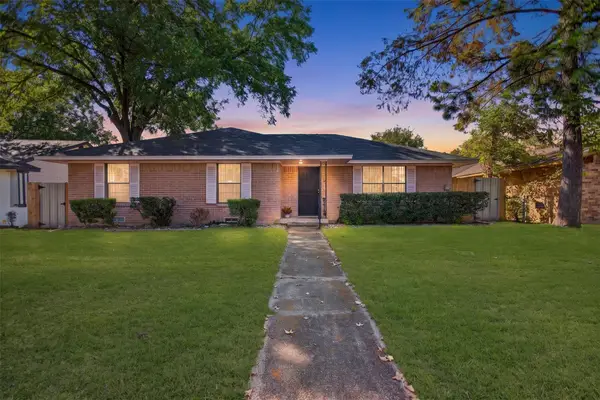 $299,900Active4 beds 3 baths3,200 sq. ft.
9610 Jennie Lee Lane, Dallas, TX 75227
MLS# 21411329Listed by: JPAR - ROCKWALL - New
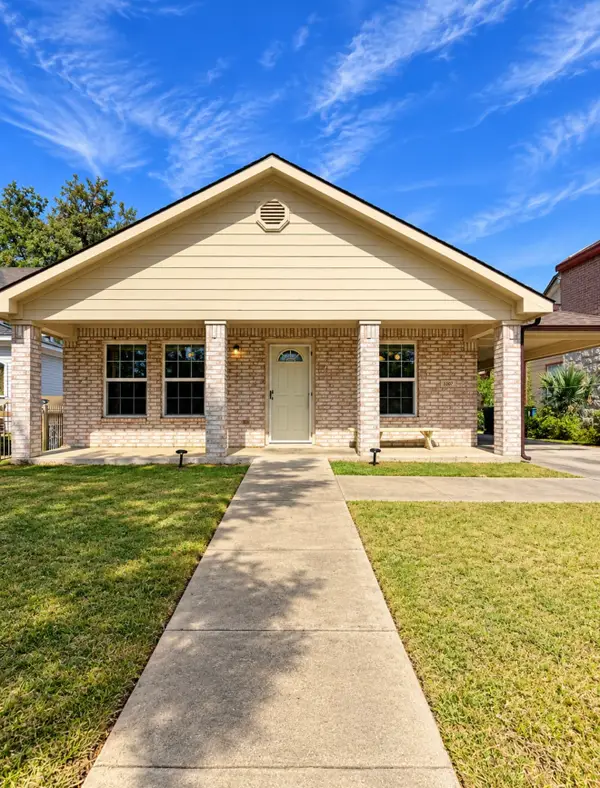 $279,000Active3 beds 2 baths1,363 sq. ft.
3307 Jerome Street, Dallas, TX 75223
MLS# 88253060Listed by: AATRE - Open Sun, 1 to 3pmNew
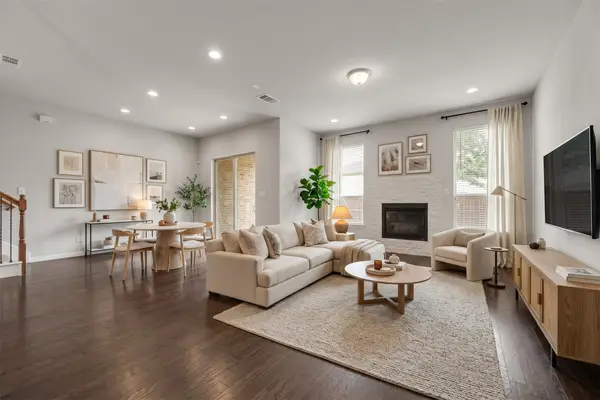 $499,000Active3 beds 3 baths1,937 sq. ft.
8266 Primrose Way, Dallas, TX 75252
MLS# 21401548Listed by: EXP REALTY - New
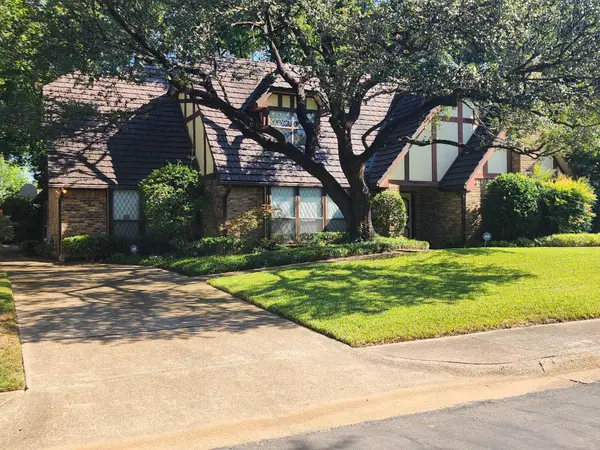 $690,000Active4 beds 4 baths3,325 sq. ft.
6510 Covecreek Place, Dallas, TX 75240
MLS# 21411228Listed by: WALKER REALTY PARTNERS LLC - New
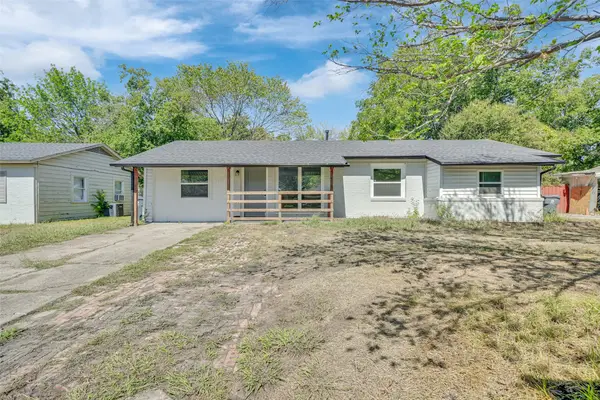 $235,000Active4 beds 2 baths1,277 sq. ft.
2523 Klondike Drive, Dallas, TX 75228
MLS# 21412132Listed by: EXP REALTY LLC - New
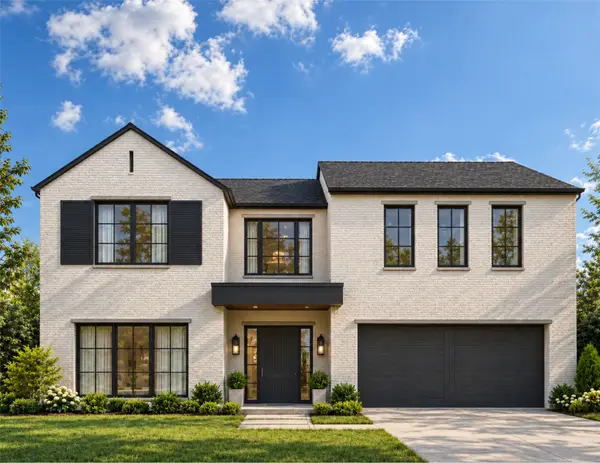 $1,895,000Active4 beds 5 baths4,353 sq. ft.
4926 Wenonah Drive, Dallas, TX 75209
MLS# 21412318Listed by: MOSS RESIDENTIAL, LLC - New
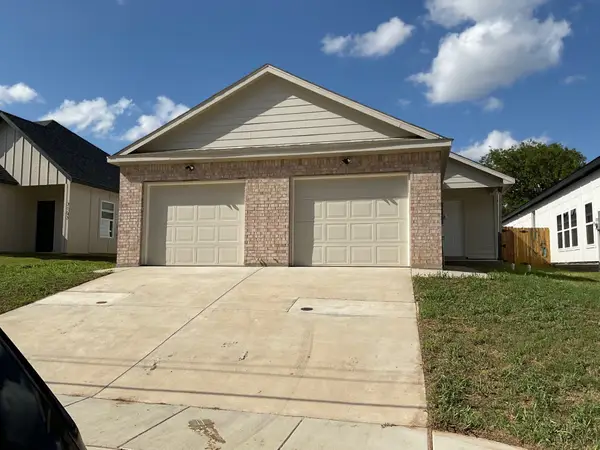 $260,000Active3 beds 2 baths1,350 sq. ft.
3165 Stag Road, Dallas, TX 75241
MLS# 21399578Listed by: CORNERSTONE REALTY GROUP, LLC - New
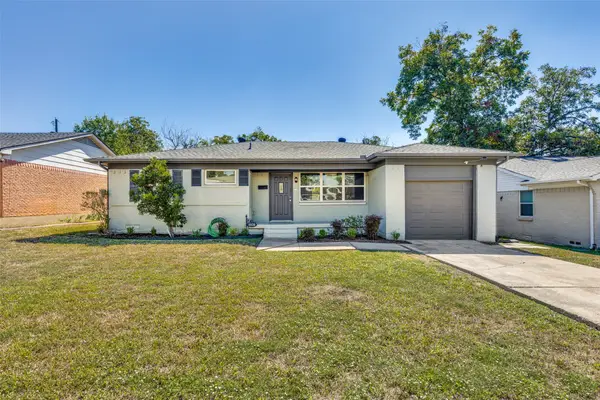 $349,950Active3 beds 2 baths1,135 sq. ft.
8926 Clearwater Drive, Dallas, TX 75243
MLS# 21407177Listed by: MY CASTLE REALTY - Open Sat, 1 to 3pmNew
 $999,000Active3 beds 4 baths2,750 sq. ft.
6002 La Vista Drive, Dallas, TX 75206
MLS# 21409295Listed by: MEYER GROUP REAL ESTATE


Protect your home and budget from life's surprises with an Assurant Home Warranty, backed by a partner that supports you through every step of homeownership. Explore Plans.
©2026 Century 21 Real Estate LLC. All rights reserved. CENTURY 21®, the CENTURY 21 Logo and C21® are service marks owned by Century 21 Real Estate LLC. Century 21 Real Estate LLC fully supports the principles of the Fair Housing Act and the Equal Opportunity Act. Each office is independently owned and operated. Listing information is deemed reliable but not guaranteed accurate.