
4926 Wenonah Drive, Dallas, TX 75209
Local realty services provided by:CENTURY 21 Gold Coat Realtors
4926 Wenonah Drive,Dallas, TX 75209
$1,895,000
- 4 Beds
- 5 Baths
- 4,353 sq. ft.
- Single family
- Active
Listed by: ashley moss
Office: moss residential, llc.
MLS#:21412318
Source:GDAR
Price summary
- Price:$1,895,000
- Price per sq. ft.:$435.33
About this home
Welcome to 4926 Wenonah, where timeless design, exceptional craftsmanship, and an enviable location come together seamlessly. Situated in Dallas’ coveted Bird Streets, this stunning residence by Olerio Homes showcases high-end finishes and thoughtful details throughout.
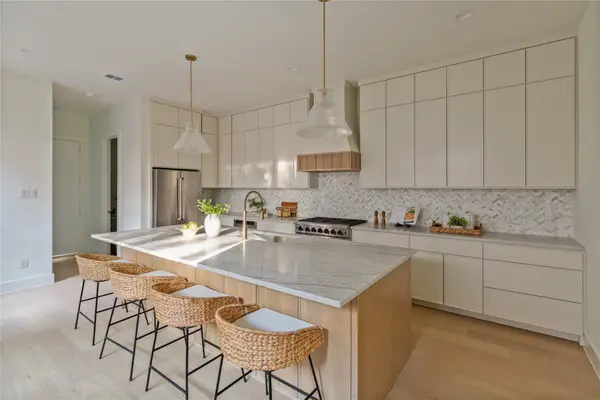
Designed for effortless entertaining, the open-concept living and dining spaces connect to a beautifully appointed kitchen featuring an oversized island, high end appliances and designer lighting.
Upstairs, three additional en-suite bedrooms and a spacious game room. The backyard features a covered patio with fireplace and ample room for a pool.
Quality finishes and construction details include Level 4 smooth-finish walls, clad windows, white oak flooring, a tankless water heater, and full foam encapsulation. A builder-provided 1-2-10 warranty offers added peace of mind.
Ideally positioned near Inwood Village, Lovers Lane, and Highland Park Village, the home offers easy access to premier shopping and dining, along with convenient proximity to Love Field....
Contact an agent
Home facts
- Year built:2026
- Subdivision & Development:Shannon Estates
- Listing ID #:21412318
- Added:1 day(s) ago
- Updated:October 15, 2026 at 01:51 AM
Rooms and interior
- Bedrooms:4
- Total bathrooms:5
- Full bathrooms:4
- Half bathrooms:1
- Kitchen Description:Built In Refrigerator, Dishwasher, Double Oven, Gas Cooktop, Ice Maker, Microwave
- Living area:4,353 sq. ft.
Heating and cooling
- Cooling:Central Air, Electric
- Heating:Central
- Central air:Yes
Structure and exterior
- Year built:2026
- Building area:4,353 sq. ft.
- Lot area:0.19 Acres
- Levels:2 Story
Schools
- High school:Jefferson
- Middle school:Cary
- Elementary school:Polk
Finances and disclosures
- Price:$1,895,000
- Price per sq. ft.:$435.33
- Tax amount:$12,247
Features and amenities
- Appliances:Built In Refrigerator, Dishwasher, Double Oven, Gas Cooktop, Ice Maker, Microwave
Parking
- Garage:Yes
- Garage spaces:2
 Information provided, in part, by North Texas Real Estate Information Systems, Inc. Last Updated October 15, 2026 Listings with the NTREIS logo are listed by brokerages other than CENTURY 21 Gold Coat Realtors. GDAR Member Broker: Katherine Hein
New listings near 4926 Wenonah Drive
- New
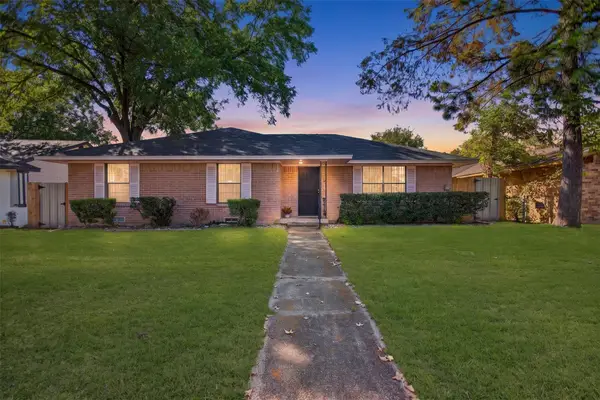 $299,900Active4 beds 3 baths3,200 sq. ft.
9610 Jennie Lee Lane, Dallas, TX 75227
MLS# 21411329Listed by: JPAR - ROCKWALL - New
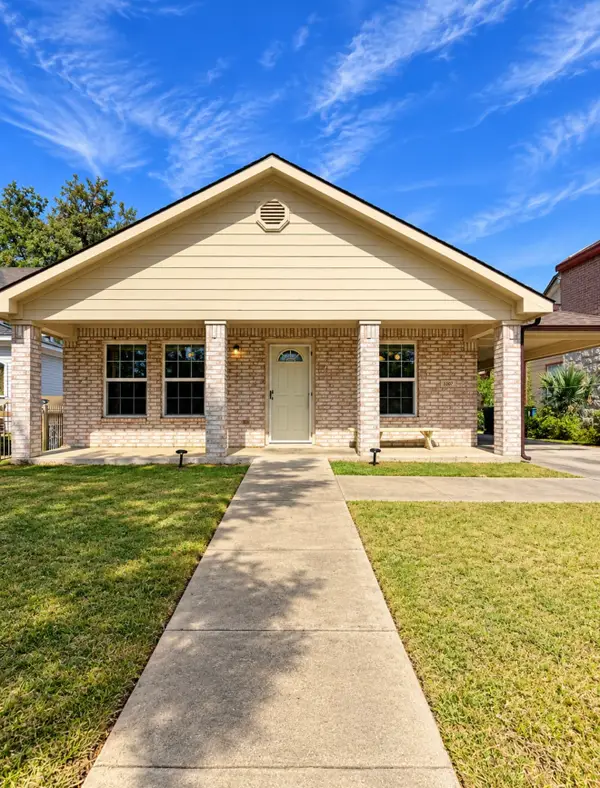 $279,000Active3 beds 2 baths1,363 sq. ft.
3307 Jerome Street, Dallas, TX 75223
MLS# 88253060Listed by: AATRE - Open Sun, 1 to 3pmNew
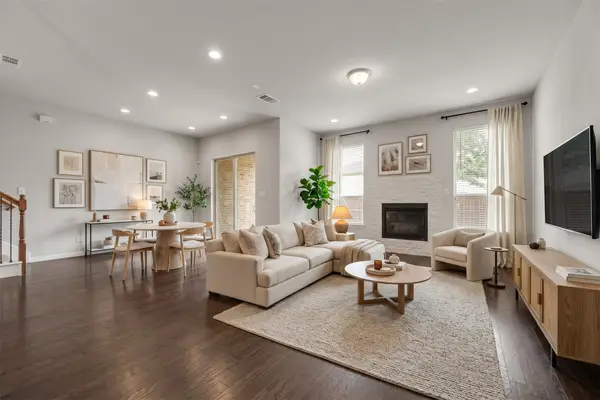 $499,000Active3 beds 3 baths1,937 sq. ft.
8266 Primrose Way, Dallas, TX 75252
MLS# 21401548Listed by: EXP REALTY - New
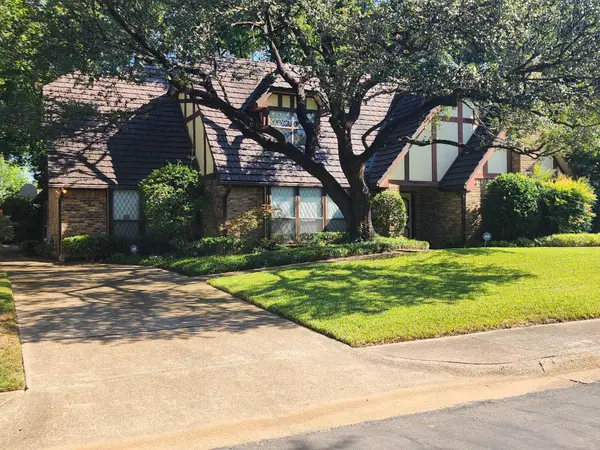 $690,000Active4 beds 4 baths3,325 sq. ft.
6510 Covecreek Place, Dallas, TX 75240
MLS# 21411228Listed by: WALKER REALTY PARTNERS LLC - New
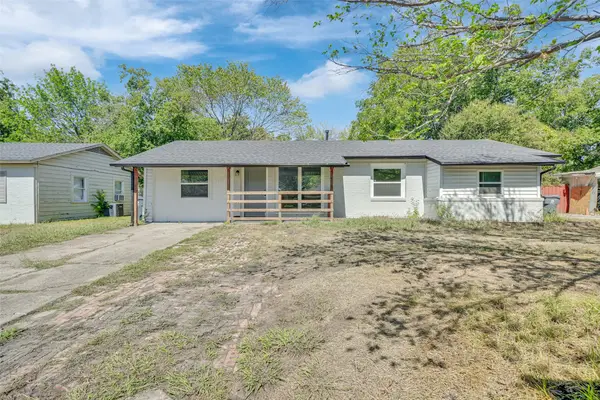 $235,000Active4 beds 2 baths1,277 sq. ft.
2523 Klondike Drive, Dallas, TX 75228
MLS# 21412132Listed by: EXP REALTY LLC - New
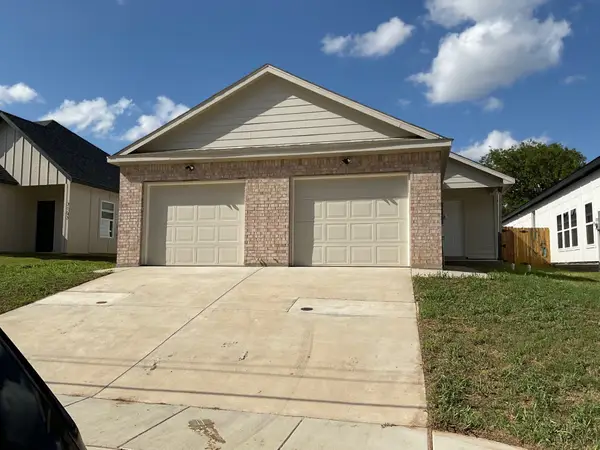 $260,000Active3 beds 2 baths1,350 sq. ft.
3165 Stag Road, Dallas, TX 75241
MLS# 21399578Listed by: CORNERSTONE REALTY GROUP, LLC - New
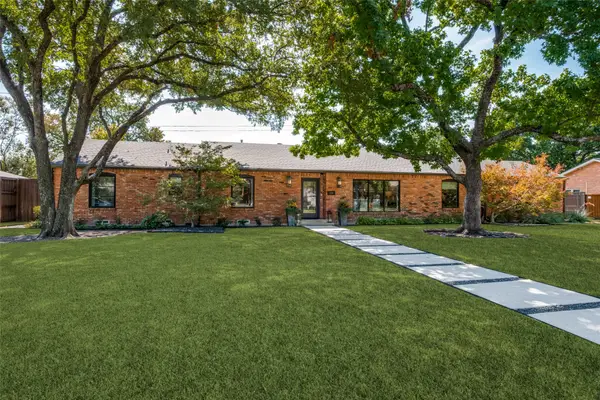 $1,675,000Active5 beds 5 baths3,437 sq. ft.
5222 Meadow Crest Drive, Dallas, TX 75229
MLS# 21404015Listed by: EBBY HALLIDAY, REALTORS - New
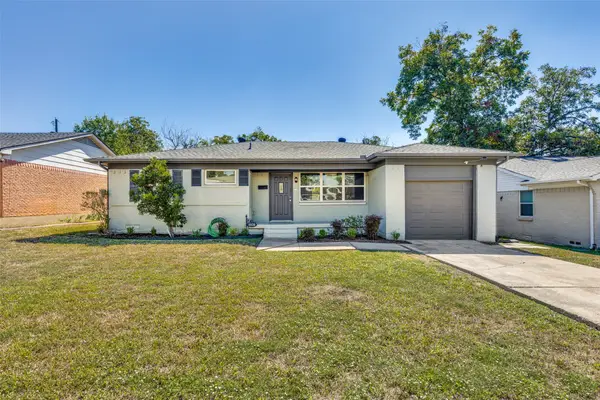 $349,950Active3 beds 2 baths1,135 sq. ft.
8926 Clearwater Drive, Dallas, TX 75243
MLS# 21407177Listed by: MY CASTLE REALTY - Open Sat, 1 to 3pmNew
 $999,000Active3 beds 4 baths2,750 sq. ft.
6002 La Vista Drive, Dallas, TX 75206
MLS# 21409295Listed by: MEYER GROUP REAL ESTATE


Protect your home and budget from life's surprises with an Assurant Home Warranty, backed by a partner that supports you through every step of homeownership. Explore Plans.
©2026 Century 21 Real Estate LLC. All rights reserved. CENTURY 21®, the CENTURY 21 Logo and C21® are service marks owned by Century 21 Real Estate LLC. Century 21 Real Estate LLC fully supports the principles of the Fair Housing Act and the Equal Opportunity Act. Each office is independently owned and operated. Listing information is deemed reliable but not guaranteed accurate.