
8926 Clearwater Drive, Dallas, TX 75243
Local realty services provided by:CENTURY 21 Alliance Properties
8926 Clearwater Drive,Dallas, TX 75243
$349,950
- 3 Beds
- 2 Baths
- 1,135 sq. ft.
- Single family
- Active
Listed by: gary bisha
Office: my castle realty
MLS#:21407177
Source:GDAR
Price summary
- Price:$349,950
- Price per sq. ft.:$308.33
About this home
Discover this beautifully updated, move-in-ready 3-bedroom, 2-bath home in Northeast Dallas! Offering modern finishes and thoughtful upgrades throughout, this home features fresh interior paint, vinyl plank flooring, granite countertops, and stainless steel appliances.
Enjoy entertaining with whole-home surround sound wiring extending to backyard speakers. The spacious backyard features a 6-foot privacy fence, creating an inviting outdoor space for relaxing, entertaining, or enjoying time outdoors.
Beyond the cosmetic updates, significant improvements include foundation pier repairs (2022), replacement of original cast-iron plumbing (2023), and ceiling support corrections (2026).
With approximately 1,135 square feet of comfortable living space, a generous lot, and convenient access to shopping, dining, and major Dallas roadways, this turnkey home offers an exceptional combination of style, functionality, and value!
Contact an agent
Home facts
- Year built:1958
- Subdivision & Development:Northwood Estates
- Listing ID #:21407177
- Added:1 day(s) ago
- Updated:October 15, 2026 at 01:51 AM
Rooms and interior
- Bedrooms:3
- Total bathrooms:2
- Full bathrooms:2
- Flooring:Carpet, Luxury Vinyl Plank, Tile
- Kitchen Description:Dishwasher, Electric Cooktop, Gas Oven, Microwave, Refrigerator
- Living area:1,135 sq. ft.
Heating and cooling
- Cooling:Ceiling Fans, Electric
- Heating:Natural Gas
Structure and exterior
- Year built:1958
- Building area:1,135 sq. ft.
- Lot area:0.18 Acres
- Lot Features:Interior Lot, Landscaped, Lawn
- Construction Materials:Brick
- Foundation Description:Pillar Post Pier
- Levels:1 Story
Schools
- High school:Lake Highlands
- Middle school:Forest Meadow
- Elementary school:Stults Road
Finances and disclosures
- Price:$349,950
- Price per sq. ft.:$308.33
- Tax amount:$8,020
Features and amenities
- Appliances:Dishwasher, Dryer, Electric Cooktop, Gas Oven, Microwave, Refrigerator, Washer
- Laundry features:Dryer, Washer
- Amenities:Fire Alarm, Smoke Detectors
Parking
- Garage:Yes
- Garage spaces:1
 Information provided, in part, by North Texas Real Estate Information Systems, Inc. Last Updated October 15, 2026 Listings with the NTREIS logo are listed by brokerages other than CENTURY 21 Alliance Properties. GDAR Member Broker: Roger Del Brandt II
New listings near 8926 Clearwater Drive
- New
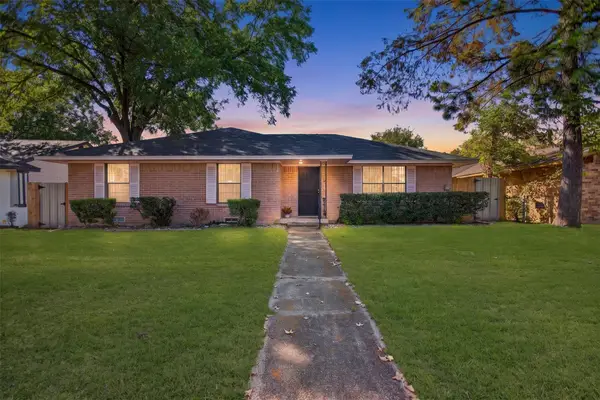 $299,900Active4 beds 3 baths3,200 sq. ft.
9610 Jennie Lee Lane, Dallas, TX 75227
MLS# 21411329Listed by: JPAR - ROCKWALL - New
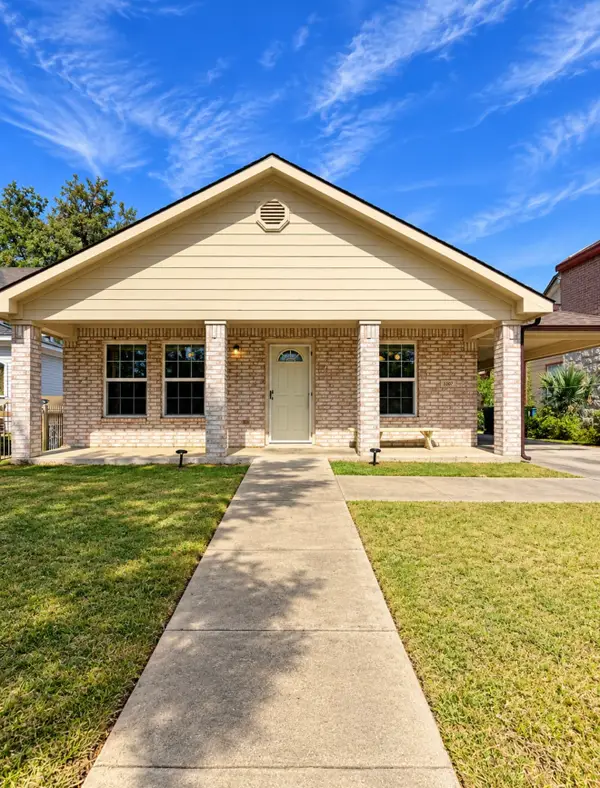 $279,000Active3 beds 2 baths1,363 sq. ft.
3307 Jerome Street, Dallas, TX 75223
MLS# 88253060Listed by: AATRE - Open Sun, 1 to 3pmNew
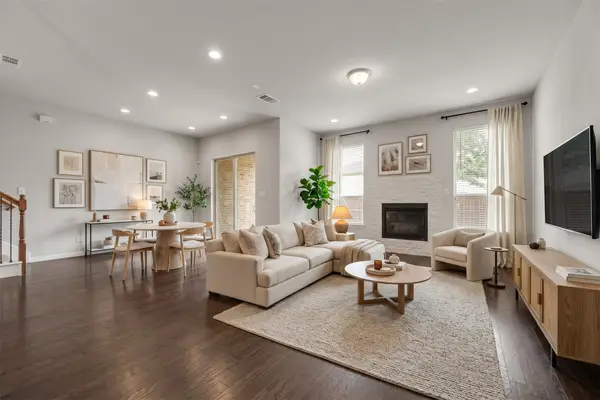 $499,000Active3 beds 3 baths1,937 sq. ft.
8266 Primrose Way, Dallas, TX 75252
MLS# 21401548Listed by: EXP REALTY - New
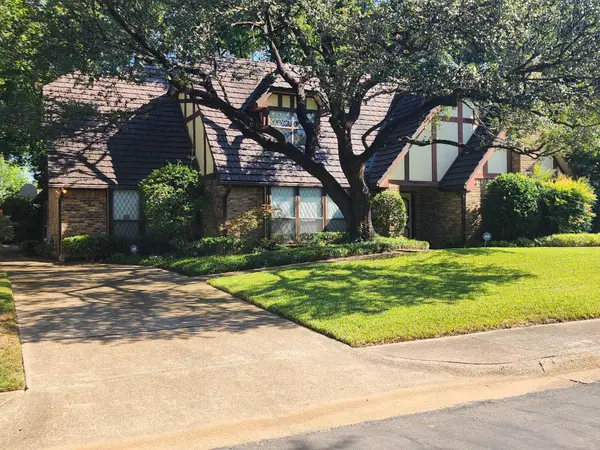 $690,000Active4 beds 4 baths3,325 sq. ft.
6510 Covecreek Place, Dallas, TX 75240
MLS# 21411228Listed by: WALKER REALTY PARTNERS LLC - New
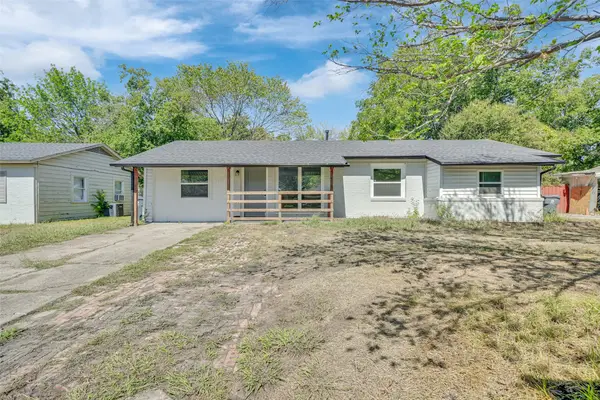 $235,000Active4 beds 2 baths1,277 sq. ft.
2523 Klondike Drive, Dallas, TX 75228
MLS# 21412132Listed by: EXP REALTY LLC - New
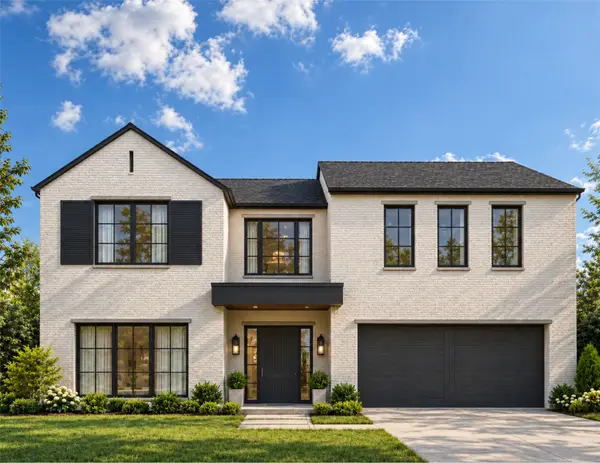 $1,895,000Active4 beds 5 baths4,353 sq. ft.
4926 Wenonah Drive, Dallas, TX 75209
MLS# 21412318Listed by: MOSS RESIDENTIAL, LLC - New
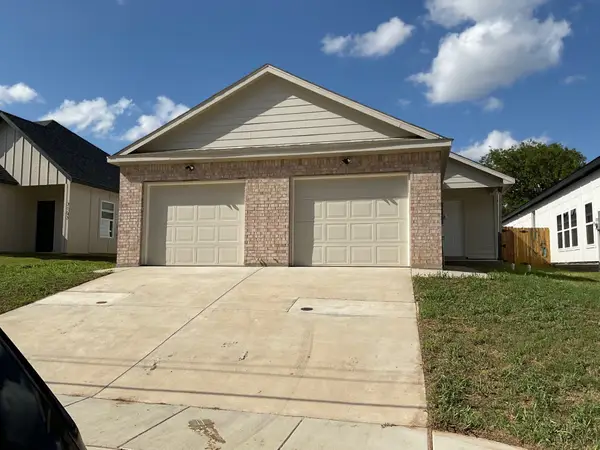 $260,000Active3 beds 2 baths1,350 sq. ft.
3165 Stag Road, Dallas, TX 75241
MLS# 21399578Listed by: CORNERSTONE REALTY GROUP, LLC - New
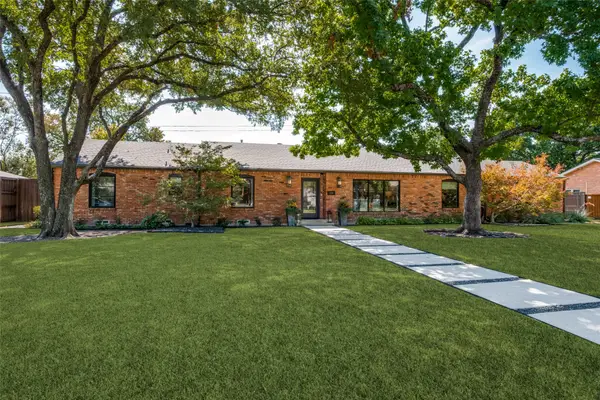 $1,675,000Active5 beds 5 baths3,437 sq. ft.
5222 Meadow Crest Drive, Dallas, TX 75229
MLS# 21404015Listed by: EBBY HALLIDAY, REALTORS - Open Sat, 1 to 3pmNew
 $999,000Active3 beds 4 baths2,750 sq. ft.
6002 La Vista Drive, Dallas, TX 75206
MLS# 21409295Listed by: MEYER GROUP REAL ESTATE


Protect your home and budget from life's surprises with an Assurant Home Warranty, backed by a partner that supports you through every step of homeownership. Explore Plans.
©2026 Century 21 Real Estate LLC. All rights reserved. CENTURY 21®, the CENTURY 21 Logo and C21® are service marks owned by Century 21 Real Estate LLC. Century 21 Real Estate LLC fully supports the principles of the Fair Housing Act and the Equal Opportunity Act. Each office is independently owned and operated. Listing information is deemed reliable but not guaranteed accurate.