
4301 Fairfax Avenue, Dallas, TX 75205
Local realty services provided by:CENTURY 21 Elite
4301 Fairfax Avenue,Dallas, TX 75205
$4,650,000
- 4 Beds
- 4 Baths
- 5,035 sq. ft.
- Single family
- Active
Listed by: cynthia beaird
Office: allie beth allman & assoc.
MLS#:21281988
Source:GDAR
Price summary
- Price:$4,650,000
- Price per sq. ft.:$923.54
About this home
Beautifully remodeled, this custom residence designed by architect, Stephen B. Chambers, and constructed by renowned, Mel Pollock, offers the very best of quality and detail. A grand two-story central foyer with a striking winding staircase is flanked by the formal Living and Dining rooms both adorned by architecturally designed tray ceilings. The floor plan has been opened in multiple locations to create an easy flow from room to room and an enhancement of natural light. The spacious Primary suite is conveniently situated on the first floor featuring a bank of shuttered French Doors and a generously sized Primary bath with white marble, Pierce Decorative hardware, a separate tub and shower and separate closets. The reimagined kitchen enjoys pleasing views of a New Orleans style courtyard with brick and cast stone walls and iron gates and recently added gas fire pit and gas grill cooking center. Landscape and tree lighting by Unique Lighting of Dallas, St. Joe and red brick and Pennsylvania bluestone patios and walkways and mature oak trees enhance the environment. A separate pool and patio built by Pool Environments and all renovated in 2026 add to the livability of this special property. Additional features and updates include hardwood floors throughout, interior and exterior paint, decorator lighting, marble baths, custom drapes and shades , new powder room and entry stair runner designed by Cameron Drinkwater Interiors. Centrally located, 4301 Fairfax Avenue is three blocks from HP Village and Bradfield Elementary, two blocks West of the Dallas Country Club and quick access to Dallas North Tollway.A Listing Agent is licensed realtor in the state of Texas....
Contact an agent
Home facts
- Year built:1991
- Listing ID #:21281988
- Added:1 day(s) ago
- Updated:May 28, 2026 at 04:47 PM
Rooms and interior
- Bedrooms:4
- Total bathrooms:4
- Full bathrooms:3
- Half bathrooms:1
- Flooring:Hardwood, Marble
- Kitchen Description:Built In Gas Range, Built In Refrigerator, Dishwasher, Disposal
- Living area:5,035 sq. ft.
Heating and cooling
- Cooling:Central Air, Electric, Zoned
- Heating:Central, Natural Gas, Zoned
- Central air:Yes
Structure and exterior
- Roof:Metal
- Year built:1991
- Building area:5,035 sq. ft.
- Lot area:0.23 Acres
- Construction Materials:Brick
- Foundation Description:Pillar Post Pier
- Levels:2 Story
Schools
- High school:Highland Park
- Middle school:Highland Park
- Elementary school:Bradfield
Finances and disclosures
- Price:$4,650,000
- Price per sq. ft.:$923.54
Features and amenities
- Appliances:Built In Gas Range, Built In Refrigerator, Dishwasher, Disposal
- Amenities:Fire Alarm, Security System, Window Coverings
Parking
- Garage:Yes
- Garage spaces:2
 Information provided, in part, by North Texas Real Estate Information Systems, Inc. Last Updated May 28, 2026 Listings with the NTREIS logo are listed by brokerages other than CENTURY 21 Elite. GDAR Member Broker: Mike Salter
New listings near 4301 Fairfax Avenue
- Open Sun, 12 to 2pmNew
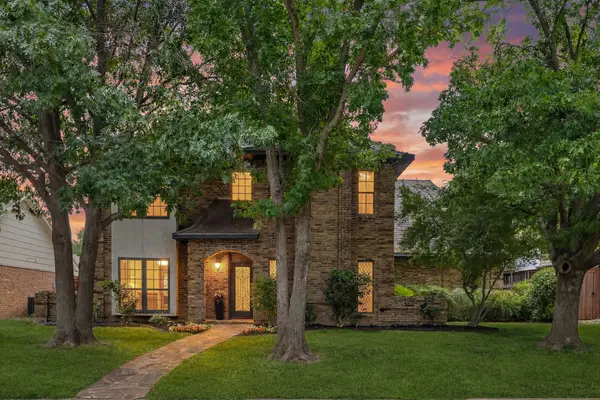 $699,000Active4 beds 3 baths2,551 sq. ft.
4212 Joshua Lane, Dallas, TX 75287
MLS# 21277323Listed by: DOUGLAS ELLIMAN REAL ESTATE - New
 $600,000Active3 beds 3 baths1,646 sq. ft.
8116 Radnor Road, Dallas, TX 75231
MLS# 21281795Listed by: EXP REALTY LLC - Open Sat, 2 to 4pmNew
 $389,000Active4 beds 2 baths1,890 sq. ft.
3323 Reed Lane, Dallas, TX 75215
MLS# 21281899Listed by: CHRISTIE'S LONE STAR - Open Sun, 1 to 3pmNew
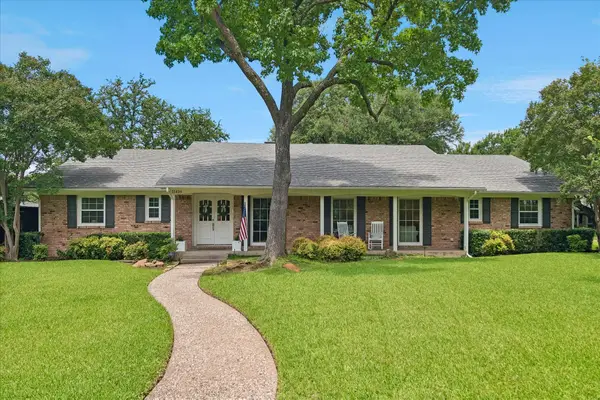 $1,225,000Active4 beds 3 baths2,501 sq. ft.
11439 Rosser Road, Dallas, TX 75229
MLS# 21282284Listed by: COMPASS RE TEXAS, LLC. - New
 $349,900Active2 beds 2 baths2,006 sq. ft.
5200 Keller Springs Road #522, Dallas, TX 75248
MLS# 21282487Listed by: KELLER WILLIAMS ROCKWALL - New
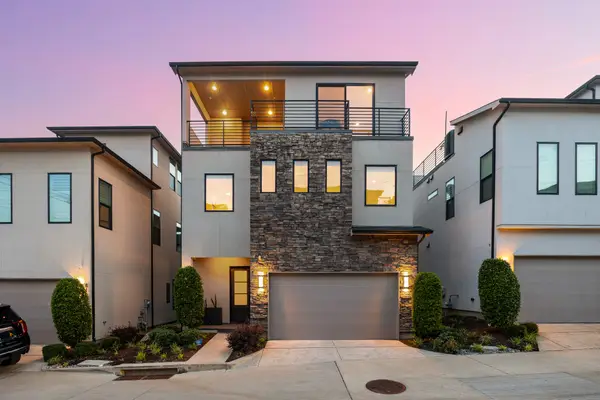 $920,000Active3 beds 5 baths3,032 sq. ft.
4113 Entrada Way, Dallas, TX 75219
MLS# 21282545Listed by: COMPASS RE TEXAS, LLC - New
 $843,900Active4 beds 3 baths2,772 sq. ft.
9552 Timberleaf Drive, Dallas, TX 75243
MLS# 21283380Listed by: KELLER WILLIAMS NO. COLLIN CTY - New
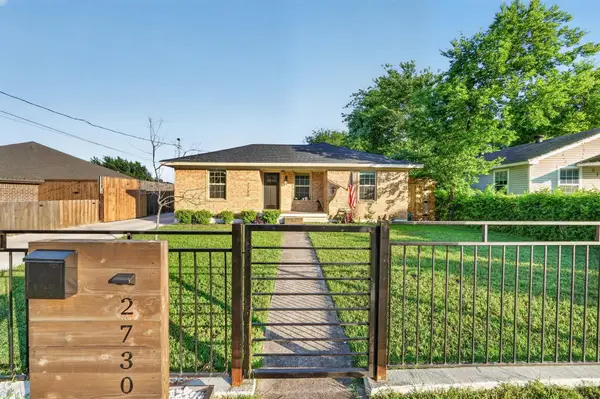 $280,000Active3 beds 2 baths1,072 sq. ft.
2730 Marjorie Avenue, Dallas, TX 75216
MLS# 21283466Listed by: ONLY 1 REALTY GROUP NORTH DALLAS - Open Sat, 12 to 2pmNew
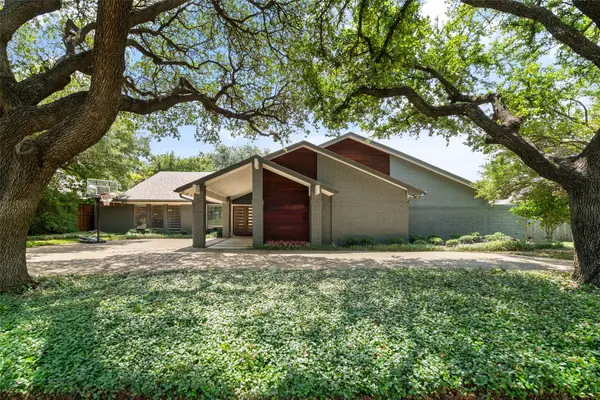 $1,300,000Active4 beds 4 baths3,687 sq. ft.
6334 Oakleaf Road, Dallas, TX 75248
MLS# 21283468Listed by: EBBY HALLIDAY, REALTORS - New
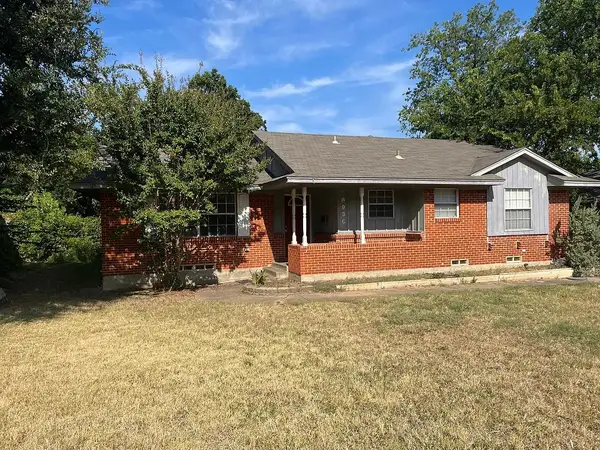 $250,000Active4 beds 2 baths1,310 sq. ft.
8936 Angleton Place, Dallas, TX 75243
MLS# 21283723Listed by: UNITED REAL ESTATE


Protect your home and budget from life's surprises with an Assurant Home Warranty, backed by a partner that supports you through every step of homeownership. Explore Plans.
©2026 Century 21 Real Estate LLC. All rights reserved. CENTURY 21®, the CENTURY 21 Logo and C21® are service marks owned by Century 21 Real Estate LLC. Century 21 Real Estate LLC fully supports the principles of the Fair Housing Act and the Equal Opportunity Act. Each office is independently owned and operated. Listing information is deemed reliable but not guaranteed accurate.