
4212 Joshua Lane, Dallas, TX 75287
Local realty services provided by:CENTURY 21 Harvey Properties
Listed by: talyn provo, vanessa renna
Office: douglas elliman real estate
MLS#:21277323
Source:GDAR
Price summary
- Price:$545,000
- Price per sq. ft.:$213.64
- Monthly HOA dues:$55
About this home
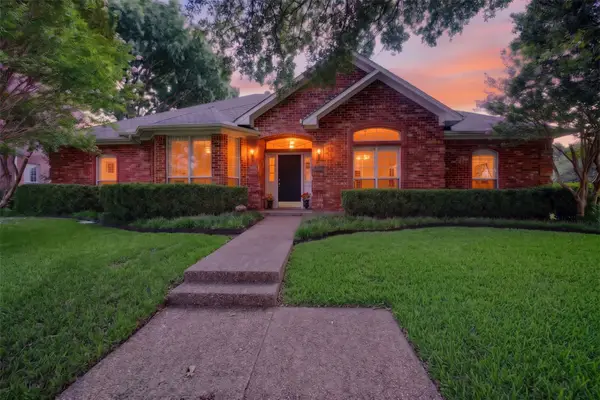
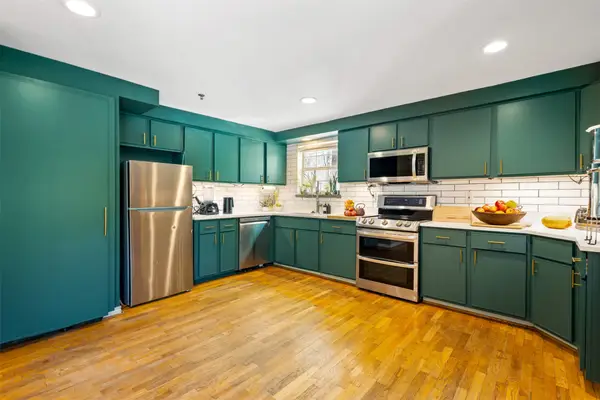
SELLER FINANCING IS AVAILABLE! Welcome to 4212 Joshua Lane, nestled in the charming Country Brook community and zoned to the highly sought-after Plano ISD. Located in one of North Dallas' most desirable areas, this beautifully updated home offers the perfect blend of comfort, style, and convenience. Thoughtful recent improvements include refinished real hardwood floors, fresh interior paint, updated bathrooms, new kitchen flooring, a dedicated pantry space, refreshed lighting and hardware, fresh landscaping, stylish finishes throughout, and a brand-new HVAC installed in 2026, providing added comfort and peace of mind.
The spacious primary suite serves as a relaxing retreat with a spa-like bathroom featuring a walk-in shower, freestanding soaking tub, quartz countertops, designer tile, and a beautifully redesigned walk-in closet with custom built-ins. Offering four bedrooms and two and a half bathrooms, this home also boasts outstanding drive-up appeal with mature trees and a private backyard designed for relaxing or entertaining beneath the shade of established trees.
Just one block away, enjoy peaceful walks around the neighborhood pond, and take advantage of the exceptional location with easy access to the Dallas North Tollway and President George Bush Turnpike. You're also within walking distance of the Bent Tree Swim and Tennis Club, making this home the complete package in an unbeatable North Dallas location.
To make this opportunity even more attractive, the seller is willing to offer concessions that can be used toward closing costs, an interest rate buy-down, or additional updates, giving buyers added flexibility to make this exceptional home their own....
Contact an agent
Home facts
- Year built:1981
- Subdivision & Development:Country Brook #1
- Listing ID #:21277323
- Added:111 day(s) ago
- Updated:September 17, 2026 at 11:55 AM
Rooms and interior
- Bedrooms:4
- Total bathrooms:3
- Full bathrooms:2
- Half bathrooms:1
- Flooring:Hardwood, Tile
- Kitchen Description:Dishwasher, Disposal, Double Oven, Gas Cooktop, Refrigerator, Vented Exhaust Fan
- Living area:2,551 sq. ft.
Heating and cooling
- Cooling:Ceiling Fans, Central Air
- Heating:Central
- Central air:Yes
Structure and exterior
- Roof:Composition
- Year built:1981
- Building area:2,551 sq. ft.
- Lot area:0.2 Acres
- Lot Features:Few Trees, Interior Lot, Landscaped, Lawn
- Construction Materials:Brick
- Foundation Description:Slab
- Levels:2 Story
Schools
- High school:Shepton,Plano West
- Middle school:Frankford
- Elementary school:Mitchell
Finances and disclosures
- Price:$545,000
- Price per sq. ft.:$213.64
Features and amenities
- Appliances:Dishwasher, Disposal, Double Oven, Gas Cooktop, Refrigerator, Vented Exhaust Fan
Parking
- Garage:Yes
- Garage spaces:2
 Information provided, in part, by North Texas Real Estate Information Systems, Inc. Last Updated September 17, 2026 Listings with the NTREIS logo are listed by brokerages other than CENTURY 21 Harvey Properties. GDAR Member Broker: Renee Harvey
New listings near 4212 Joshua Lane
- New
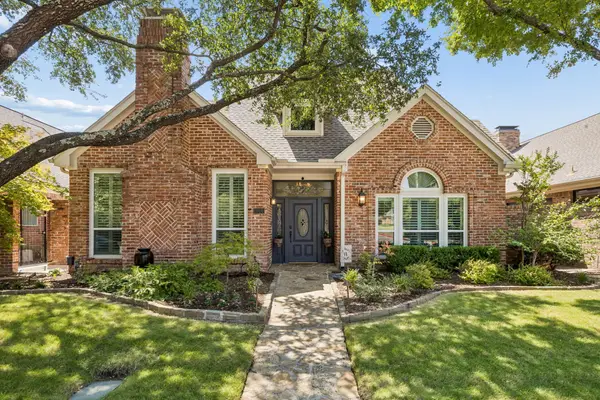 $769,000Active3 beds 3 baths2,972 sq. ft.
5916 Richwater Drive, Dallas, TX 75252
MLS# 21375818Listed by: COLDWELL BANKER APEX, REALTORS - New
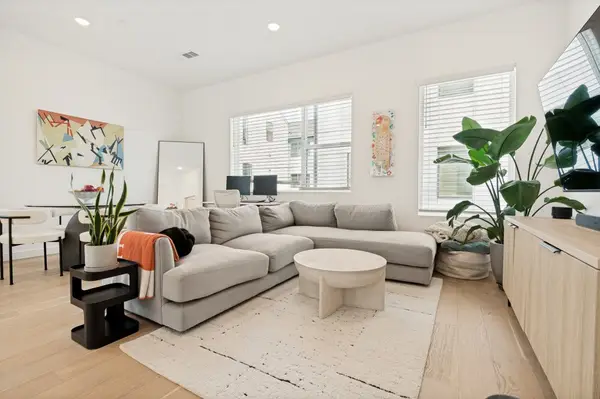 $445,000Active2 beds 3 baths2,025 sq. ft.
427 W 10th Street #201, Dallas, TX 75208
MLS# 21382027Listed by: COMPASS RE TEXAS, LLC - New
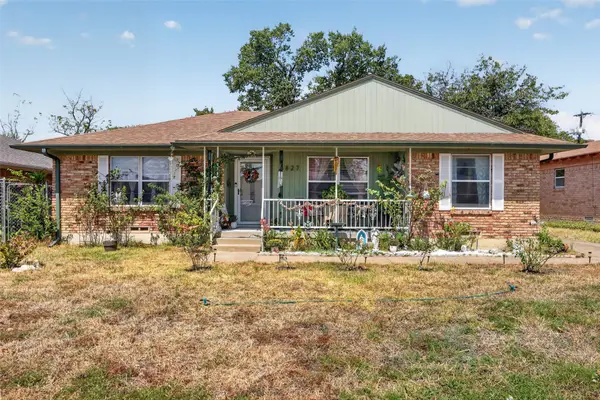 $260,000Active3 beds 2 baths1,474 sq. ft.
8827 Barclay Street, Dallas, TX 75227
MLS# 21382326Listed by: EXP REALTY - New
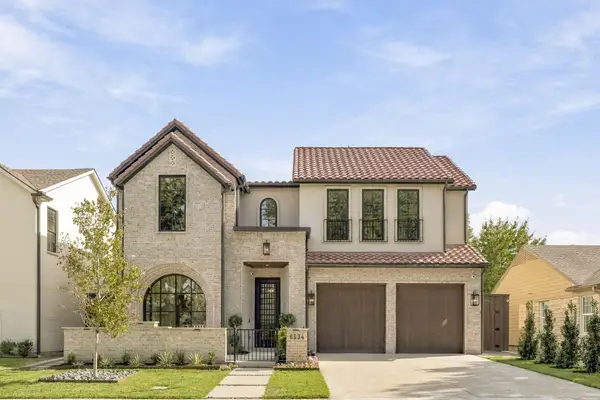 $3,450,000Active5 beds 7 baths5,168 sq. ft.
6534 Anita Street, Dallas, TX 75214
MLS# 21383015Listed by: COMPASS RE TEXAS, LLC. - New
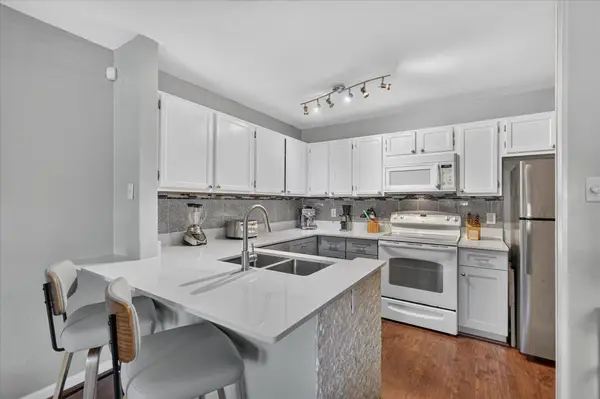 $119,933Active1 beds 1 baths600 sq. ft.
6108 Abrams Road #403, Dallas, TX 75231
MLS# 21383625Listed by: JPAR NORTH METRO - New
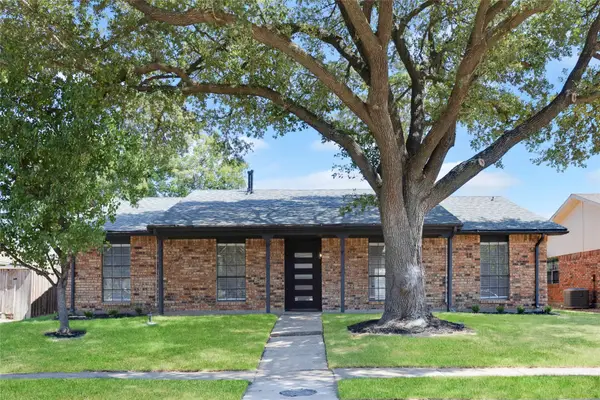 $349,000Active3 beds 2 baths1,846 sq. ft.
10414 Black Walnut Drive, Dallas, TX 75243
MLS# 21385592Listed by: REAL BROKER, LLC - New
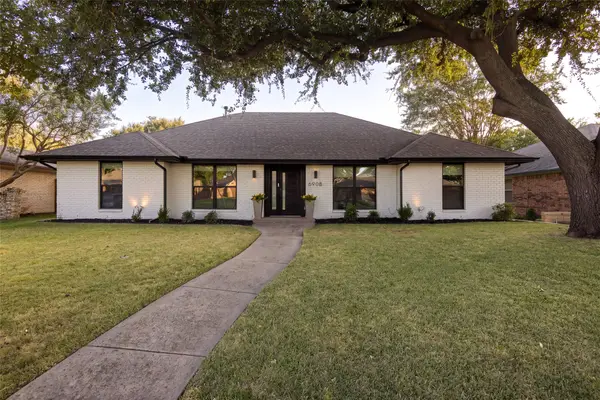 $899,000Active4 beds 3 baths2,562 sq. ft.
6908 Windy Ridge Drive, Dallas, TX 75248
MLS# 21386354Listed by: COMPASS RE TEXAS, LLC - New
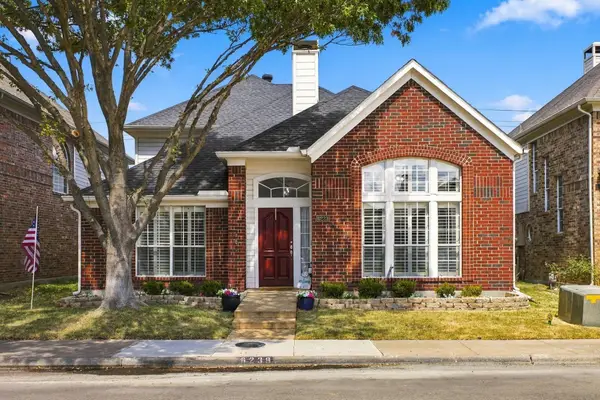 $485,000Active4 beds 3 baths2,365 sq. ft.
6239 Cupertino Trail, Dallas, TX 75252
MLS# 21388078Listed by: KELLER WILLIAMS CENTRAL - Open Sun, 11am to 3pmNew
 $609,000Active4 beds 3 baths2,830 sq. ft.
12324 Creekspan Drive, Dallas, TX 75243
MLS# 21385740Listed by: REGAL, REALTORS - New
 $349,900Active2 beds 2 baths990 sq. ft.
3100 Cole Avenue #206, Dallas, TX 75204
MLS# 21378646Listed by: REAL BROKER, LLC


Protect your home and budget from life's surprises with an Assurant Home Warranty, backed by a partner that supports you through every step of homeownership. Explore Plans.
©2026 Century 21 Real Estate LLC. All rights reserved. CENTURY 21®, the CENTURY 21 Logo and C21® are service marks owned by Century 21 Real Estate LLC. Century 21 Real Estate LLC fully supports the principles of the Fair Housing Act and the Equal Opportunity Act. Each office is independently owned and operated. Listing information is deemed reliable but not guaranteed accurate.