
4625 Walnut Hill Lane, Dallas, TX 75229
Local realty services provided by:CENTURY 21 Crew
Listed by: omar bhagat
Office: local pro realty llc.
MLS#:21375346
Source:GDAR
Price summary
- Price:$6,250,000
- Price per sq. ft.:$527.07
About this home
Experience modern luxury redefined in this extraordinary Preston Hollow estate, set on a private, tree-lined acre behind a tall aluminum fence and surrounded by more than 100 mature trees for exceptional privacy and seclusion. A dramatic 6'x9' ceramic pivot door welcomes you into this sleek architectural masterpiece, where sophisticated design and modern luxury define every space. Inside, ceilings soar from 12 to 24 feet, and dramatic floor-to-ceiling windows create a grand yet inviting atmosphere, complemented by exquisite marble and premium hardwood flooring that runs throughout the home.
The chef's kitchen embodies contemporary luxury with high-end European cabinetry, professional-grade Thermador appliances, and energy-efficient designer lighting. The expansive primary suite is a modern-day sanctuary, featuring a large dry sauna and a marble-clad spa bath, tucked away for maximum tranquility.
The home's state-of-the-art media room offers a true cinematic escape, while a separate game room with custom bar delivers effortlessly modern entertaining, whether hosting an intimate gathering or a large-scale event.
Outdoors, indulge in resort-caliber luxury with a custom-designed salt water pool and spa surrounded by granite decking, a fully equipped outdoor kitchen, and pool house — the ultimate setting for sophisticated, modern living year-round. A granite-paved driveway leads to an oversized five-car garage, outfitted with contemporary aluminum-glass doors, metallic epoxy flooring, and an integrated EV charging station.
This is new construction delivered without compromise — modern architecture, true privacy, and elevated luxury brought together on one of Preston Hollow's most exceptional acre lots, in one of Dallas's most established and sought-after neighborhoods....
Contact an agent
Home facts
- Year built:2024
- Subdivision & Development:Walnut Park
- Listing ID #:21375346
- Added:1 day(s) ago
- Updated:September 03, 2026 at 04:44 AM
Rooms and interior
- Bedrooms:5
- Total bathrooms:8
- Full bathrooms:7
- Half bathrooms:1
- Flooring:Ceramic Tile, Travertine
- Kitchen Description:Built In Gas Range, Built In Refrigerator, Convection Oven, Dishwasher, Disposal, Double Oven, Gas Cooktop, Microwave, Refrigerator, Some Commercial Grade, Vented Exhaust Fan, Wine Cooler
- Living area:11,858 sq. ft.
Heating and cooling
- Cooling:Central Air
- Heating:Central
- Central air:Yes
Structure and exterior
- Year built:2024
- Building area:11,858 sq. ft.
- Lot area:0.96 Acres
- Lot Features:Acreage, Sprinkler System
- Construction Materials:Concrete, Stone, Stucco
- Foundation Description:Slab
- Levels:2 Story
Schools
- High school:Hillcrest
- Middle school:Benjamin Franklin
- Elementary school:Prestonhol
Finances and disclosures
- Price:$6,250,000
- Price per sq. ft.:$527.07
- Tax amount:$178,667
Features and amenities
- Appliances:Built In Gas Range, Built In Refrigerator, Convection Oven, Dishwasher, Disposal, Double Oven, Gas Cooktop, Microwave, Range, Refrigerator, Some Commercial Grade, Tankless Water Heater, Vented Exhaust Fan, Wine Cooler
- Amenities:Carbon Monoxide Detectors, Fire Sprinkler System, Home Theater, Prewired, Security Gate, Smoke Detectors, Wireless
Parking
- Garage:Yes
- Garage spaces:5
 Information provided, in part, by North Texas Real Estate Information Systems, Inc. Last Updated September 3, 2026 Listings with the NTREIS logo are listed by brokerages other than CENTURY 21 Crew. GDAR Member Broker: William Medlock
New listings near 4625 Walnut Hill Lane
- New
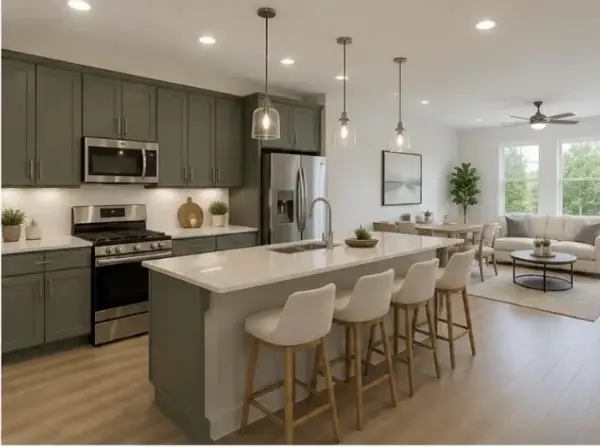 $339,900Active2 beds 3 baths1,463 sq. ft.
1412 Metropolitan Avenue #103, Dallas, TX 75215
MLS# 21363491Listed by: DAVE PERRY MILLER REAL ESTATE - New
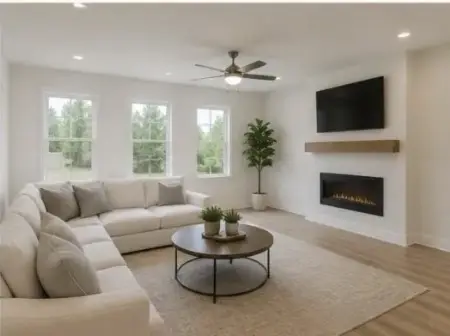 $2,800,000Active2 beds 3 baths1,463 sq. ft.
1412 Metropolitan Avenue #101-104, 201-204, Dallas, TX 75215
MLS# 21364469Listed by: DAVE PERRY MILLER REAL ESTATE - New
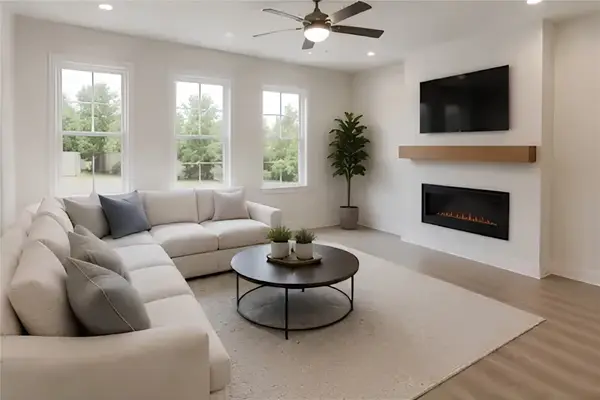 $349,900Active2 beds 3 baths1,463 sq. ft.
1412 Metropolitan Avenue #201, Dallas, TX 75215
MLS# 21374103Listed by: DAVE PERRY MILLER REAL ESTATE - New
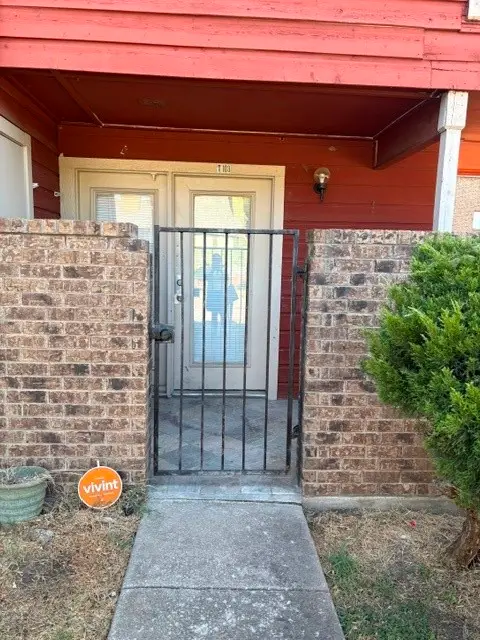 $59,900Active1 beds 1 baths551 sq. ft.
9839 Walnut Street #T103, Dallas, TX 75243
MLS# 21374656Listed by: EBBY HALLIDAY, REALTORS - New
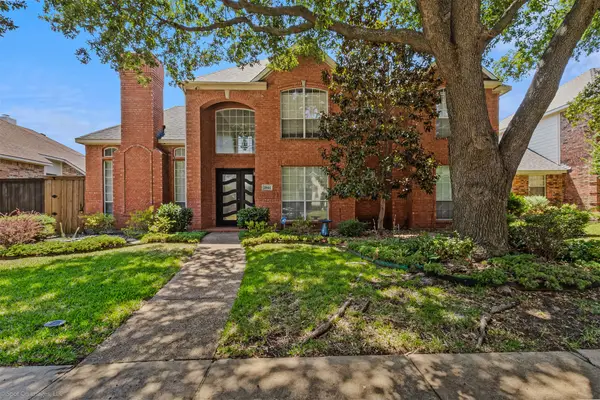 $670,000Active4 beds 4 baths3,618 sq. ft.
3844 Walden Way, Dallas, TX 75287
MLS# 21375156Listed by: FATHOM REALTY - New
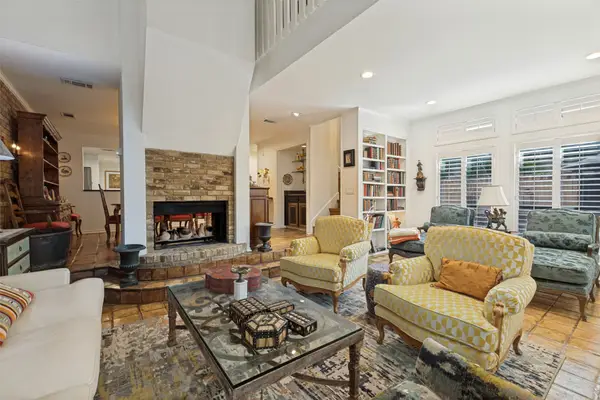 $719,900Active2 beds 3 baths1,963 sq. ft.
3801 Gilbert Avenue #M, Dallas, TX 75219
MLS# 21375727Listed by: LOWDER REAL ESTATE GROUP - New
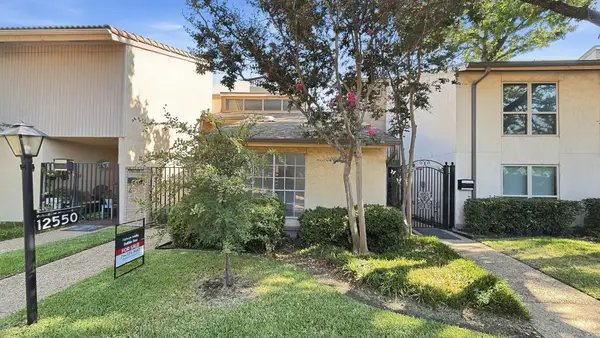 $249,000Active2 beds 2 baths1,213 sq. ft.
12550 Fireglow Walk, Dallas, TX 75243
MLS# 21376013Listed by: FATHOM REALTY - New
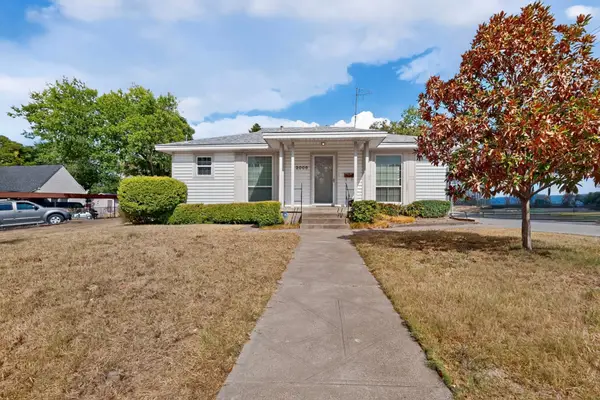 $199,000Active2 beds 1 baths989 sq. ft.
2006 S Ewing Avenue, Dallas, TX 75216
MLS# 21376294Listed by: COLDWELL BANKER REALTY - New
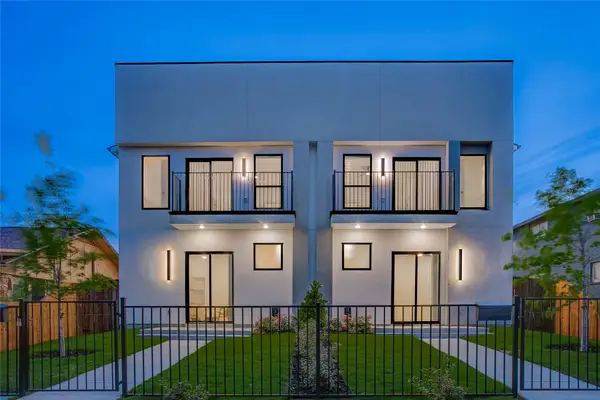 $489,000Active3 beds 4 baths2,000 sq. ft.
2313 S Vernon Avenue, Dallas, TX 75224
MLS# 21376632Listed by: COMPASS RE TEXAS, LLC - New
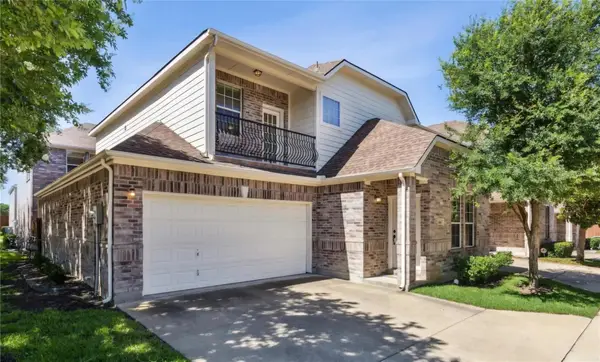 $475,000Active3 beds 3 baths2,243 sq. ft.
6406 Shakespeare Place, Dallas, TX 75252
MLS# 21376677Listed by: DFW ELITE


Protect your home and budget from life's surprises with an Assurant Home Warranty, backed by a partner that supports you through every step of homeownership. Explore Plans.
©2026 Century 21 Real Estate LLC. All rights reserved. CENTURY 21®, the CENTURY 21 Logo and C21® are service marks owned by Century 21 Real Estate LLC. Century 21 Real Estate LLC fully supports the principles of the Fair Housing Act and the Equal Opportunity Act. Each office is independently owned and operated. Listing information is deemed reliable but not guaranteed accurate.