
4626 Sycamore Street, Dallas, TX 75204
Local realty services provided by:CENTURY 21 Harvey Properties
Upcoming open houses
- Sat, Aug 0801:00 pm - 03:00 pm
Listed by: buff amis
Office: allie beth allman & assoc.
MLS#:21351079
Source:GDAR
Price summary
- Price:$485,000
- Price per sq. ft.:$337.51
About this home
Adorable 1936 Craftsman home in Peek St. Historical District will have you saying yes once you step into the large light filled living room from the charming covered front porch. Lovely original windows, hardwood floors, 12 Ft. ceilings and built-in bookcases complete the living room. Both bedrooms have updated ensuite baths and an abundance of light. The renovated kitchen has white subway tile, gas range and refrigerator that conveys with the property. Dining room is large enough to accommodate a sitting area and the Separate laundry room has room for a full sized washer and dryer. Large backyard deck and enormous back yard.
Contact an agent
Home facts
- Year built:1936
- Subdivision & Development:Avenue Heights
- Listing ID #:21351079
- Added:1 day(s) ago
- Updated:August 06, 2026 at 03:55 PM
Rooms and interior
- Bedrooms:2
- Total bathrooms:2
- Full bathrooms:2
- Flooring:Hardwood, Tile
- Kitchen Description:Dishwasher, Disposal, Gas Range, Refrigerator
- Living area:1,437 sq. ft.
Heating and cooling
- Cooling:Central Air, Electric
- Heating:Central, Fireplaces, Natural Gas
- Central air:Yes
Structure and exterior
- Roof:Composition
- Year built:1936
- Building area:1,437 sq. ft.
- Lot area:0.17 Acres
- Lot Features:Few Trees, Interior Lot
- Architectural Style:Craftsman
- Construction Materials:Brick, Wood Siding
- Foundation Description:Pillar Post Pier
- Levels:1 Story
Schools
- High school:Wilson
- Middle school:Long
- Elementary school:Fannin
Finances and disclosures
- Price:$485,000
- Price per sq. ft.:$337.51
Features and amenities
- Appliances:Dishwasher, Disposal, Dryer, Gas Range, Gas Water Heater, Refrigerator, Washer
- Laundry features:Dryer, Washer
- Amenities:Smoke Detectors
 Information provided, in part, by North Texas Real Estate Information Systems, Inc. Last Updated August 6, 2026 Listings with the NTREIS logo are listed by brokerages other than CENTURY 21 Harvey Properties. GDAR Member Broker: Renee Harvey
New listings near 4626 Sycamore Street
- Open Sat, 12 to 2pmNew
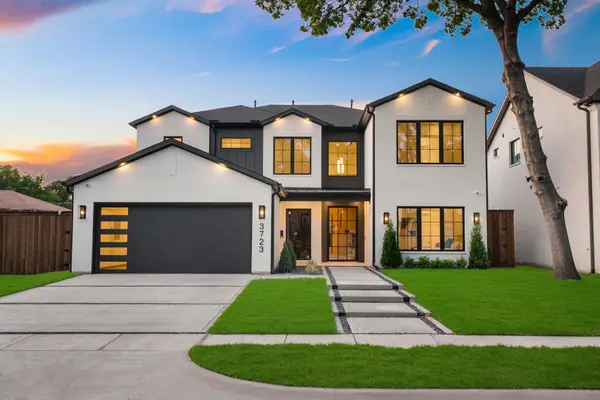 $1,750,000Active5 beds 6 baths4,881 sq. ft.
3723 Manana Drive, Dallas, TX 75220
MLS# 21330348Listed by: DOUGLAS ELLIMAN REAL ESTATE - New
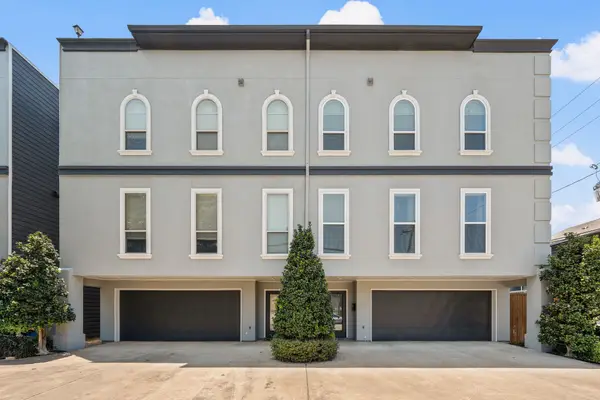 $474,900Active2 beds 3 baths1,532 sq. ft.
4039 Congress Avenue #201, Dallas, TX 75219
MLS# 21339977Listed by: COMPASS RE TEXAS, LLC - Open Sat, 11am to 1pmNew
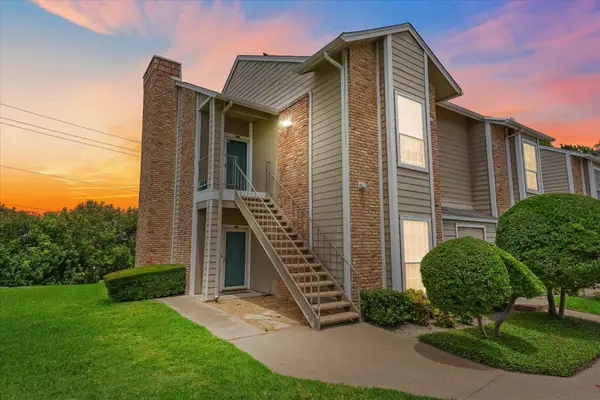 $149,000Active1 beds 1 baths721 sq. ft.
8600 Coppertowne Lane #501, Dallas, TX 75243
MLS# 21341718Listed by: DHS REALTY - New
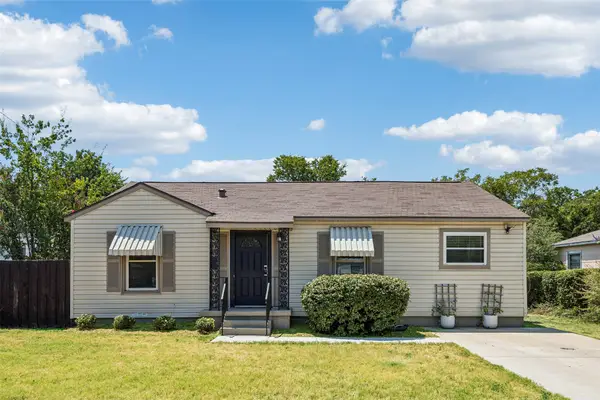 $450,000Active3 beds 2 baths1,348 sq. ft.
4426 Kelton Drive, Dallas, TX 75209
MLS# 21341832Listed by: REDFIN CORPORATION - New
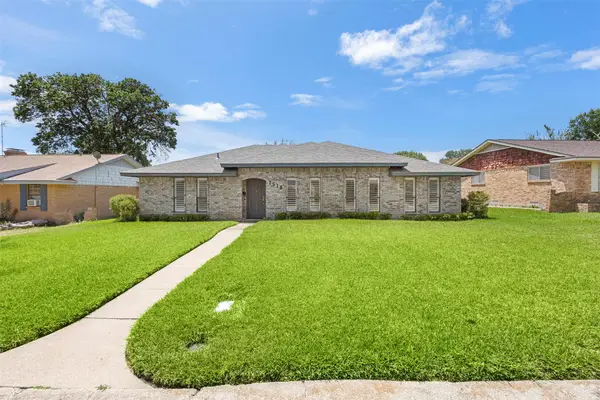 $365,000Active3 beds 2 baths2,209 sq. ft.
1516 Oak Vista Drive, Dallas, TX 75232
MLS# 21342194Listed by: KELLER WILLIAMS REALTY - New
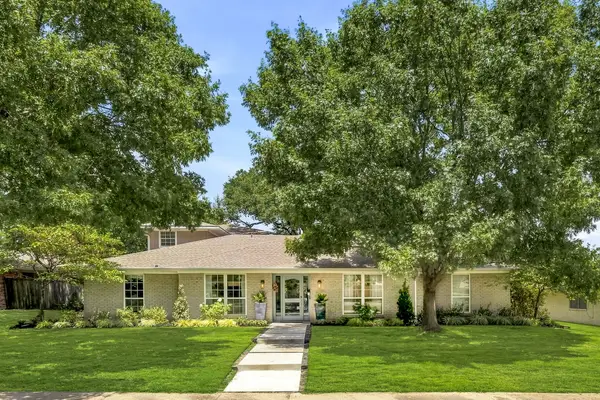 $1,350,000Active6 beds 4 baths3,781 sq. ft.
6347 Chesley Lane, Dallas, TX 75214
MLS# 21344215Listed by: ALLIE BETH ALLMAN & ASSOC. - New
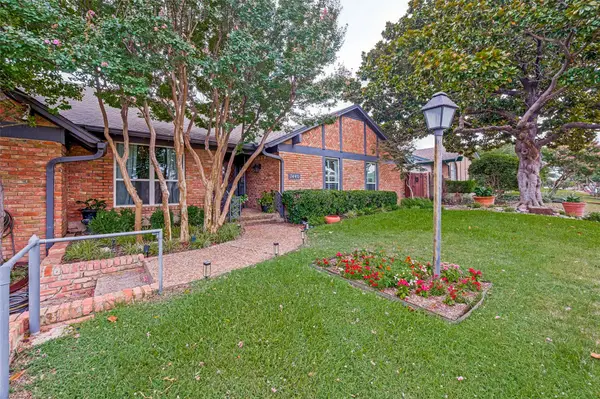 $535,000Active3 beds 2 baths1,482 sq. ft.
7440 Woodthrush Drive, Dallas, TX 75230
MLS# 21346988Listed by: BRIGGS FREEMAN SOTHEBY'S INT'L - New
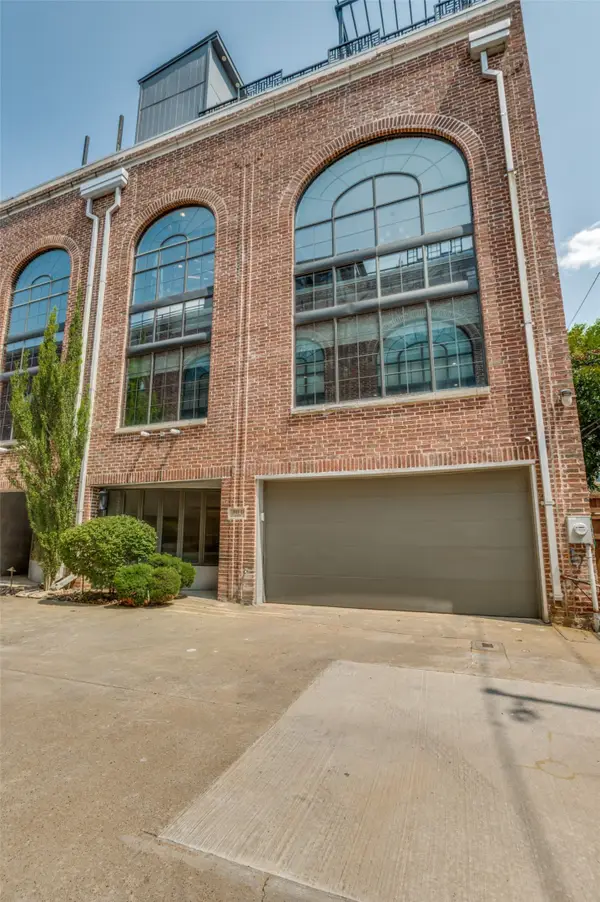 $1,199,900Active3 beds 2 baths2,813 sq. ft.
3911 Gilbert Avenue #D, Dallas, TX 75219
MLS# 21348206Listed by: FUNK REALTY GROUP, LLC - New
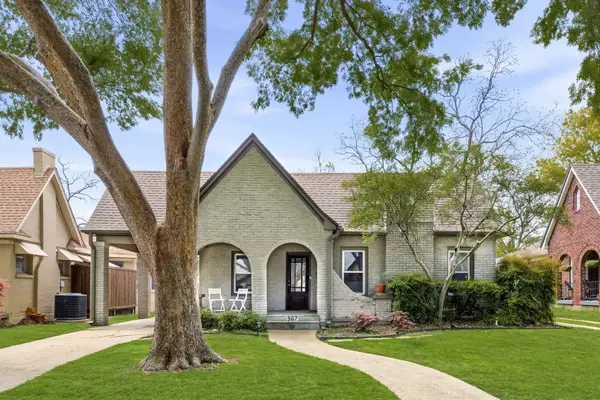 $799,000Active3 beds 2 baths2,052 sq. ft.
907 Monte Vista Drive, Dallas, TX 75223
MLS# 21348271Listed by: COMPASS RE TEXAS, LLC. - Open Sat, 1 to 3pmNew
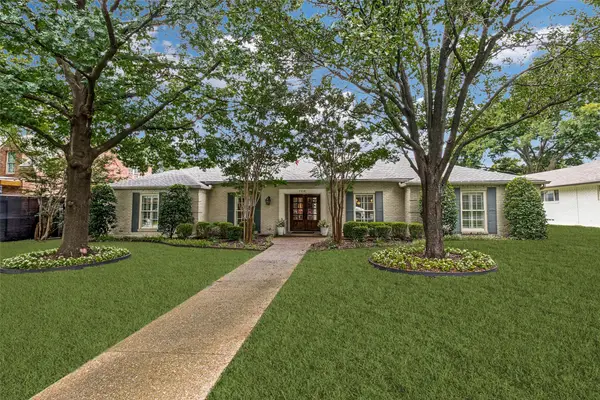 $1,525,000Active4 beds 4 baths3,105 sq. ft.
7018 Stefani Drive, Dallas, TX 75225
MLS# 21349354Listed by: DAVE PERRY MILLER REAL ESTATE


Protect your home and budget from life's surprises with an Assurant Home Warranty, backed by a partner that supports you through every step of homeownership. Explore Plans.
©2026 Century 21 Real Estate LLC. All rights reserved. CENTURY 21®, the CENTURY 21 Logo and C21® are service marks owned by Century 21 Real Estate LLC. Century 21 Real Estate LLC fully supports the principles of the Fair Housing Act and the Equal Opportunity Act. Each office is independently owned and operated. Listing information is deemed reliable but not guaranteed accurate.