5335 Meaders Lane, Dallas, TX 75229
Local realty services provided by:CENTURY 21 Judge Fite Company
Listed by: ryan streiff
Office: dave perry miller real estate
MLS#:21362112
Source:GDAR
Price summary
- Price:$10,900,000
- Price per sq. ft.:$877.55
About this home
Inspired by the grand villas of the Tuscan countryside, this commanding, completely gated estate at 5335 Meaders Lane rests on a lot and a half. Its expansive presence stretching nearly a block along one of Preston Hollow’s most admired neighborhoods in Mayflower Estates. Designed by noted architect Elby Martin and built by Bob Thompson, one of Dallas’ most respected high-end builders, this residence captures the soul of a Tuscan mansion with modern livability. From the Italian-barrel tile roof to stately stone exteriors, every detail feels authentic. Lush grounds unfold over 1.1 acres, enhanced by moonlit mature trees, two courtyards—including a private meditation garden—and four hand-crafted fountains. Multiple verandas, terraces, and six balconies—all with beautiful sweeping views—create effortless indoor-outdoor living. A resort-style pool with cascading spouts, a just-completed sport court, and a fully appointed cabana with kitchen, fireplace, and dome ceiling set the stage for year-round entertaining. The property also offers a 1,159 sq. ft. attached guest or au pair house with its own private exterior staircase and convenient parking pads. Inside, artistry and craftsmanship abound: a 24-ft ceiling entry with custom Solara iron stair, a 70-ft groin-vaulted gallery with hand-painted Italian frescoes, wine cellar and tasting room, billiard and game rooms, and a media room with motorized recliners. Clerestory windows frame sweeping estate views, underscoring the home’s connection to its surroundings. With geothermal HVAC, a recently installed whole-house generator, and thoughtful design, this is an extraordinary Tuscan-inspired retreat—expansive in scale, commanding in presence, and unrivaled in its Dallas setting....
Contact an agent
Home facts
- Year built:2009
- Subdivision & Development:MAYFLOWER ESTS REV
- Listing ID #:21362112
- Added:1 day(s) ago
- Updated:August 19, 2026 at 03:47 AM
Rooms and interior
- Bedrooms:5
- Total bathrooms:9
- Full bathrooms:7
- Half bathrooms:2
- Flooring:Carpet, Stone, Wood
- Kitchen Description:Built In Gas Range, Built In Refrigerator, Dishwasher, Disposal, Double Oven, Gas Cooktop, Ice Maker, Microwave, Warming Drawer
- Living area:12,421 sq. ft.
Heating and cooling
- Cooling:Geothermal
- Heating:Geothermal
Structure and exterior
- Roof:Tile
- Year built:2009
- Building area:12,421 sq. ft.
- Lot area:1.1 Acres
- Architectural Style:Mediterranean
- Construction Materials:Stone
- Levels:2 Story
Schools
- High school:Hillcrest
- Middle school:Benjamin Franklin
- Elementary school:Pershing
Finances and disclosures
- Price:$10,900,000
- Price per sq. ft.:$877.55
Features and amenities
- Appliances:Built In Gas Range, Built In Refrigerator, Dishwasher, Disposal, Double Oven, Gas Cooktop, Ice Maker, Microwave, Warming Drawer
- Amenities:Generator, Security Gate
Parking
- Garage:Yes
- Garage spaces:4
 Information provided, in part, by North Texas Real Estate Information Systems, Inc. Last Updated August 19, 2026 Listings with the NTREIS logo are listed by brokerages other than CENTURY 21 Judge Fite Company. GDAR Member Broker: Ashley Conlon
New listings near 5335 Meaders Lane
- New
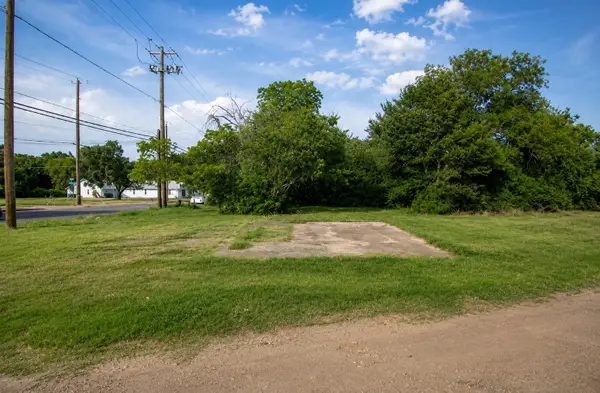
 $45,000Active0.09 Acres
2512 E Ann Arbor Avenue, Dallas, TX 75216
MLS# 21348504Listed by: C21 FINE HOMES JUDGE FITE - New
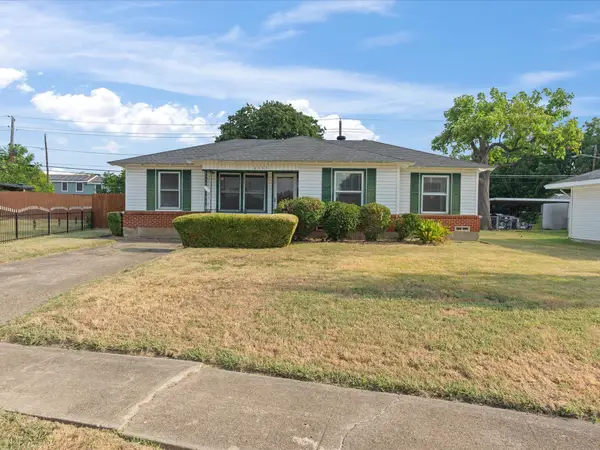 $220,000Active3 beds 2 baths1,403 sq. ft.
8133 Cavalier Circle, Dallas, TX 75227
MLS# 21363551Listed by: 5TH STREAM REALTY - New
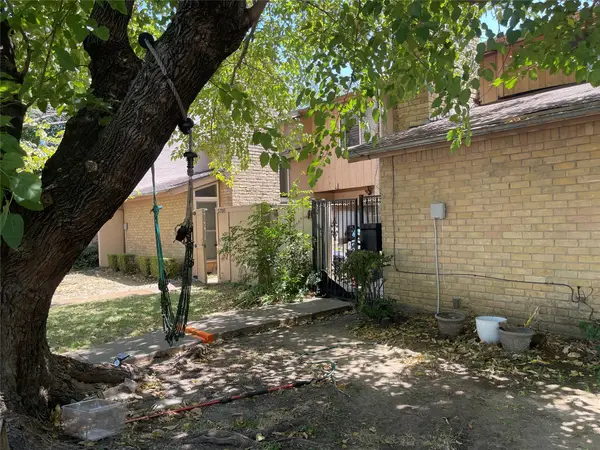 $240,000Active3 beds 3 baths1,323 sq. ft.
5706 Harvest Hill Road, Dallas, TX 75230
MLS# 21363587Listed by: UNITED REAL ESTATE - New
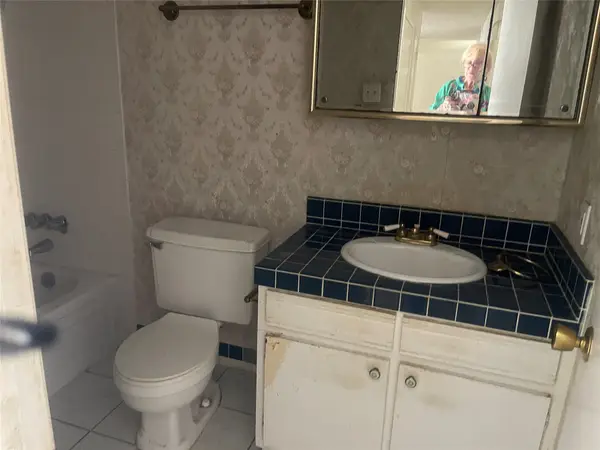 $200,000Active2 beds 3 baths1,150 sq. ft.
5928 Harvest Hill Road, Dallas, TX 75230
MLS# 21363595Listed by: UNITED REAL ESTATE - New
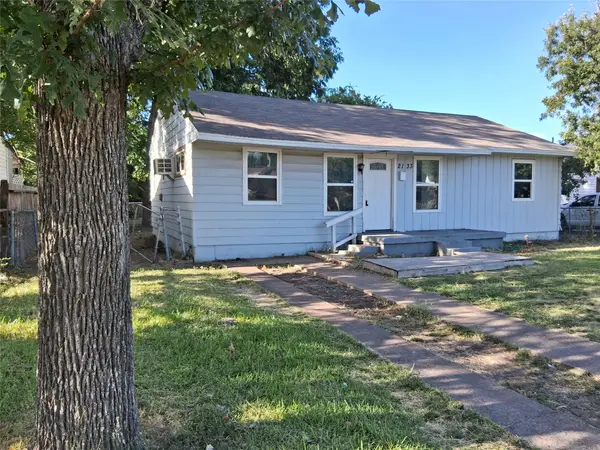 $200,000Active2 beds 2 baths1,066 sq. ft.
2133 Glenfield Avenue, Dallas, TX 75224
MLS# 21363177Listed by: C. W. SPARKS MANAGEMENT - New
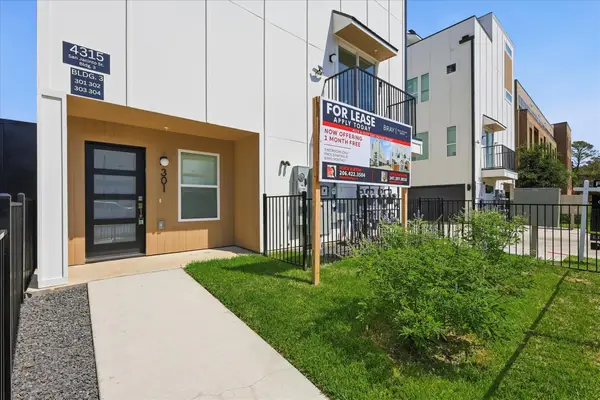 $611,000Active3 beds 8 baths2,300 sq. ft.
4315 San Jacinto Street #302, Dallas, TX 75204
MLS# 21363500Listed by: WEICHERT REALTORS/PROPERTY PARTNERS - New
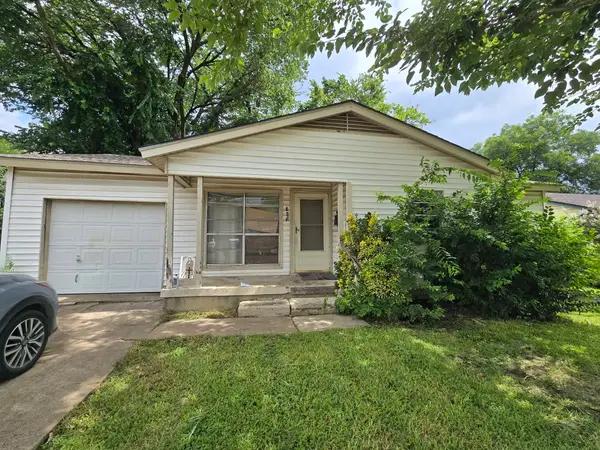 $145,000Active3 beds 1 baths926 sq. ft.
745 Fairwood Drive, Dallas, TX 75232
MLS# 21363531Listed by: KING REALTY, LLC - New
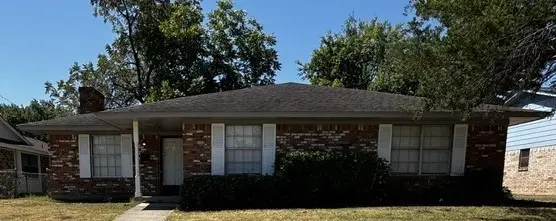 $319,000Active4 beds 3 baths1,776 sq. ft.
1724 Reynoldston Lane, Dallas, TX 75232
MLS# 21348045Listed by: JK REAL ESTATE - New
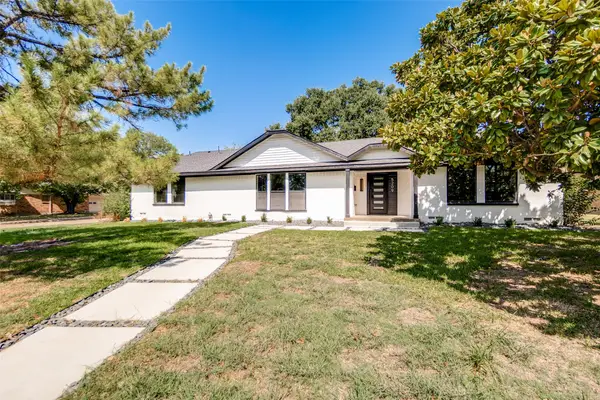 $440,000Active3 beds 2 baths2,398 sq. ft.
5209 Breakwood Drive, Dallas, TX 75227
MLS# 21353661Listed by: REAL BROKER, LLC - Open Sun, 1:30 to 3:30pmNew
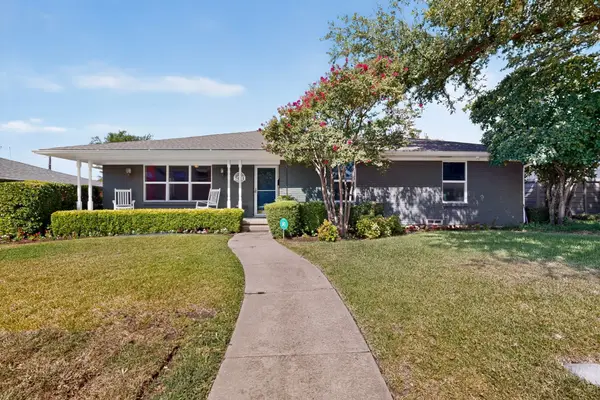 $675,000Active3 beds 3 baths1,989 sq. ft.
7611 El Pensador Drive, Dallas, TX 75248
MLS# 21362761Listed by: REOLOGY REALTY LLC


Protect your home and budget from life's surprises with an Assurant Home Warranty, backed by a partner that supports you through every step of homeownership. Explore Plans.
©2026 Century 21 Real Estate LLC. All rights reserved. CENTURY 21®, the CENTURY 21 Logo and C21® are service marks owned by Century 21 Real Estate LLC. Century 21 Real Estate LLC fully supports the principles of the Fair Housing Act and the Equal Opportunity Act. Each office is independently owned and operated. Listing information is deemed reliable but not guaranteed accurate.