
5506 Druid Lane, Dallas, TX 75209
Local realty services provided by:CENTURY 21 Crew
Listed by: ashley moss
Office: moss residential, llc.
MLS#:21411311
Source:GDAR
Price summary
- Price:$3,249,500
- Price per sq. ft.:$660.74
About this home
Coming soon in coveted Greenway Crest and just moments from premier dining and shopping, this custom-built Olerio Homes pairs sophisticated design with exceptional craftsmanship.
Every element is thoughtfully curated, from white oak floors, eight-foot solid-core doors, clad windows and Level 4 smooth-finish walls to Phillip Jeffries wallcoverings, Visual Comfort lighting.
At the heart of the home, the open-concept great room features a striking fluted Calacatta Voila marble fireplace surround flowing seamlessly into the dining room and chef’s kitchen. An expansive Calacatta marble island and custom brass vent hood anchor the kitchen, complemented by abundant custom cabinetry and premier Sub-Zero, Wolf and Asko appliances. Expansive sliding glass doors open to the covered terrace, creating an effortless connection between indoor and outdoor living.
A serene guest suite with an attached bath offers flexibility as a main-level office. Upstairs, three en-suite bedrooms and a generous game room provide ample space to relax and unwind. The luxurious primary suite is a private retreat, featuring a boutique-style closet and an expansive marble spa bath.
Outside, a spacious backyard and covered terrace with a fireplace create an inviting setting for entertaining or quiet evenings at home. Refined materials, distinctive architectural details and a sought-after location complete this exceptional residence. Located just steps from the vibrant shops and restaurants of Inwood Village, and less than 2 miles from Highland Park Village, this stunning home offers the best of both worlds: a peaceful, walkable neighborhood setting and easy access to city conveniences. Don’t miss your chance to own a piece of Greenway Crest’s finest real estate....
Contact an agent
Home facts
- Year built:2026
- Subdivision & Development:Greenway Crest
- Listing ID #:21411311
- Added:1 day(s) ago
- Updated:October 15, 2026 at 12:53 AM
Rooms and interior
- Bedrooms:5
- Total bathrooms:5
- Full bathrooms:4
- Half bathrooms:1
- Kitchen Description:Built In Refrigerator, Dishwasher, Disposal, Double Oven, Gas Cooktop, Ice Maker, Microwave
- Living area:4,918 sq. ft.
Structure and exterior
- Year built:2026
- Building area:4,918 sq. ft.
- Lot area:0.19 Acres
- Levels:2 Story
Schools
- High school:Jefferson
- Middle school:Cary
- Elementary school:Polk
Finances and disclosures
- Price:$3,249,500
- Price per sq. ft.:$660.74
- Tax amount:$24,806
Features and amenities
- Appliances:Built In Refrigerator, Dishwasher, Disposal, Double Oven, Gas Cooktop, Ice Maker, Microwave, Plumbed For Gas, Some Gas Appliances, Tankless Water Heater
Parking
- Garage:Yes
- Garage spaces:2
 Information provided, in part, by North Texas Real Estate Information Systems, Inc. Last Updated October 15, 2026 Listings with the NTREIS logo are listed by brokerages other than CENTURY 21 Crew. GDAR Member Broker: William Medlock
New listings near 5506 Druid Lane
- Open Sun, 1 to 3pmNew
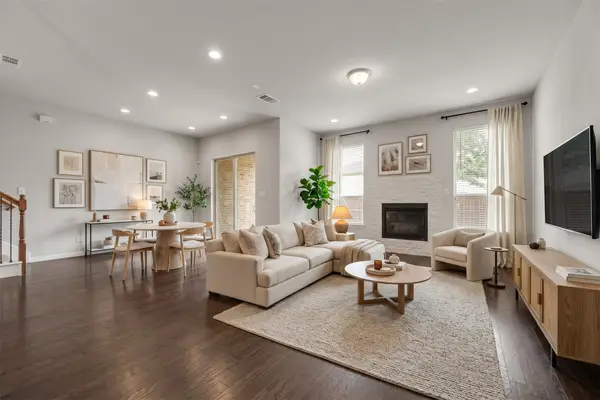 $499,000Active3 beds 3 baths1,937 sq. ft.
8266 Primrose Way, Dallas, TX 75252
MLS# 21401548Listed by: EXP REALTY - New
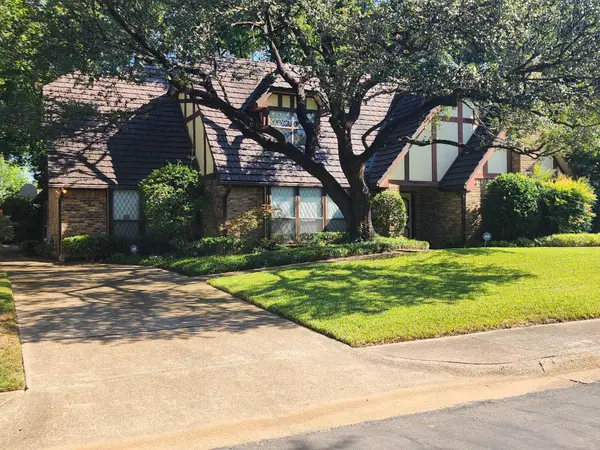 $690,000Active4 beds 4 baths3,325 sq. ft.
6510 Covecreek Place, Dallas, TX 75240
MLS# 21411228Listed by: WALKER REALTY PARTNERS LLC - New
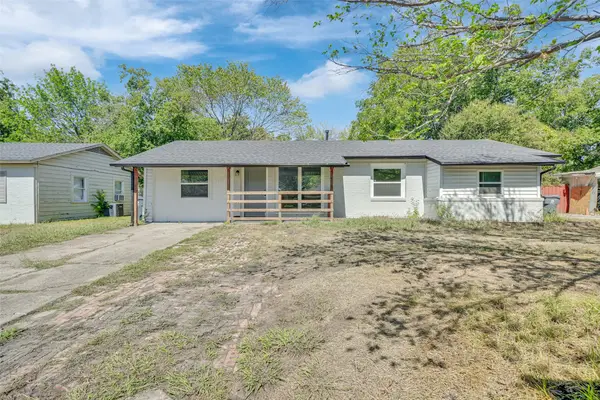 $235,000Active4 beds 2 baths1,277 sq. ft.
2523 Klondike Drive, Dallas, TX 75228
MLS# 21412132Listed by: EXP REALTY LLC - New
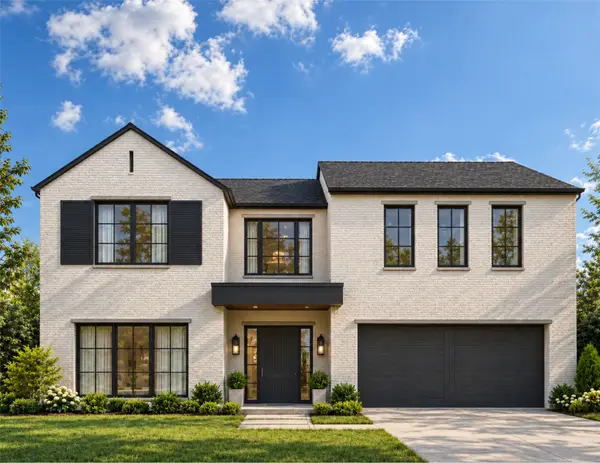 $1,895,000Active4 beds 5 baths4,353 sq. ft.
4926 Wenonah Drive, Dallas, TX 75209
MLS# 21412318Listed by: MOSS RESIDENTIAL, LLC - New
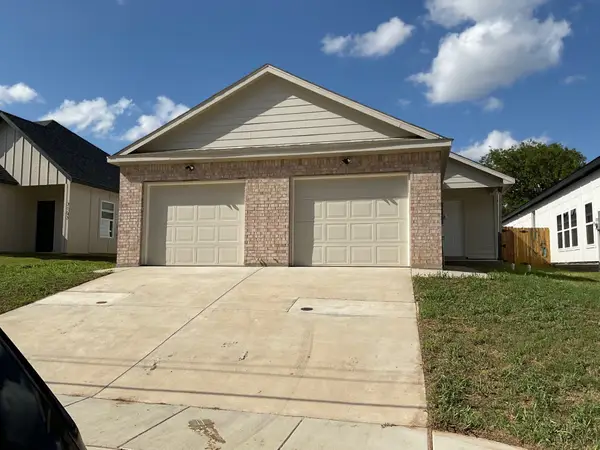 $260,000Active3 beds 2 baths1,350 sq. ft.
3165 Stag Road, Dallas, TX 75241
MLS# 21399578Listed by: CORNERSTONE REALTY GROUP, LLC - New
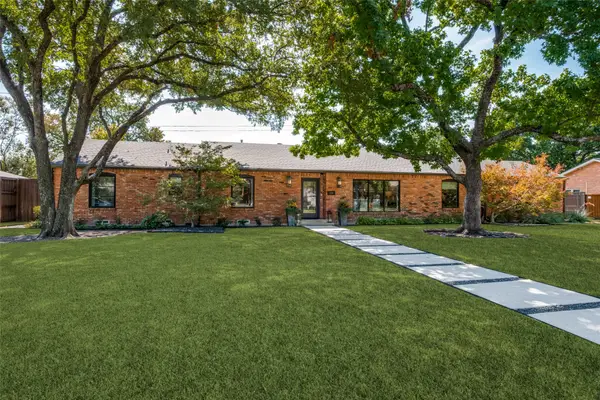 $1,675,000Active5 beds 5 baths3,437 sq. ft.
5222 Meadow Crest Drive, Dallas, TX 75229
MLS# 21404015Listed by: EBBY HALLIDAY, REALTORS - New
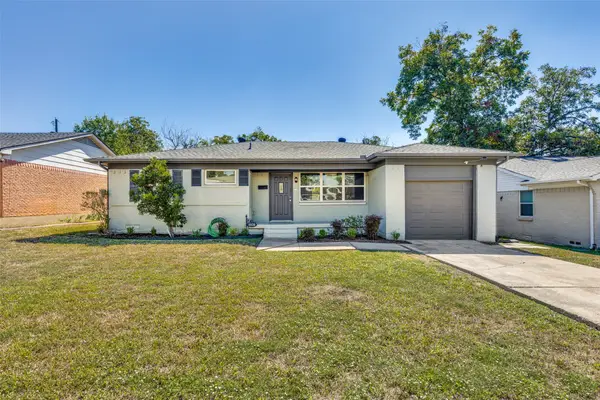 $349,950Active3 beds 2 baths1,135 sq. ft.
8926 Clearwater Drive, Dallas, TX 75243
MLS# 21407177Listed by: MY CASTLE REALTY - Open Sat, 1 to 3pmNew
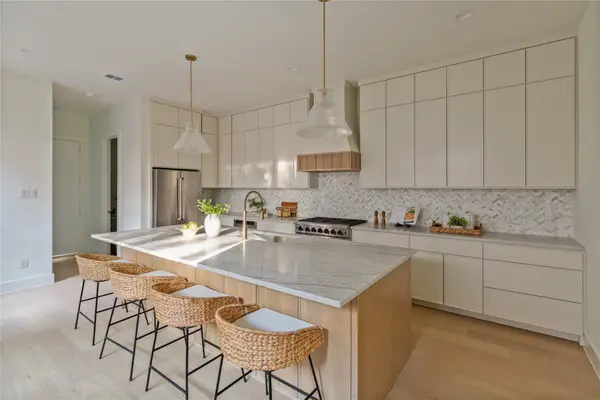 $999,000Active3 beds 4 baths2,750 sq. ft.
6002 La Vista Drive, Dallas, TX 75206
MLS# 21409295Listed by: MEYER GROUP REAL ESTATE - New
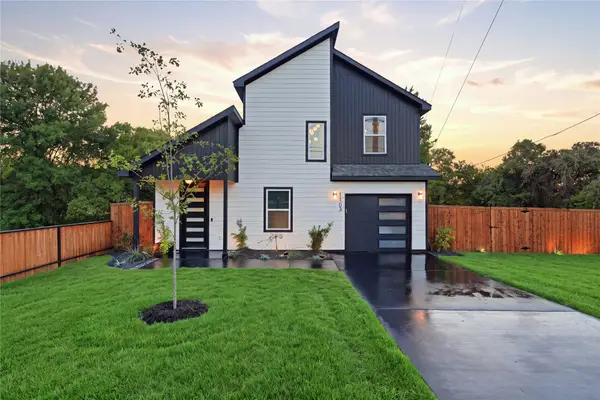 $399,000Active4 beds 3 baths1,635 sq. ft.
1103 Pemberton Hill Road, Dallas, TX 75217
MLS# 21409690Listed by: ONLY 1 REALTY GROUP NORTH DALLAS - New
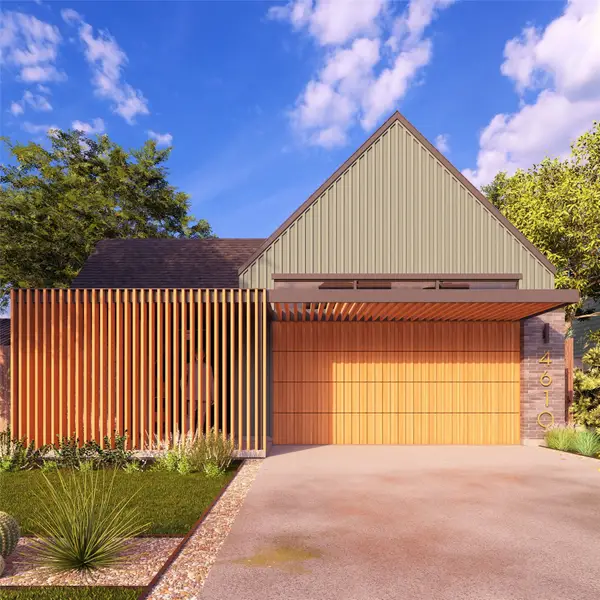 $495,000Active4 beds 4 baths2,400 sq. ft.
2626 Fernwood Avenue, Dallas, TX 75216
MLS# 21410054Listed by: ONDEMAND REALTY


Protect your home and budget from life's surprises with an Assurant Home Warranty, backed by a partner that supports you through every step of homeownership. Explore Plans.
©2026 Century 21 Real Estate LLC. All rights reserved. CENTURY 21®, the CENTURY 21 Logo and C21® are service marks owned by Century 21 Real Estate LLC. Century 21 Real Estate LLC fully supports the principles of the Fair Housing Act and the Equal Opportunity Act. Each office is independently owned and operated. Listing information is deemed reliable but not guaranteed accurate.